
4220 Oakridge Drive, North Charleston, SC 29418
Local realty services provided by:CENTURY 21 Northland
Listed by: ashley cochran
Office: southeast coastal realty llc.
MLS#:26024070
Source:MI_NGLRMLS
Price summary
- Price:$305,000
- Price per sq. ft.:$245.57
About this home
Welcome to this charming 3-bedroom, 2-bathroom home, built in 1966 and thoughtfully updated with modern conveniences. Nestled in a serene neighborhood, this home offers a comfortable blend of character, functionality, and convenience.Step inside to a welcoming living area filled with natural light, well-sized bedrooms, and two full bathrooms. The warm and inviting layout provides plenty of space for both everyday living and entertaining.Outside, enjoy the large, fenced-in backyard--perfect for summer gatherings, gardening, room to run for pets, or simply relaxing and enjoying your own private outdoor space.Major updates provide added peace of mind and some luxury with granite bathroom and kitchen countertops, a recent roof and HVAC system. The home also features solar panels, which will be paid off by the seller with an acceptable offer, offering the potential for added energy efficiency and long-term savings.
Conveniently located with easy access to major roadways, the airport, nearby outlets, shopping, dining, and entertainment, this home puts everything you need within easy reach.
Whether you're looking for your next home or an investment opportunity, this charming property is ready for its next chapter. Schedule your showing today!...
Contact an agent
Home facts
- Year built:1966
- Subdivision & Development:Oakridge Estates
- Listing ID #:26024070
- Updated:August 27, 2026 at 04:06 PM
Rooms and interior
- Bedrooms:3
- Total bathrooms:2
- Full bathrooms:2
- Flooring:Wood
- Living area:1,242 sq. ft.
Heating and cooling
- Cooling:Central Air
- Heating:Electric
- Central air:Yes
Structure and exterior
- Year built:1966
- Building area:1,242 sq. ft.
- Lot area:0.24 Acres
- Architectural Style:Ranch
Schools
- High school:Stall
- Middle school:Brentwood
- Elementary school:Meeting Street Elementary at Brentwood
Finances and disclosures
- Price:$305,000
- Price per sq. ft.:$245.57
Parking
- Total parking spaces:1
- Garage:Yes
- Garage spaces:1
New listings near 4220 Oakridge Drive
- Coming SoonOpen Sat, 11am to 3pm
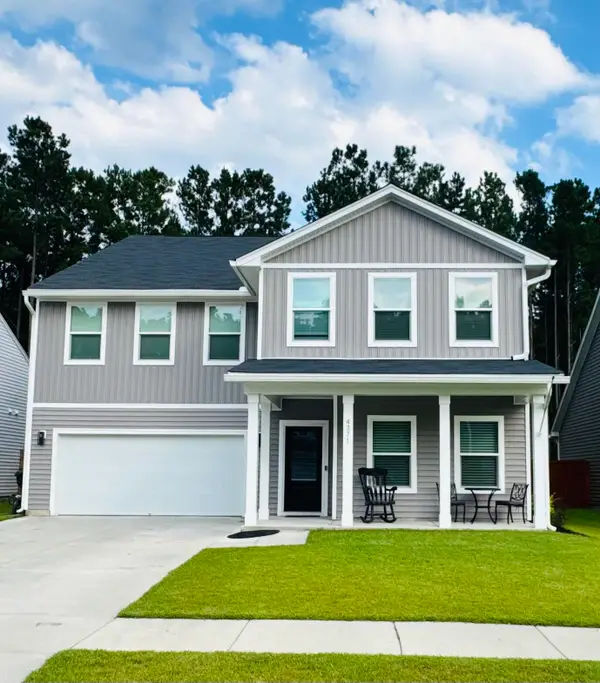 $575,000Coming Soon5 beds 5 baths3,185 sq. ft.
4371 Cotton Flat Road, Summerville, SC 29485
MLS# 26024024Listed by: TABBY REALTY LLC - New
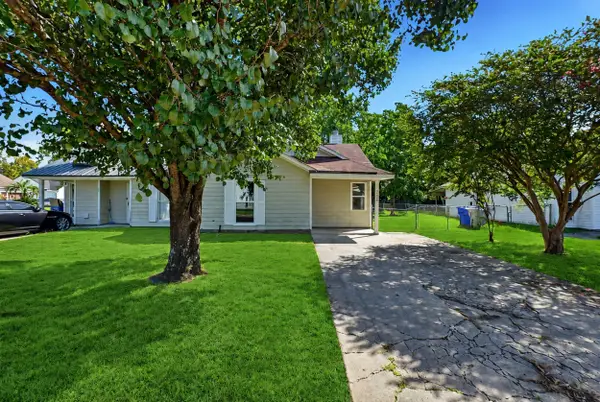 $225,000Active2 beds 1 baths886 sq. ft.
5230 Scarsdale Avenue #B, North Charleston, SC 29418
MLS# 26024266Listed by: ISAVE REALTY - New
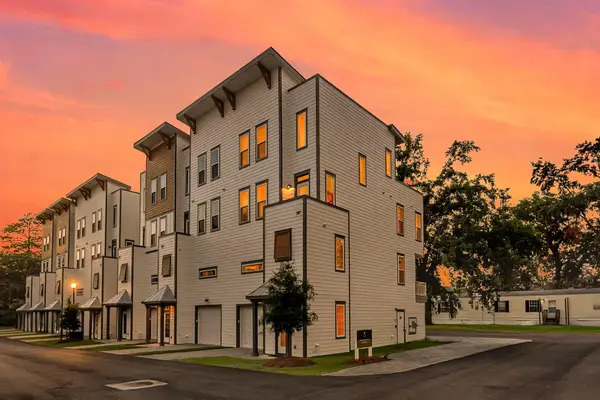 $575,000Active4 beds 5 baths2,650 sq. ft.
1150 Valdosta Street #Unit 402, North Charleston, SC 29405
MLS# 26024267Listed by: EXP REALTY LLC - Open Sat, 11am to 1pmNew
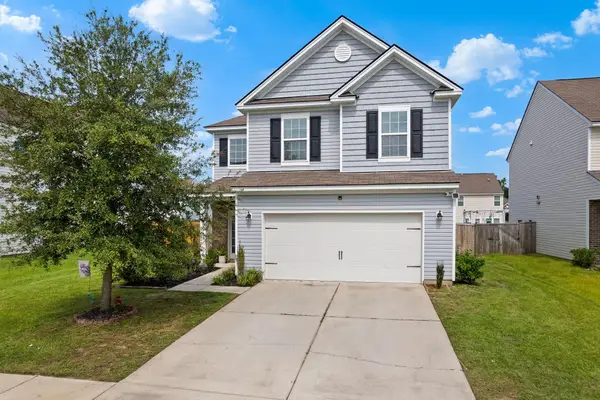 $410,000Active4 beds 3 baths2,167 sq. ft.
5212 American Holly Lane, Ladson, SC 29456
MLS# 26024265Listed by: REALTY ONE GROUP COASTAL - New
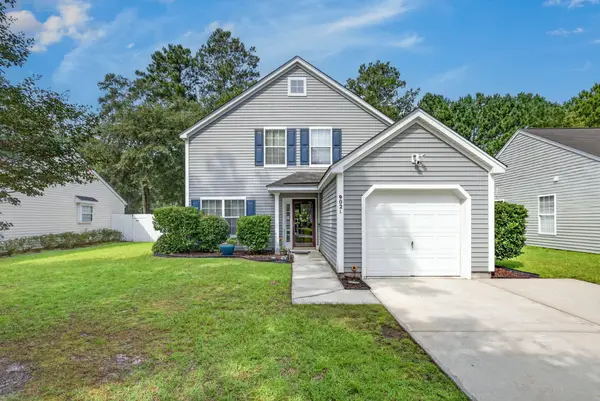 $309,900Active4 beds 3 baths1,654 sq. ft.
9021 Greenbriar Drive, Summerville, SC 29485
MLS# 26024259Listed by: CAROLINA ELITE REAL ESTATE - New
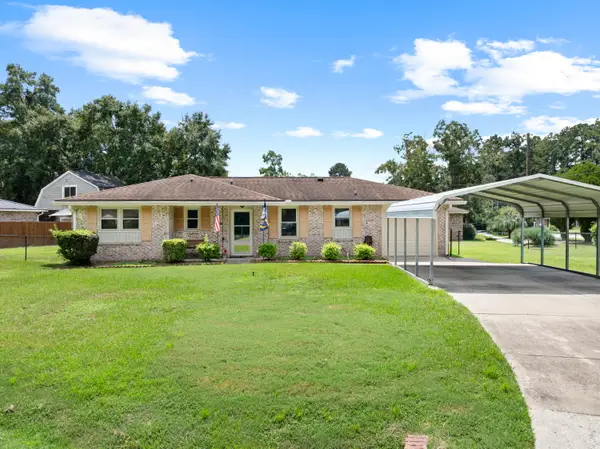 $289,900Active3 beds 2 baths983 sq. ft.
4935 Foxwood Drive, North Charleston, SC 29418
MLS# 26024217Listed by: THE HUSTED TEAM POWERED BY KELLER WILLIAMS - New
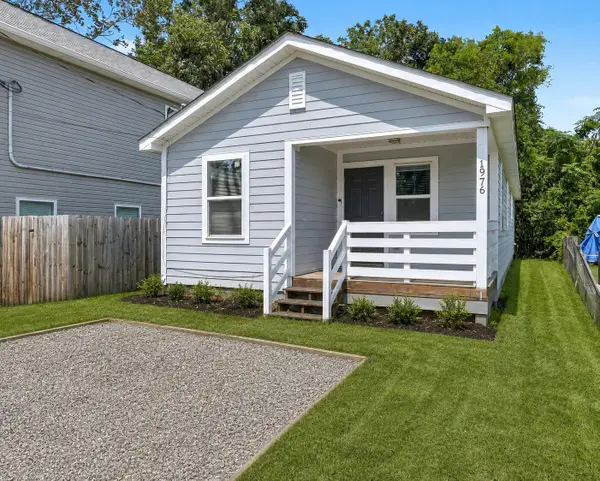 $325,000Active3 beds 2 baths1,100 sq. ft.
1976 Hugo Avenue, North Charleston, SC 29405
MLS# 26024241Listed by: EXP REALTY LLC - Open Sat, 11am to 1pmNew
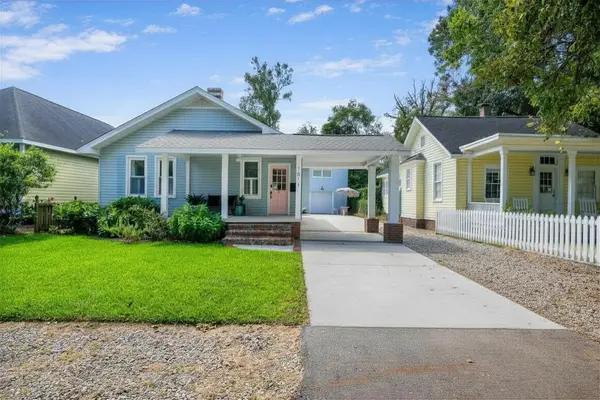 $895,000Active3 beds 2 baths1,740 sq. ft.
1011 Alamo Street, North Charleston, SC 29405
MLS# 26024199Listed by: SMITH SPENCER REAL ESTATE - New
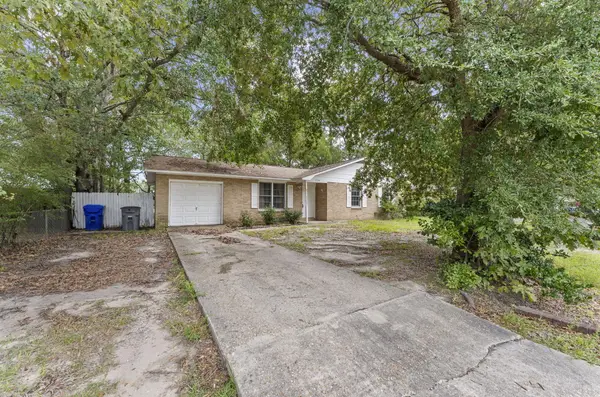 $240,000Active3 beds 2 baths1,140 sq. ft.
7748 Nellview Drive, North Charleston, SC 29418
MLS# 26024200Listed by: EXP REALTY LLC - New
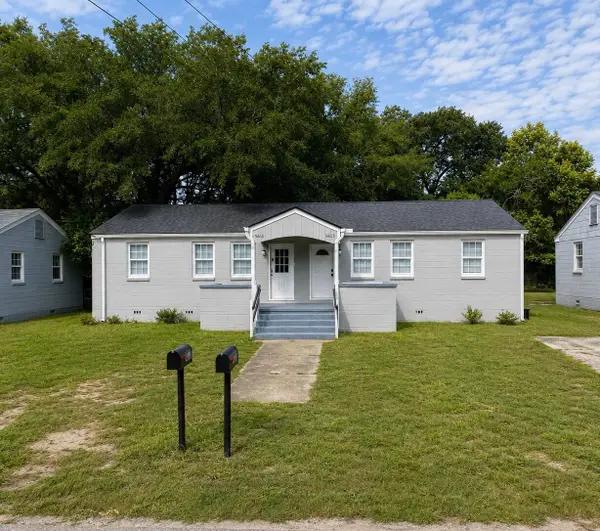 $350,000Active4 beds -- baths1,539 sq. ft.
5611 Aldrich Avenue #2, North Charleston, SC 29406
MLS# 26024216Listed by: CAROLINA ONE REAL ESTATE


Protect your home and budget from life's surprises with an Assurant Home Warranty, backed by a partner that supports you through every step of homeownership. Explore Plans.
©2026 Century 21 Real Estate LLC. All rights reserved. CENTURY 21®, the CENTURY 21 Logo and C21® are service marks owned by Century 21 Real Estate LLC. Century 21 Real Estate LLC fully supports the principles of the Fair Housing Act and the Equal Opportunity Act. Each office is independently owned and operated. Listing information is deemed reliable but not guaranteed accurate.