
4271 Persimmon Woods Drive, North Charleston, SC 29420
Local realty services provided by:CENTURY 21 Northland
4271 Persimmon Woods Drive,North Charleston, SC 29420
$700,000
- 5 Beds
- 4 Baths
- 3,757 sq. ft.
- Single family
- Active
Listed by: kandi mangual
Office: re/max cornerstone realty
MLS#:26020718
Source:MI_NGLRMLS
Price summary
- Price:$700,000
- Price per sq. ft.:$186.32
About this home
Welcome to luxury living in the highly sought-after gated community of Coosaw Creek Country Club. This beautifully updated 5-bedroom, 4-bathroom home offers approximately 3,800 square feet of thoughtfully designed living space, perfectly blending modern upgrades with timeless Old Charleston charm. The seller is offering $35,000 towards updates! The heart of the home is the fully renovated kitchen, featuring high-end finishes, ample cabinetry, and an open layout that's perfect for entertaining or everyday living. Spacious living areas, generously sized bedrooms, and abundant natural light create a warm and inviting atmosphere throughout.Overlooking the golf course, this home offers peaceful views and exceptional privacy while being conveniently located in the heart of North CharlestWhether you're relaxing on the back patio, hosting family gatherings, or enjoying everything the Coosaw Creek community has to offer, this property delivers the perfect combination of elegance, comfort, and lifestyle.
Residents enjoy access to a championship golf course, clubhouse, tennis courts, swimming pool, and the security of a prestigious gated community. This is a rare opportunity to own a beautifully updated home in one of North Charleston's premier neighborhoods....
Contact an agent
Home facts
- Year built:1998
- Subdivision & Development:Coosaw Creek Country Club
- Listing ID #:26020718
- Updated:August 27, 2026 at 04:05 PM
Rooms and interior
- Bedrooms:5
- Total bathrooms:4
- Full bathrooms:4
- Flooring:Carpet
- Living area:3,757 sq. ft.
Heating and cooling
- Cooling:Central Air
- Heating:Electric
- Central air:Yes
Structure and exterior
- Year built:1998
- Building area:3,757 sq. ft.
- Lot area:0.36 Acres
Schools
- High school:Ft. Dorchester
- Middle school:River Oaks
- Elementary school:Joseph Pye
Finances and disclosures
- Price:$700,000
- Price per sq. ft.:$186.32
Parking
- Total parking spaces:2
- Garage:Yes
- Garage spaces:2
New listings near 4271 Persimmon Woods Drive
- New
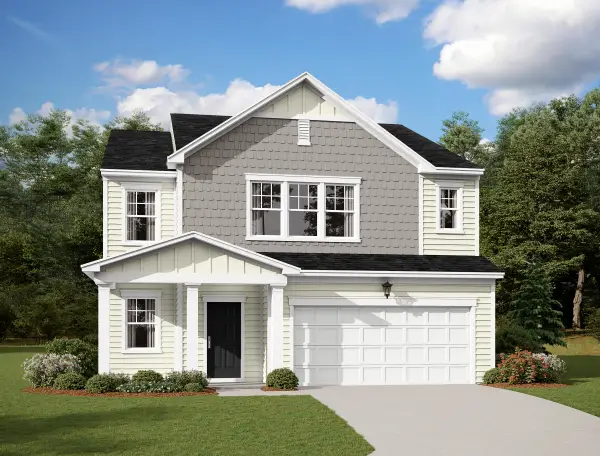 $406,990Active5 beds 3 baths2,688 sq. ft.
5320 Cottage Landing Drive, Summerville, SC 29485
MLS# 26024290Listed by: STARLIGHT HOMES - Open Sat, 11am to 1pmNew
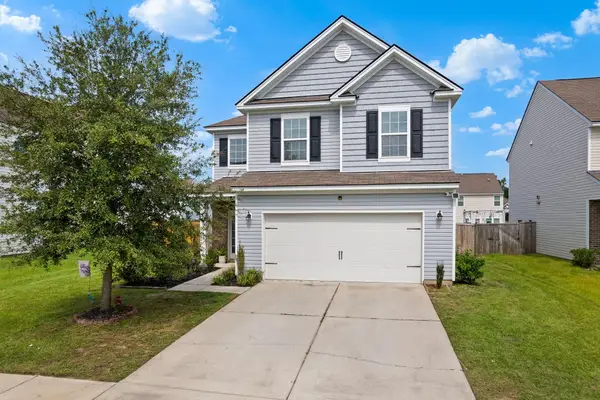 $410,000Active4 beds 3 baths2,167 sq. ft.
5212 American Holly Lane, Ladson, SC 29456
MLS# 26024265Listed by: REALTY ONE GROUP COASTAL - New
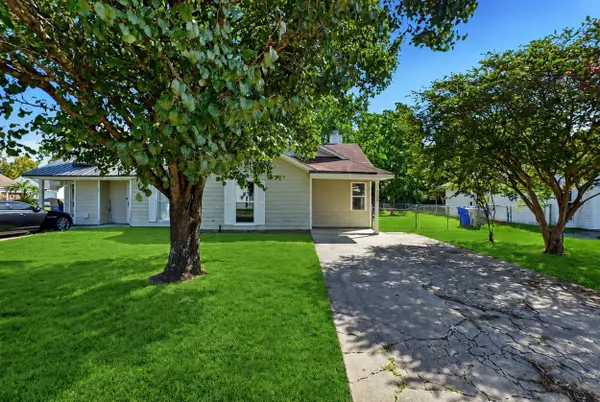 $225,000Active2 beds 1 baths886 sq. ft.
5230 Scarsdale Avenue #B, North Charleston, SC 29418
MLS# 26024266Listed by: ISAVE REALTY - New
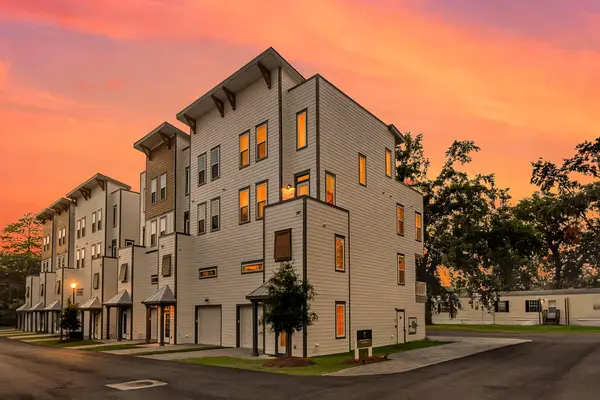 $575,000Active4 beds 5 baths2,650 sq. ft.
1150 Valdosta Street #Unit 402, North Charleston, SC 29405
MLS# 26024267Listed by: EXP REALTY LLC - New
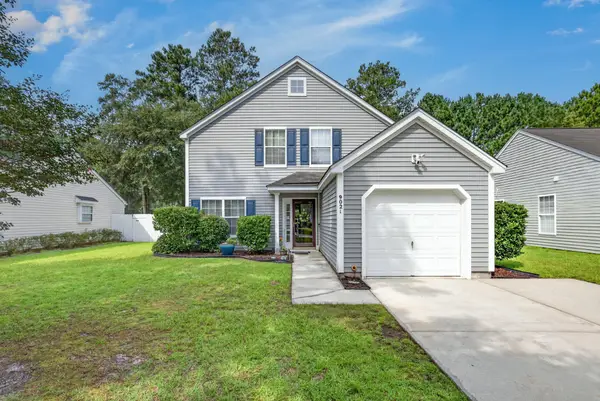 $309,900Active4 beds 3 baths1,654 sq. ft.
9021 Greenbriar Drive, Summerville, SC 29485
MLS# 26024259Listed by: CAROLINA ELITE REAL ESTATE - New
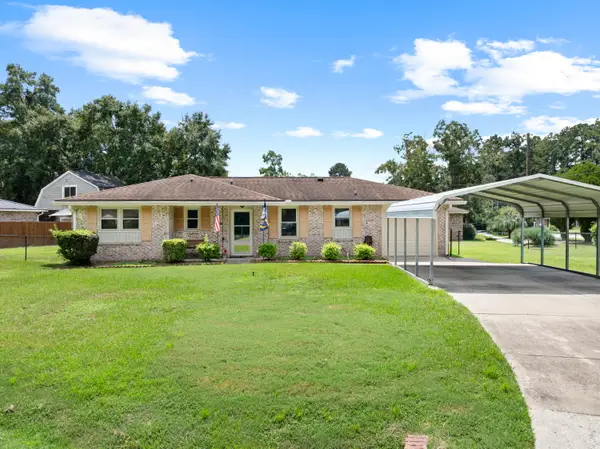 $289,900Active3 beds 2 baths983 sq. ft.
4935 Foxwood Drive, North Charleston, SC 29418
MLS# 26024217Listed by: THE HUSTED TEAM POWERED BY KELLER WILLIAMS - New
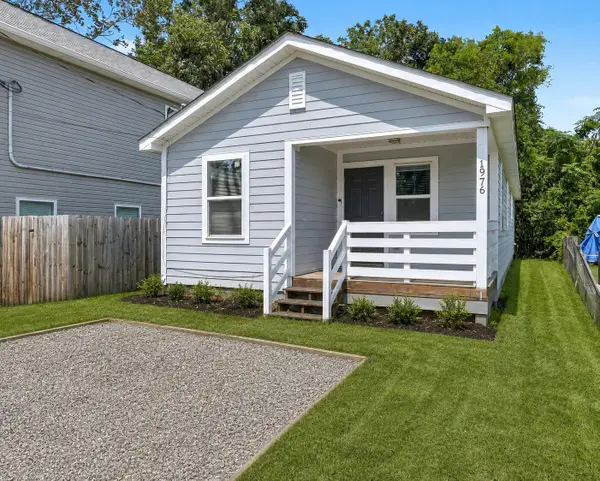 $325,000Active3 beds 2 baths1,100 sq. ft.
1976 Hugo Avenue, North Charleston, SC 29405
MLS# 26024241Listed by: EXP REALTY LLC - Open Sat, 11am to 1pmNew
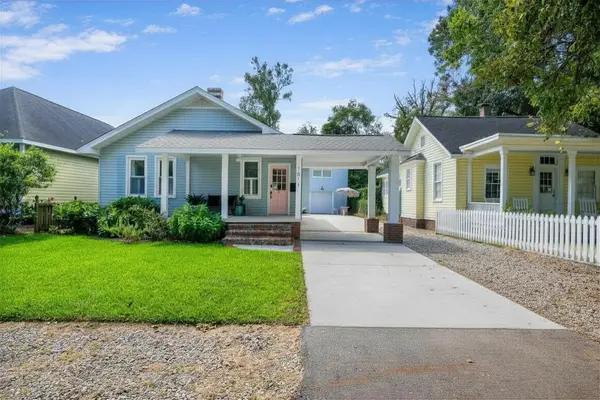 $895,000Active3 beds 2 baths1,740 sq. ft.
1011 Alamo Street, North Charleston, SC 29405
MLS# 26024199Listed by: SMITH SPENCER REAL ESTATE - New
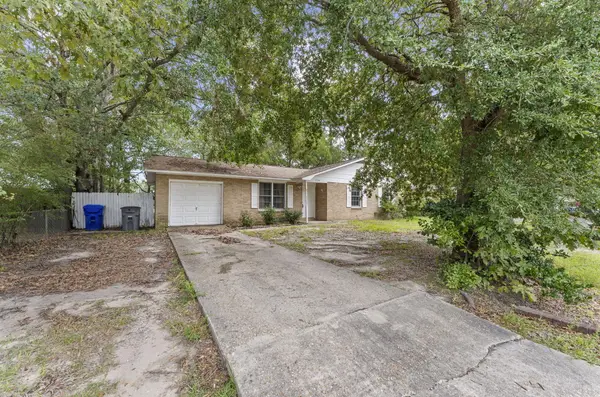 $240,000Active3 beds 2 baths1,140 sq. ft.
7748 Nellview Drive, North Charleston, SC 29418
MLS# 26024200Listed by: EXP REALTY LLC - New
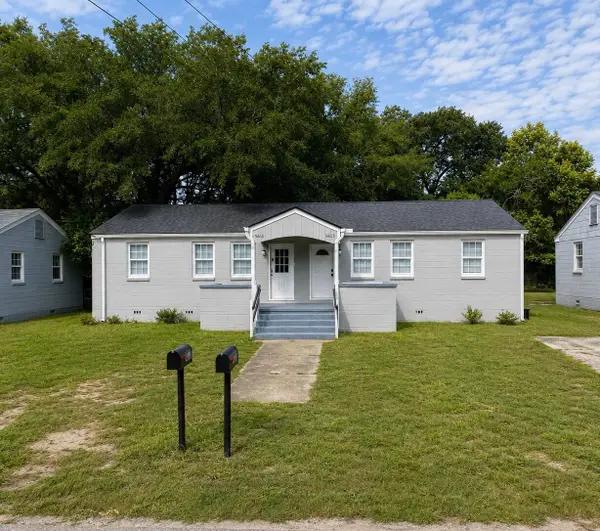 $350,000Active4 beds -- baths1,539 sq. ft.
5611 Aldrich Avenue #2, North Charleston, SC 29406
MLS# 26024216Listed by: CAROLINA ONE REAL ESTATE


Protect your home and budget from life's surprises with an Assurant Home Warranty, backed by a partner that supports you through every step of homeownership. Explore Plans.
©2026 Century 21 Real Estate LLC. All rights reserved. CENTURY 21®, the CENTURY 21 Logo and C21® are service marks owned by Century 21 Real Estate LLC. Century 21 Real Estate LLC fully supports the principles of the Fair Housing Act and the Equal Opportunity Act. Each office is independently owned and operated. Listing information is deemed reliable but not guaranteed accurate.