
4329 Paramount Drive, North Charleston, SC 29405
Local realty services provided by:CENTURY 21 The Harrelson Group
Listed by: eileen obeid
Office: matt o'neill real estate
MLS#:26028031
Source:SC_CTAR
4329 Paramount Drive,North Charleston, SC 29405
$425,000
- 3 Beds
- 2 Baths
- 1,251 sq. ft.
- Single family
- Active
Upcoming open houses
- Sat, Oct 2412:00 pm - 02:00 pm
Price summary
- Price:$425,000
- Price per sq. ft.:$339.73
About this home
With a brand new roof in 2026, a new water heater, and a new vapor barrier in the crawlspace, this charming North Charleston ranch offers valuable recent improvements, a functional floor plan, an incredible outdoor living space, and a location that's hard to beat! Situated just half a mile from I-526, this home combines convenience with plenty of features to love. From the moment you arrive, you'll appreciate the attractive brick exterior, mature landscaping, and welcoming setting. Step inside to find beautiful solid oak hardwood flooring and abundant natural light in the inviting formal living room.Continue into the open dining area with access to the backyard, creating an easy flow for everyday living and entertaining. The kitchen features white cabinetry, updated flooring, and striking countertops with unique blue veining that adds a beautiful touch of character. A built-in cupboard offers additional storage and will remain with the home.
The primary suite offers a relaxing space with a private en suite bathroom. Two additional bedrooms and a bathroom complete the home's thoughtful layout.
The fenced backyard is truly a standout feature of this property. Surrounded by mature and attractive landscaping, this outdoor retreat offers plenty of room to relax, entertain, and enjoy the Lowcountry climate. A charming brick paver patio and a separate patio provide multiple spaces for outdoor dining and gathering, while built-in gardening areas offer opportunities for those with a green thumb. A convenient storage shed provides additional space for tools and outdoor equipment. Whether you're hosting friends, enjoying a quiet afternoon in the shade, or tending to the garden, this backyard has something for everyone.
The location is another incredible highlight. Situated just half a mile from I-526 and just over half a mile from the community boat launch, this home offers convenient access to both everyday essentials and outdoor recreation. The W. O. Thomas Jr. Public Boat Landing is just 2.4 miles away, while Charleston International Airport, Boeing, Tanger Outlets, and I-26 are all approximately 3 miles away. Park Circle and Joint Base Charleston are just 5 miles away, and downtown Charleston is approximately 6 miles from your front door.
With its inviting interior, impressive backyard, recent improvements, and convenient location, this North Charleston home has so much to offer. Schedule your showing today!
Some images have been virtually enhanced or staged. The furnishings and decor shown are for illustrative purposes only, and the actual property may appear different in person....
Contact an agent
Home facts
- Year built:1964
- Subdivision & Development:Wando Woods
- Listing ID #:26028031
- Added:14 day(s) ago
- Updated:October 24, 2026 at 02:36 PM
Rooms and interior
- Bedrooms:3
- Total bathrooms:2
- Full bathrooms:2
- Flooring:Wood
- Kitchen Description:Eat-in Kitchen
- Living area:1,251 sq. ft.
Heating and cooling
- Cooling:Central Air
- Central air:Yes
Structure and exterior
- Year built:1964
- Building area:1,251 sq. ft.
- Lot area:0.23 Acres
- Lot Features:0 - .5 Acre, Interior Lot
- Architectural Style:Ranch
- Foundation Description:Crawl Space
- Levels:1 Story
Schools
- High school:North Charleston
- Middle school:Brentwood
- Elementary school:Meeting Street Elementary at Brentwood
Utilities
- Water:Public
- Sewer:Public Sewer
Finances and disclosures
- Price:$425,000
- Price per sq. ft.:$339.73
Features and amenities
- Amenities:Ceiling Fan(s), Ceiling Smooth
Parking
- Total parking spaces:1
- Parking description:1 Car Garage, Attached
- Garage:Yes
- Garage spaces:1
New listings near 4329 Paramount Drive
- New
 $899,000Active4 beds 3 baths2,895 sq. ft.
1411 Iroquois Street, North Charleston, SC 29405
MLS# 26029113Listed by: CAROLINA ONE REAL ESTATE - New
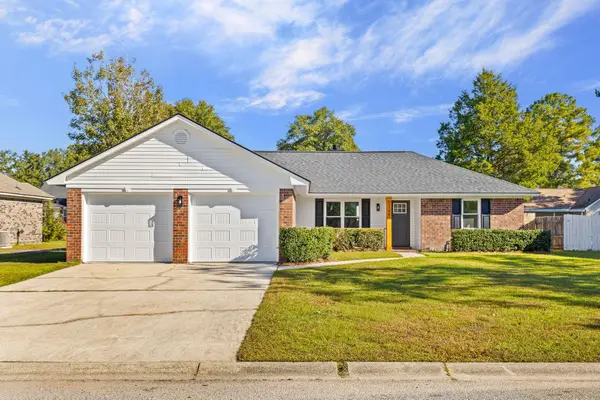 $330,000Active3 beds 2 baths1,258 sq. ft.
7748 Buck Pond Road, North Charleston, SC 29418
MLS# 26029115Listed by: CAROLINA ONE REAL ESTATE - New
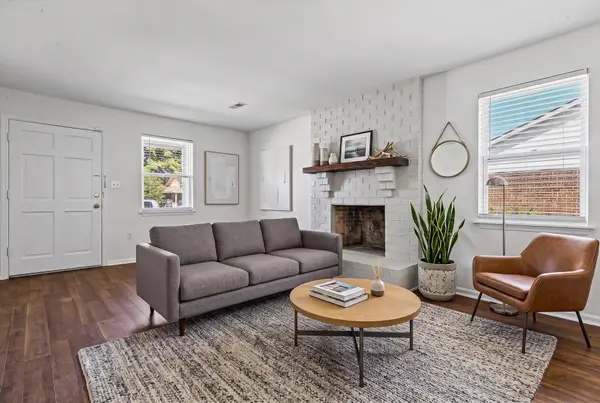 $226,900Active2 beds 2 baths912 sq. ft.
Address Withheld By Seller, North Charleston, SC 29420
MLS# 26029111Listed by: CHARLESTON REALTY PROS, LLC - New
 $226,900Active2 beds 2 baths912 sq. ft.
Address Withheld By Seller, North Charleston, SC 29420
MLS# 26029111Listed by: CHARLESTON REALTY PROS, LLC - New
 $407,500Active3 beds 3 baths1,376 sq. ft.
4533 Orr Street, North Charleston, SC 29405
MLS# 26029107Listed by: CAROLINA ONE REAL ESTATE - New
 $225,000Active2 beds 2 baths912 sq. ft.
4991 Popperdam Creek Drive, North Charleston, SC 29418
MLS# 26029091Listed by: EXCELLENCE REALTY GROUP - New
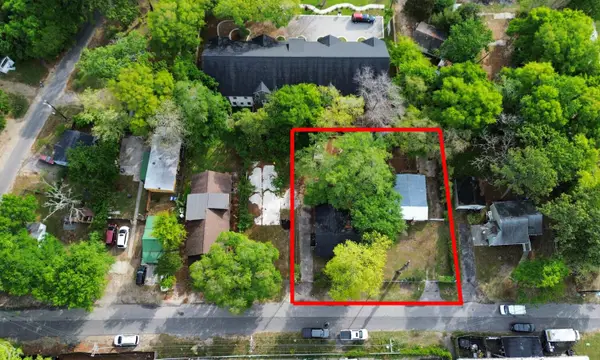 $269,999Active3 beds 2 baths1,916 sq. ft.
4232 Grimke Street, North Charleston, SC 29405
MLS# 26029097Listed by: REALTY ONE GROUP COASTAL - New
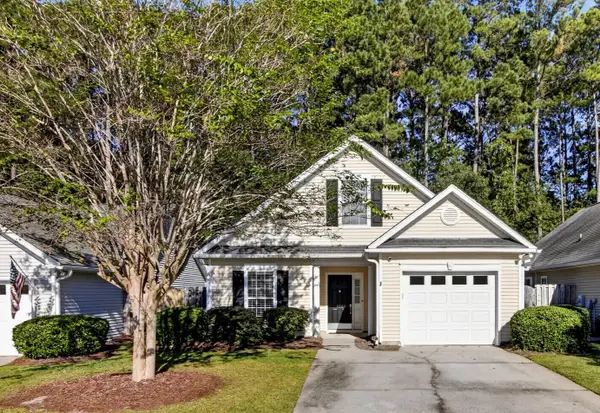 $330,000Active3 beds 2 baths1,344 sq. ft.
4865 Carnoustie, Summerville, SC 29485
MLS# 26029079Listed by: CAROLINA ONE REAL ESTATE - New
 $425,000Active3 beds 3 baths1,265 sq. ft.
4603 Apple Street, North Charleston, SC 29405
MLS# 26029069Listed by: THE AGENCY HILTON HEAD - New
 $275,000Active3 beds 3 baths1,463 sq. ft.
8828 Shadowglen Drive, North Charleston, SC 29420
MLS# 26029066Listed by: MATT O'NEILL REAL ESTATE


Protect your home and budget from life's surprises with an Assurant Home Warranty, backed by a partner that supports you through every step of homeownership. Explore Plans.
©2026 Century 21 Real Estate LLC. All rights reserved. CENTURY 21®, the CENTURY 21 Logo and C21® are service marks owned by Century 21 Real Estate LLC. Century 21 Real Estate LLC fully supports the principles of the Fair Housing Act and the Equal Opportunity Act. Each office is independently owned and operated. Listing information is deemed reliable but not guaranteed accurate.