
4735 Ivydale Drive, North Charleston, SC 29405
Local realty services provided by:CENTURY 21 The Harrelson Group
Listed by: daryl shorter
Office: doug shorter real estate and property management, inc
MLS#:26022659
Source:SC_CTAR
4735 Ivydale Drive,North Charleston, SC 29405
$489,900
- 4 Beds
- 3 Baths
- 1,822 sq. ft.
- Single family
- Active
Price summary
- Price:$489,900
- Price per sq. ft.:$268.88
About this home
Adorable and spacious ranch-style home with 4 bedrooms 2.5 baths. Location is convenient to I-526 and is minutes from Tanger Outlets and I-26. Mix of hardwoods and LVP flooring throughout, new tile in the primary bath. Large LR/DR combination greets you coming in the front door off the full-length porch. Kitchen is centrally-located with appliances. Smooth ceilings throughout, ceiling fans, two central HVAC system and two water heaters, one being tankless. Primary suite in the back of the house with a newly-renovated bath, including a walk-in shower. Back porch and detached 2-car garage. Back yard is fenced.
Contact an agent
Home facts
- Year built:1960
- Subdivision & Development:Wando Woods
- Listing ID #:26022659
- Added:1 day(s) ago
- Updated:August 09, 2026 at 04:27 AM
Rooms and interior
- Bedrooms:4
- Total bathrooms:3
- Full bathrooms:2
- Half bathrooms:1
- Flooring:Ceramic Tile, Vinyl, Wood
- Kitchen Description:Eat-in Kitchen, Pantry
- Living area:1,822 sq. ft.
Heating and cooling
- Cooling:Central Air
- Heating:Electric, Forced Air
- Central air:Yes
Structure and exterior
- Year built:1960
- Building area:1,822 sq. ft.
- Lot area:0.25 Acres
- Lot Features:0 - .5 Acre, Level
- Architectural Style:Ranch
- Foundation Description:Crawl Space
- Levels:1 Story
Schools
- High school:North Charleston
- Middle school:Brentwood
- Elementary school:Meeting Street Elementary at Brentwood
Utilities
- Water:Public
- Sewer:Public Sewer
Finances and disclosures
- Price:$489,900
- Price per sq. ft.:$268.88
Features and amenities
- Amenities:Ceiling Fan(s), Ceiling Smooth
Parking
- Total parking spaces:3
- Parking description:1 Car Carport, 2 Car Garage, Detached, Off Street
- Garage:Yes
- Garage spaces:2
- Carport spaces:1
New listings near 4735 Ivydale Drive
- New
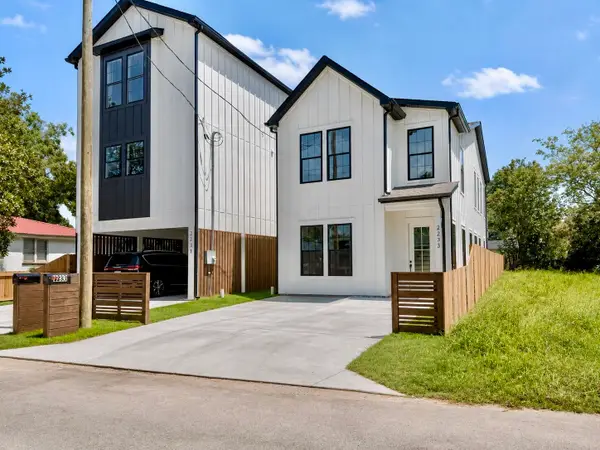 $515,000Active4 beds 5 baths1,923 sq. ft.
2233 Clinton Street, North Charleston, SC 29405
MLS# 26022652Listed by: CAROLINA ELITE REAL ESTATE - New
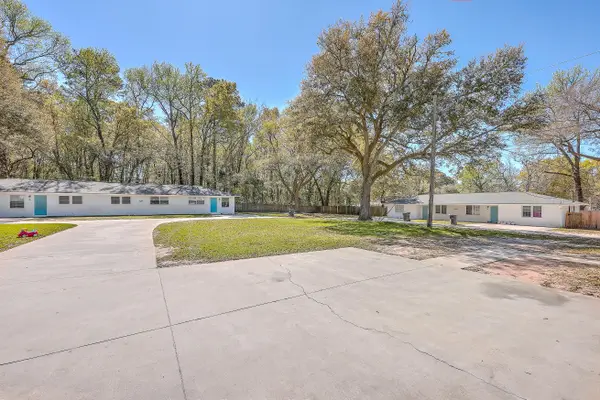 $1,900,000Active-- beds -- baths8,928 sq. ft.
4345 Leslie Street, North Charleston, SC 29418
MLS# 26022633Listed by: THE BOULEVARD COMPANY - New
 $735,000Active4 beds 3 baths2,631 sq. ft.
4424 Wild Thicket Lane, North Charleston, SC 29420
MLS# 26022602Listed by: CAROLINA ELITE REAL ESTATE - New
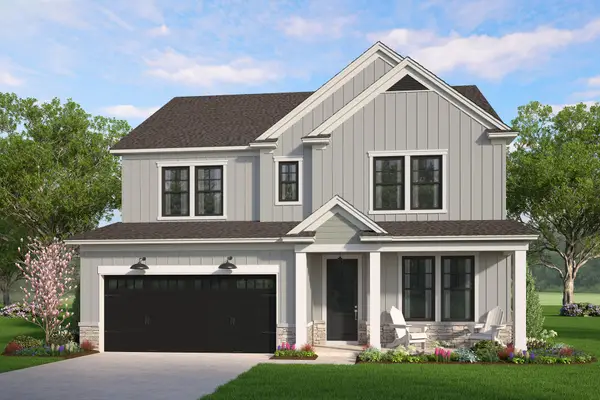 $570,105Active4 beds 4 baths3,260 sq. ft.
8603 Connor Court, North Charleston, SC 29406
MLS# 26022567Listed by: HQ REAL ESTATE LLC - New
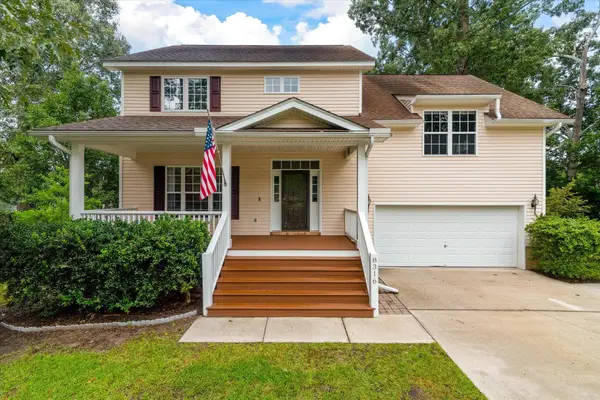 $495,000Active4 beds 4 baths2,711 sq. ft.
8316 Tyrian Path, North Charleston, SC 29418
MLS# 26022557Listed by: CAPITAL CENTER, LLC - New
 $290,000Active5 beds -- baths2,000 sq. ft.
2708 Meeting Street Road #A B, North Charleston, SC 29405
MLS# 26022550Listed by: EXP REALTY LLC - New
 $700,000Active0.46 Acres
1245 Park Place, North Charleston, SC 29405
MLS# 26022554Listed by: CAROLINA ONE REAL ESTATE - New
 $340,000Active3 beds 3 baths1,647 sq. ft.
9271 Ayscough Road, Summerville, SC 29485
MLS# 26022523Listed by: REALTY ONE GROUP COASTAL - New
 $334,800Active3 beds 2 baths1,290 sq. ft.
1811 Carlton Street, North Charleston, SC 29405
MLS# 26022524Listed by: CAROLINA ELITE REAL ESTATE


Protect your home and budget from life's surprises with an Assurant Home Warranty, backed by a partner that supports you through every step of homeownership. Explore Plans.
©2026 Century 21 Real Estate LLC. All rights reserved. CENTURY 21®, the CENTURY 21 Logo and C21® are service marks owned by Century 21 Real Estate LLC. Century 21 Real Estate LLC fully supports the principles of the Fair Housing Act and the Equal Opportunity Act. Each office is independently owned and operated. Listing information is deemed reliable but not guaranteed accurate.