
4796 Champion Way #D, North Charleston, SC 29418
Local realty services provided by:CENTURY 21 The Harrelson Group
Listed by: mike goldston
Office: realty one group coastal
MLS#:26021278
Source:SC_CTAR
4796 Champion Way #D,North Charleston, SC 29418
$210,000
- 2 Beds
- 2 Baths
- 1,138 sq. ft.
- Single family
- Active
Price summary
- Price:$210,000
- Price per sq. ft.:$184.53
About this home
2 bedroom, 2 bath end unit townhouse with the lowest HOA in the Park at Rivers Edge.! The total monthly is just $145.18, that includes the gate and amenities. With abundant natural light from the patio door, the living room is a great place to relax and features a wood burning fireplace. This floor plan has 1 bedroom on the 1st floor and the primary suite is on the 2nd floor, with a walk in closet and en suite bathroom. This lovely townhome is ready for it's new owners!
Contact an agent
Home facts
- Year built:1986
- Listing ID #:26021278
- Added:1 day(s) ago
- Updated:July 27, 2026 at 02:35 PM
Rooms and interior
- Bedrooms:2
- Total bathrooms:2
- Full bathrooms:2
- Flooring:Laminate
- Living area:1,138 sq. ft.
Heating and cooling
- Heating:Electric, Heat Pump
Structure and exterior
- Year built:1986
- Building area:1,138 sq. ft.
- Lot area:0.07 Acres
- Lot Features:0 - .5 Acre
- Foundation Description:Slab
- Levels:2 Story
Schools
- High school:Stall
- Middle school:Jerry Zucker
- Elementary school:Hunley Park Elementary School
Utilities
- Water:Public
- Sewer:Public Sewer
Finances and disclosures
- Price:$210,000
- Price per sq. ft.:$184.53
Features and amenities
- Amenities:Ceiling Smooth
Parking
- Parking description:Off Street
New listings near 4796 Champion Way #D
- New
 $647,000Active5 beds 3 baths3,218 sq. ft.
5472 Clearview Drive, North Charleston, SC 29420
MLS# 26021356Listed by: NEXTHOME THE AGENCY GROUP - New
 $349,900Active3 beds 2 baths1,481 sq. ft.
2658 Woodfield Court, North Charleston, SC 29406
MLS# 26021306Listed by: REALTY ONE GROUP COASTAL - New
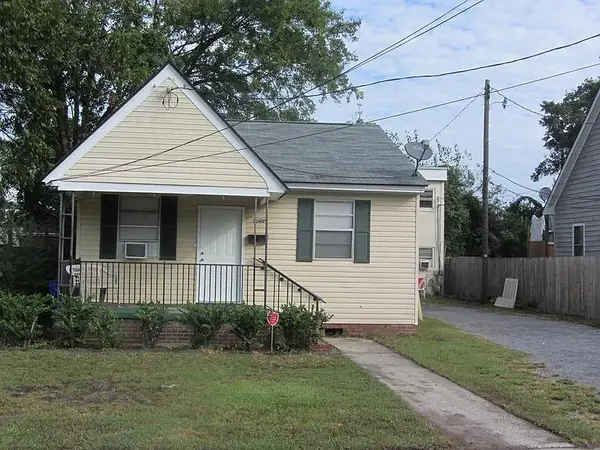 $598,000Active8 beds -- baths5,580 sq. ft.
3545 Admiral Drive, North Charleston, SC 29405
MLS# 26021304Listed by: CAROLINA ELITE REAL ESTATE - New
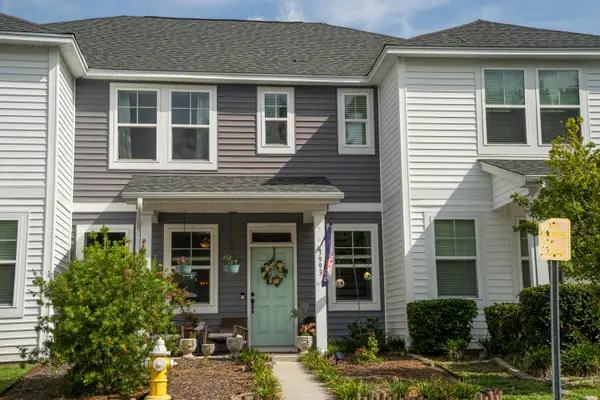 $380,000Active3 beds 3 baths1,525 sq. ft.
3993 Four Poles Park Drive, North Charleston, SC 29405
MLS# 26021301Listed by: CAROLINA ELITE REAL ESTATE - New
 $349,000Active3 beds 2 baths1,236 sq. ft.
1905 Aichele Drive, North Charleston, SC 29406
MLS# 26021298Listed by: RESIDE REAL ESTATE LLC - New
 $565,000Active4 beds 3 baths2,609 sq. ft.
5528 Crescent View Drive, North Charleston, SC 29420
MLS# 26021260Listed by: JPAR MAGNOLIA GROUP - New
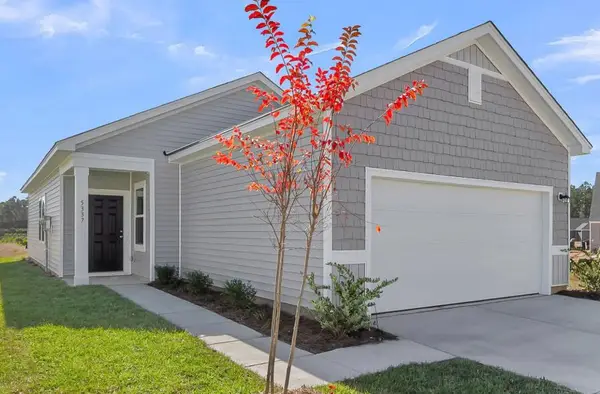 $299,990Active3 beds 2 baths1,200 sq. ft.
5301 Cottage Landing Drive, Summerville, SC 29485
MLS# 26021233Listed by: STARLIGHT HOMES - New
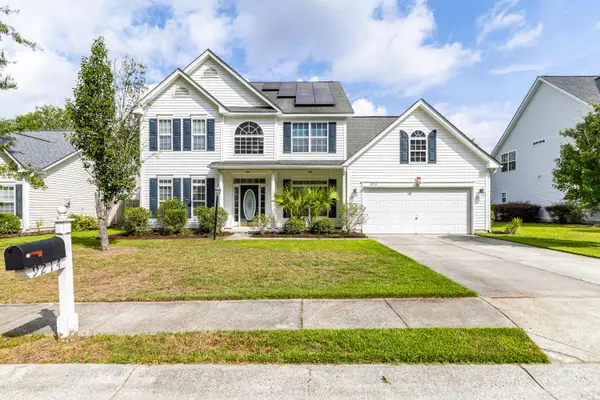 $455,000Active3 beds 3 baths2,548 sq. ft.
9214 Markleys Grove Boulevard, Summerville, SC 29485
MLS# 26021168Listed by: EXP REALTY LLC - New
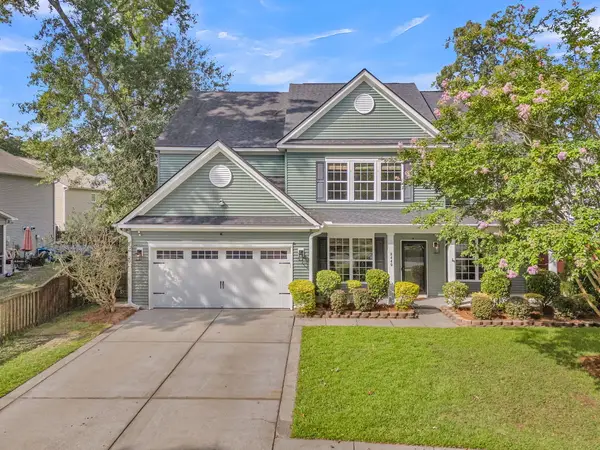 $565,000Active4 beds 3 baths2,980 sq. ft.
8449 Rice Basket Lane, North Charleston, SC 29420
MLS# 26020730Listed by: NEXTHOME THE AGENCY GROUP


Protect your home and budget from life's surprises with an Assurant Home Warranty, backed by a partner that supports you through every step of homeownership. Explore Plans.
©2026 Century 21 Real Estate LLC. All rights reserved. CENTURY 21®, the CENTURY 21 Logo and C21® are service marks owned by Century 21 Real Estate LLC. Century 21 Real Estate LLC fully supports the principles of the Fair Housing Act and the Equal Opportunity Act. Each office is independently owned and operated. Listing information is deemed reliable but not guaranteed accurate.