
5100 Ashcroft Avenue, North Charleston, SC 29405
Local realty services provided by:CENTURY 21 The Harrelson Group
Listed by: mark barnes
Office: daniel ravenel sotheby's international realty
MLS#:26029537
Source:SC_CTAR
Price summary
- Price:$779,000
- Price per sq. ft.:$368.84
About this home
This renovated brick ranch sits on a large and high corner lot across from protected green space in the heart of Park Circle. With three bedrooms, two full baths, and extensive modern and professional improvements, 5100 Ashcroft offers updated living spaces. Refinished original hardwood floors run through the living room, hallway, and bedrooms, and a large, inviting family room with a gas fireplace offers plenty of space to spread out. The kitchen has all-new cabinetry, quartz countertops, tile flooring, and updated appliances, including a gas range. A movable butcher-block island adds prep space and flexibility. Both bathrooms have been renovated with new dual vanity, lighting, and mirrors in the primary bath.
Major renovation inside and out, including a new HVAC system and ductwork, complete electrical rewiring, new closet systems throughout, fresh interior and exterior paint, a new front door, and living room windows, round out the updates. Outside, new fencing and landscaping complement the generous lot. The backyard features a large patio and detached concrete block building (approximately 330 sq feet) with electric service, which could become a garden center, woodworking shop, personal gym, or simply ample storage - the possibilities are only limited by your imagination!
Location can't be beat! The new North Charleston Recreation Center and the Park Circle Playground are within walking distance, while restaurants, MUSC Children's Outpatient facility, Tanger outlet mall, airport, the Academic Magnet High School, the School of the Arts, and the new Roper Hospital campus are only minutes away....
Contact an agent
Home facts
- Year built:1957
- Subdivision & Development:North Charleston
- Listing ID #:26029537
- Added:1 day(s) ago
- Updated:October 30, 2026 at 07:31 PM
Rooms and interior
- Bedrooms:3
- Total bathrooms:2
- Full bathrooms:2
- Flooring:Ceramic Tile, Wood
- Kitchen Description:Eat-in Kitchen, Pantry
- Living area:2,112 sq. ft.
Heating and cooling
- Cooling:Central Air
- Central air:Yes
Structure and exterior
- Year built:1957
- Building area:2,112 sq. ft.
- Lot area:0.22 Acres
- Lot Features:0 - .5 Acre, High
- Architectural Style:Ranch
- Foundation Description:Crawl Space
- Levels:1 Story
Schools
- High school:North Charleston
- Middle school:Morningside
- Elementary school:North Charleston
Utilities
- Water:Public
- Sewer:Public Sewer
Finances and disclosures
- Price:$779,000
- Price per sq. ft.:$368.84
Features and amenities
- Amenities:Ceiling Fan(s), Ceiling Smooth
Parking
- Parking description:Off Street
New listings near 5100 Ashcroft Avenue
- New
 $243,999Active3 beds 1 baths1,010 sq. ft.
2707 Saratoga Road, North Charleston, SC 29405
MLS# 26029563Listed by: MAVEN REALTY - New
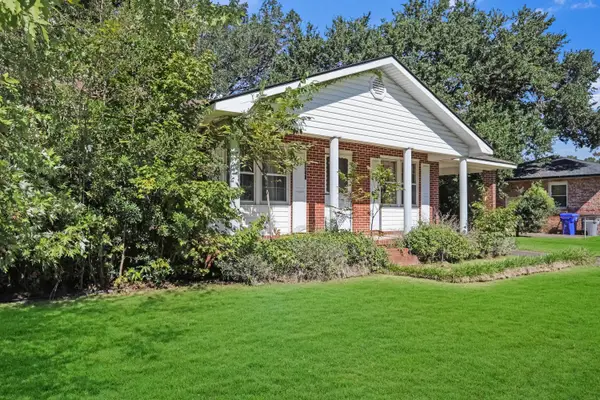 $275,000Active3 beds 2 baths1,107 sq. ft.
7021 Kenneth Drive, North Charleston, SC 29406
MLS# 26029564Listed by: CAROLINA LIFE REAL ESTATE & AUCTIONS LLC - New
 $209,999Active3 beds 1 baths858 sq. ft.
3047 Chicora Avenue, North Charleston, SC 29405
MLS# 26029566Listed by: MAVEN REALTY - New
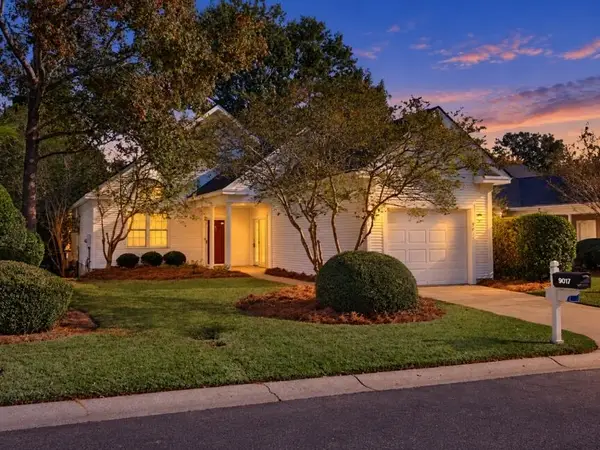 $320,000Active2 beds 2 baths1,605 sq. ft.
9017 Delancey Circle, North Charleston, SC 29406
MLS# 26029539Listed by: RE/MAX SEASIDE - New
 $360,000Active3 beds 3 baths1,738 sq. ft.
8040 Eberly Avenue, North Charleston, SC 29420
MLS# 26029525Listed by: A & A REALTY & CO, LLC - New
 $389,000Active4 beds 3 baths2,211 sq. ft.
4969 Franconia Drive, Summerville, SC 29485
MLS# 26029521Listed by: REDFIN CORPORATION - New
 $689,900Active3 beds 2 baths1,552 sq. ft.
5068 Victoria Avenue, North Charleston, SC 29405
MLS# 26029490Listed by: CAPSTONE REALTY - New
 $389,900Active3 beds 3 baths2,393 sq. ft.
8960 N Red Maple Circle, Summerville, SC 29485
MLS# 26029472Listed by: ERA WILDER REALTY INC - New
 $364,900Active3 beds 3 baths1,599 sq. ft.
4227 Barnwell Avenue, North Charleston, SC 29405
MLS# 26029428Listed by: EXP REALTY LLC


Protect your home and budget from life's surprises with an Assurant Home Warranty, backed by a partner that supports you through every step of homeownership. Explore Plans.
©2026 Century 21 Real Estate LLC. All rights reserved. CENTURY 21®, the CENTURY 21 Logo and C21® are service marks owned by Century 21 Real Estate LLC. Century 21 Real Estate LLC fully supports the principles of the Fair Housing Act and the Equal Opportunity Act. Each office is independently owned and operated. Listing information is deemed reliable but not guaranteed accurate.