
5325 Sawpit Circle, North Charleston, SC 29418
Local realty services provided by:CENTURY 21 Triangle Group
Listed by: beverlee marsh
Office: hq real estate llc.
MLS#:26025955
Source:SC_CTAR
5325 Sawpit Circle,North Charleston, SC 29418
$489,000
- 4 Beds
- 4 Baths
- 1,896 sq. ft.
- Single family
- Active
Price summary
- Price:$489,000
- Price per sq. ft.:$257.91
About this home
Welcome to Tributary III. Marsh views, modern luxury and three levels of thoughtfully designed living come together in this rare North Charleston townhome. Located in a gated community, the first floor features a deep one-car garage plus a fully equipped in-law suite opening to a covered marsh-front patio. The second level offers open-concept living, a gorgeous chef's kitchen and a flexible guest suite or office with adjacent full bath. Triple sliders fill the space with natural light and open to a 22-foot covered balcony with elevated marsh views. Upstairs, enjoy a private primary suite, two additional bedrooms and full bath. Flexible living, beautiful views and Lowcountry living from every level. You are going to love living here!
Contact an agent
Home facts
- Year built:2026
- Subdivision & Development:The Park at Rivers Edge
- Listing ID #:26025955
- Added:37 day(s) ago
- Updated:October 24, 2026 at 02:36 PM
Rooms and interior
- Bedrooms:4
- Total bathrooms:4
- Full bathrooms:4
- Living area:1,896 sq. ft.
Structure and exterior
- Year built:2026
- Building area:1,896 sq. ft.
- Lot Features:Marshview
- Foundation Description:Slab
- Levels:3 Story
Schools
- High school:Stall
- Middle school:Jerry Zucker
- Elementary school:Hunley Park Elementary School
Utilities
- Water:Public
- Sewer:Public Sewer
Finances and disclosures
- Price:$489,000
- Price per sq. ft.:$257.91
Parking
- Total parking spaces:1
- Parking description:1 Car Garage
- Garage:Yes
- Garage spaces:1
New listings near 5325 Sawpit Circle
- New
 $899,000Active4 beds 3 baths2,895 sq. ft.
1411 Iroquois Street, North Charleston, SC 29405
MLS# 26029113Listed by: CAROLINA ONE REAL ESTATE - New
 $330,000Active3 beds 2 baths1,258 sq. ft.
7748 Buck Pond Road, North Charleston, SC 29418
MLS# 26029115Listed by: CAROLINA ONE REAL ESTATE - New
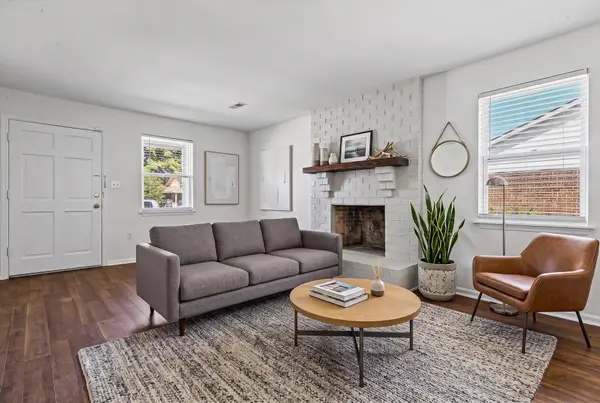 $226,900Active2 beds 2 baths912 sq. ft.
Address Withheld By Seller, North Charleston, SC 29420
MLS# 26029111Listed by: CHARLESTON REALTY PROS, LLC - New
 $226,900Active2 beds 2 baths912 sq. ft.
Address Withheld By Seller, North Charleston, SC 29420
MLS# 26029111Listed by: CHARLESTON REALTY PROS, LLC - New
 $407,500Active3 beds 3 baths1,376 sq. ft.
4533 Orr Street, North Charleston, SC 29405
MLS# 26029107Listed by: CAROLINA ONE REAL ESTATE - New
 $225,000Active2 beds 2 baths912 sq. ft.
4991 Popperdam Creek Drive, North Charleston, SC 29418
MLS# 26029091Listed by: EXCELLENCE REALTY GROUP - New
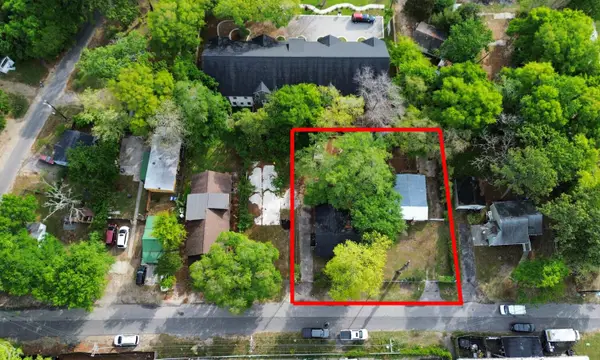 $269,999Active3 beds 2 baths1,916 sq. ft.
4232 Grimke Street, North Charleston, SC 29405
MLS# 26029097Listed by: REALTY ONE GROUP COASTAL - New
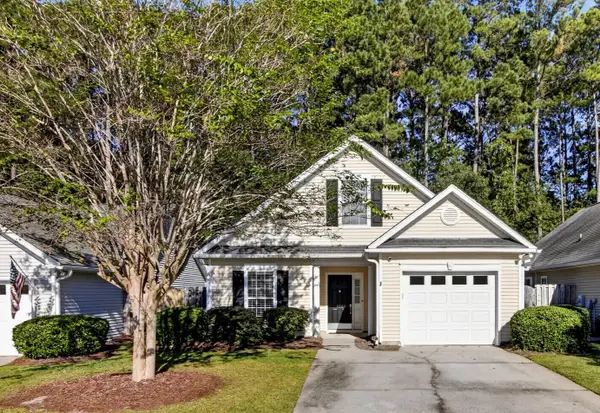 $330,000Active3 beds 2 baths1,344 sq. ft.
4865 Carnoustie, Summerville, SC 29485
MLS# 26029079Listed by: CAROLINA ONE REAL ESTATE - New
 $425,000Active3 beds 3 baths1,265 sq. ft.
4603 Apple Street, North Charleston, SC 29405
MLS# 26029069Listed by: THE AGENCY HILTON HEAD - New
 $275,000Active3 beds 3 baths1,463 sq. ft.
8828 Shadowglen Drive, North Charleston, SC 29420
MLS# 26029066Listed by: MATT O'NEILL REAL ESTATE


Protect your home and budget from life's surprises with an Assurant Home Warranty, backed by a partner that supports you through every step of homeownership. Explore Plans.
©2026 Century 21 Real Estate LLC. All rights reserved. CENTURY 21®, the CENTURY 21 Logo and C21® are service marks owned by Century 21 Real Estate LLC. Century 21 Real Estate LLC fully supports the principles of the Fair Housing Act and the Equal Opportunity Act. Each office is independently owned and operated. Listing information is deemed reliable but not guaranteed accurate.