
5358 Elder Avenue, North Charleston, SC 29406
Local realty services provided by:CENTURY 21 Signature Realty
5358 Elder Avenue,North Charleston, SC 29406
$399,763
- 3 Beds
- 3 Baths
- - sq. ft.
- Single family
- Sold
Listed by: kelly maloney
Office: weekley homes l p
MLS#:25028390
Source:MI_NGLRMLS
Sorry, we are unable to map this address
Price summary
- Price:$399,763
About this home
3.99% Rate for Those that Qualify. Brand New Construction- Ready For Move In! 4 Miles from Park Circle and 4 Miles to Boeing. Positioned in the heart of North Charleston's emerging infill corridor and surrounded by revitalization, this area is quickly becoming a hotspot for buyers seeking to be closer to industry, major highways, and downtown. The traditional exterior is impressive and will stand the test of time. The neutral finishes are upscale and timeless. The bright open floor plan provides plenty of space to get together with family and friends. The blank slate gives you the opportunity to impart your design style. The kitchen has ample prep space and a center island that overlooks the family and dining areas. The island will be the spot where new memories are made- from coffee t cocktails, homework to holiday buffets, this will be the gathering spot. Upstairs is a large flex space to meet your family needs- playroom/media room/homework space...The lovely Owner's Retreat is upstairs and has a spa-like bathroom. 2 additional bedrooms are upstairs and a full bath. Laundry is also conveniently located upstairs....
Contact an agent
Home facts
- Year built:2026
- Subdivision & Development:Liberty Park
- Listing ID #:25028390
- Updated:August 28, 2026 at 09:55 AM
Rooms and interior
- Bedrooms:3
- Total bathrooms:3
- Full bathrooms:2
- Half bathrooms:1
- Kitchen Description:Pantry
Heating and cooling
- Cooling:Central Air
- Heating:Heat Pump
- Central air:Yes
Structure and exterior
- Year built:2026
- Foundation Description:Slab
Schools
- High school:North Charleston
- Middle school:Morningside
- Elementary school:Matilda Dunston
Finances and disclosures
- Price:$399,763
Parking
- Total parking spaces:2
- Garage:Yes
- Garage spaces:2
New listings near 5358 Elder Avenue
- New
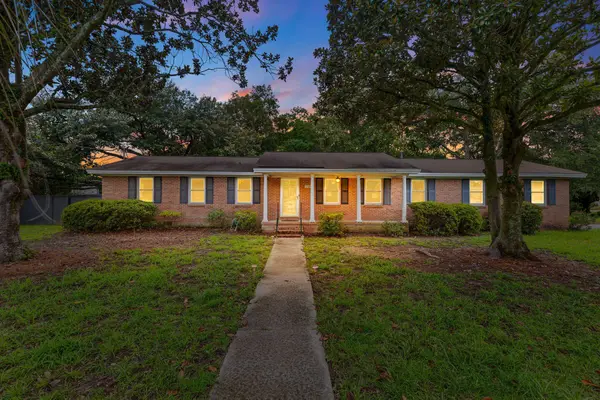 $375,000Active3 beds 2 baths1,482 sq. ft.
5301 Helene Drive, North Charleston, SC 29418
MLS# 26024390Listed by: CAROLINA ONE REAL ESTATE - New
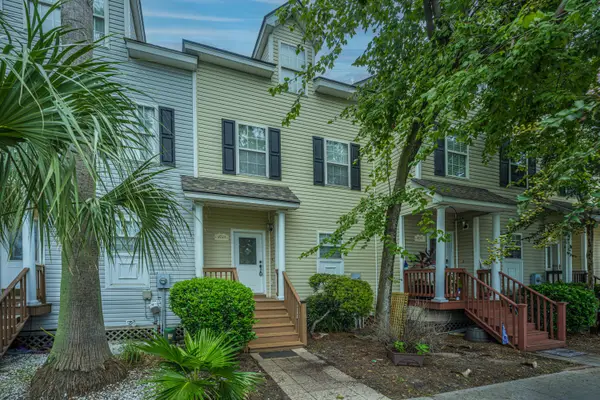 $389,000Active3 beds 4 baths2,178 sq. ft.
4733 Arco Lane, North Charleston, SC 29418
MLS# 26024370Listed by: CAROLINA ONE REAL ESTATE - New
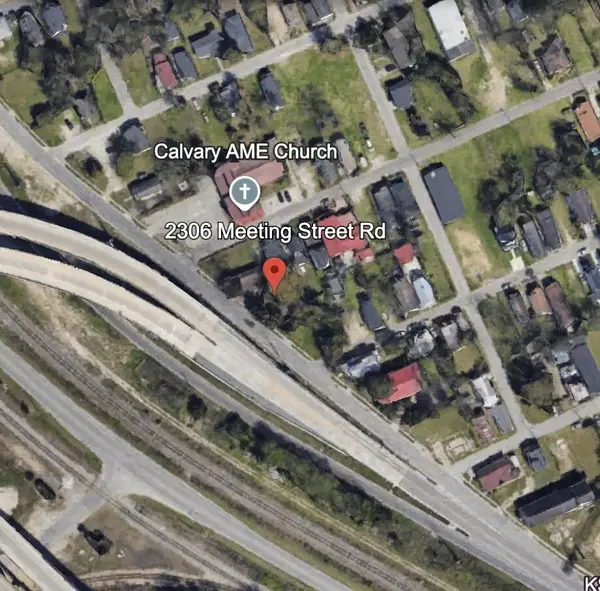 $114,900Active3 beds 2 baths1,350 sq. ft.
2306 Meeting Street Road, North Charleston, SC 29405
MLS# 26024360Listed by: REALTY ONE GROUP COASTAL - New
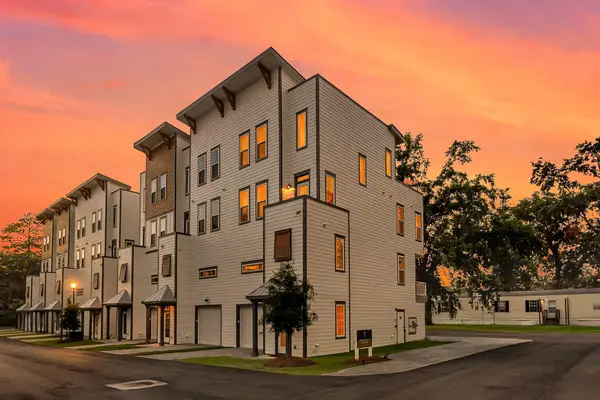 $525,000Active3 beds 4 baths1,898 sq. ft.
1150 Valdosta Street #Unit 603, North Charleston, SC 29405
MLS# 26024353Listed by: EXP REALTY LLC - New
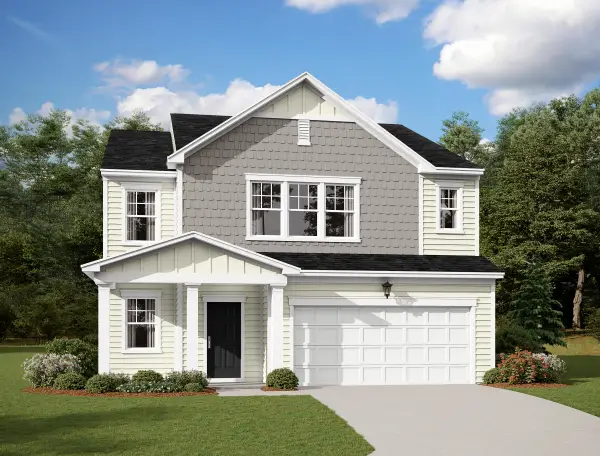 $406,990Active5 beds 3 baths2,688 sq. ft.
5320 Cottage Landing Drive, Summerville, SC 29485
MLS# 26024290Listed by: STARLIGHT HOMES - New
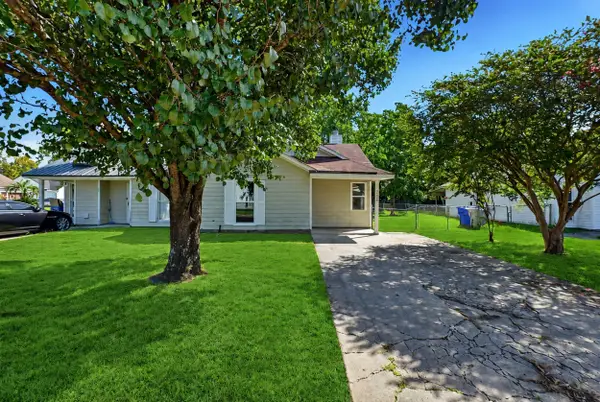 $225,000Active2 beds 1 baths886 sq. ft.
5230 Scarsdale Avenue #B, North Charleston, SC 29418
MLS# 26024266Listed by: ISAVE REALTY - Open Sat, 11am to 1pmNew
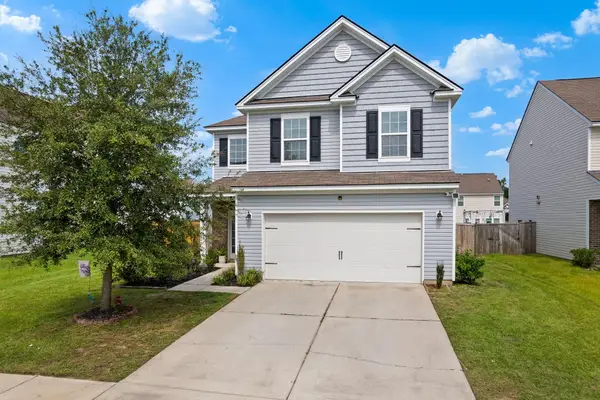 $410,000Active4 beds 3 baths2,167 sq. ft.
5212 American Holly Lane, Ladson, SC 29456
MLS# 26024265Listed by: REALTY ONE GROUP COASTAL - New
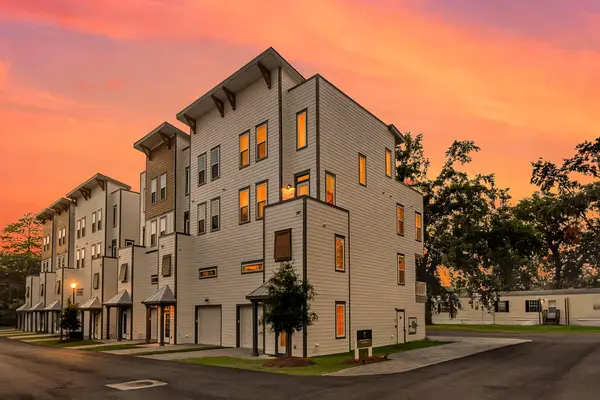 $575,000Active4 beds 5 baths2,645 sq. ft.
1150 Valdosta Street #Unit 402, North Charleston, SC 29405
MLS# 26024267Listed by: EXP REALTY LLC - New
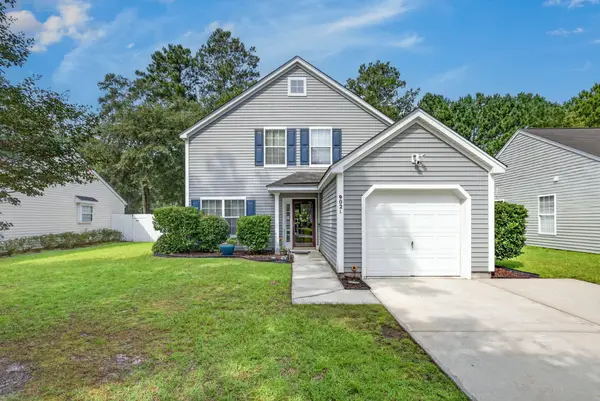 $309,900Active4 beds 3 baths1,654 sq. ft.
9021 Greenbriar Drive, Summerville, SC 29485
MLS# 26024259Listed by: CAROLINA ELITE REAL ESTATE - New
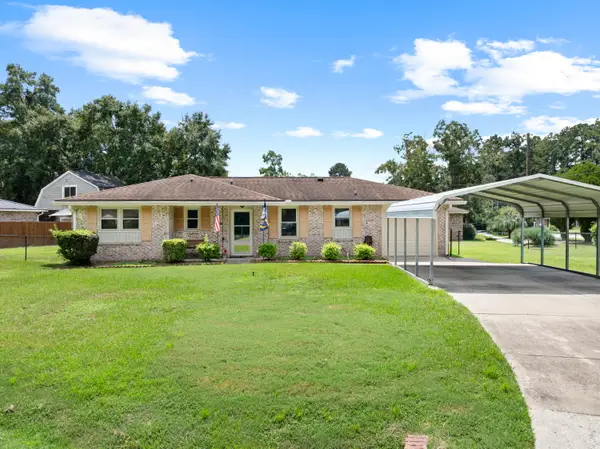 $289,900Active3 beds 2 baths983 sq. ft.
4935 Foxwood Drive, North Charleston, SC 29418
MLS# 26024217Listed by: THE HUSTED TEAM POWERED BY KELLER WILLIAMS


Protect your home and budget from life's surprises with an Assurant Home Warranty, backed by a partner that supports you through every step of homeownership. Explore Plans.
©2026 Century 21 Real Estate LLC. All rights reserved. CENTURY 21®, the CENTURY 21 Logo and C21® are service marks owned by Century 21 Real Estate LLC. Century 21 Real Estate LLC fully supports the principles of the Fair Housing Act and the Equal Opportunity Act. Each office is independently owned and operated. Listing information is deemed reliable but not guaranteed accurate.