
5472 Clearview Drive, North Charleston, SC 29420
Local realty services provided by:CENTURY 21 The Harrelson Group
Listed by: jana bantz
Office: nexthome the agency group
MLS#:26021356
Source:SC_CTAR
5472 Clearview Drive,North Charleston, SC 29420
$639,000
- 5 Beds
- 3 Baths
- 3,218 sq. ft.
- Single family
- Active
Upcoming open houses
- Sat, Sep 0501:00 pm - 03:00 pm
Price summary
- Price:$639,000
- Price per sq. ft.:$198.57
About this home
One Owner, Brick Two Story Southern Traditional Home on 1/3 Acre Lot Backing to Scenic Pond! Located in Cedar Grove, Dorchester Counties best kept secret! This brick community flows along the Ashley River Marsh and is known for large lots with mature trees. Students attend award winning Summerville District II Schools and you are within minutes of major employer, restaurants, shopping Charleston Internation Airport and more. Wood floors, upgraded trim, large windows, formal rooms, family room and king sized Primary Suite complete the first level. Gorgeous staircase leads to 4 Additional Bedrooms plus Large Bonus Room with Closet (could be 6th bedroom). Raised deck for entertaining. Side Entry Garage, Deep driveway. Too much to list! Community Pool & Clubhouse. Don't miss this gem!Roof new in 2025
HVAC new in 2021
Tankless Water Heater Installed
Gutters in Place
Termite Bond in Place
Laundry Room on Main Floor for Convenience
2" Plantation Blinds installed
Refrigerator in Kitchen, Washer & Dryer in Laundry Room convey with the home!
Wood Floors flow through foyer, formal dining room, kitchen, breakfast nook, family room, guest 1/2 bath, 1st floor hallway and primary bedroom.
Full baths and laundry room have ceramic tile flooring.
Crown Molding in Formal Living Room
Crown Molding plus Wainscoting in Formal Dining Room
Vaulted Ceiling in Family Room
Main Floor Primary Suite is King Sized with Triple Tray Ceiling and Triple Windows Overlooking the Pond. Private En-Suite features Jetted Tub plus Large Walk-In Shower with Tile Surround, Private Water Closet and Dual Vanity.
The Beautiful Center Staircase was designed with Wood Endcaps, White Pickets & Stained Handrails leading to an Open Bridge Landing on the 2nd Floor.
4 Bedrooms on the second floor - one is also King Sized - plus the Large Bonus Room has a Wide Closet and can be used for a 6th Bedroom if needed. This home has space for every lifestyle.
Cedar Grove offers its residents a junior Olympic outdoor pool with clubhouse that is used for community events and can be rented for private occasions. Your annual HOA fee includes your full family membership to this area. There is an active social community that plans fun events throughout the year for all ages. They recently celebrated the 4th of July with a pool party, hamburgers & hot dogs, fun children's games & an ice cream truck. Past events included chili cook off's, wine tastings, trivia night, and more. This neighborhood has a true sense of community.
Don't miss this great home! Showings by appointment only....
Contact an agent
Home facts
- Year built:2003
- Subdivision & Development:Cedar Grove
- Listing ID #:26021356
- Added:39 day(s) ago
- Updated:September 04, 2026 at 06:27 PM
Rooms and interior
- Bedrooms:5
- Total bathrooms:3
- Full bathrooms:2
- Half bathrooms:1
- Flooring:Ceramic Tile, Wood
- Kitchen Description:Eat-in Kitchen, Kitchen Island, Pantry
- Living area:3,218 sq. ft.
Heating and cooling
- Heating:Electric, Heat Pump
Structure and exterior
- Year built:2003
- Building area:3,218 sq. ft.
- Lot area:0.34 Acres
- Lot Features:0 - .5 Acre
- Architectural Style:Traditional
- Foundation Description:Crawl Space
- Levels:2 Story
Schools
- High school:Ft. Dorchester
- Middle school:River Oaks
- Elementary school:Fort Dorchester
Utilities
- Water:Public
- Sewer:Public Sewer
Finances and disclosures
- Price:$639,000
- Price per sq. ft.:$198.57
Features and amenities
- Laundry features:Laundry Room
- Amenities:Ceiling Cathedral/Vaulted, Ceiling Fan(s), Tray Ceiling(s)
Parking
- Total parking spaces:2
- Parking description:2 Car Garage, Attached, Garage Door Opener
- Garage:Yes
- Garage spaces:2
New listings near 5472 Clearview Drive
- Coming Soon
 $289,000Coming Soon5 beds 3 baths2,777 sq. ft.
8318 Bordeaux Court, North Charleston, SC 29406
MLS# 26024974Listed by: CHANGING LIVES FOREVER HOME SOLUTIONS - Coming Soon
 $435,000Coming Soon4 beds 2 baths1,700 sq. ft.
8620 Hickory Creek Lane, North Charleston, SC 29420
MLS# 26024862Listed by: REALTY ONE GROUP COASTAL - New
 $299,900Active3 beds 2 baths1,408 sq. ft.
8760 Red Oak Drive, North Charleston, SC 29406
MLS# 26025019Listed by: ISAVE REALTY - New
 $437,000Active3 beds 2 baths1,586 sq. ft.
3005 Harvey Avenue, North Charleston, SC 29405
MLS# 26024984Listed by: CAROLINA ONE REAL ESTATE - Open Sat, 10am to 12pmNew
 $675,000Active4 beds 4 baths3,044 sq. ft.
5537 Lachapelle Bend, North Charleston, SC 29418
MLS# 26024985Listed by: COLDWELL BANKER REALTY - New
 $292,000Active2 beds 2 baths1,200 sq. ft.
8800 Dorchester Road #503, North Charleston, SC 29420
MLS# 26024903Listed by: COUNTY SOUTH CANE BAY REALTY - New
 $250,000Active2 beds 1 baths768 sq. ft.
5626 Dobson Street, North Charleston, SC 29406
MLS# 26024902Listed by: EXP REALTY LLC - Open Sat, 11am to 1pmNew
 $430,000Active4 beds 2 baths1,885 sq. ft.
9731 Flooded Field Drive, Ladson, SC 29456
MLS# 26024886Listed by: REALTY ONE GROUP COASTAL - New
 $375,000Active3 beds 3 baths1,680 sq. ft.
5403 Wild Fern Court, North Charleston, SC 29420
MLS# 26024865Listed by: CAROLINA ONE REAL ESTATE - New
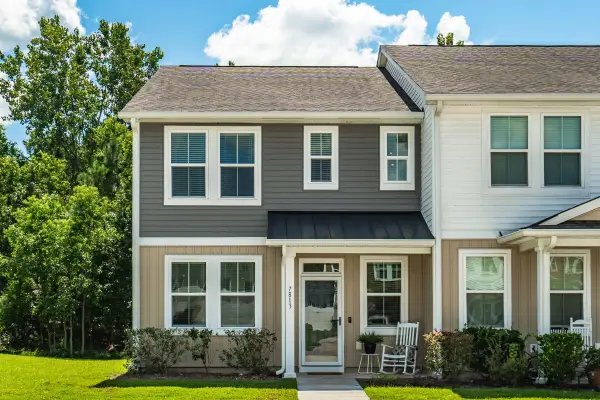 $325,000Active3 beds 3 baths1,716 sq. ft.
7813 Montview Road, North Charleston, SC 29418
MLS# 26024847Listed by: THE BOULEVARD COMPANY


Protect your home and budget from life's surprises with an Assurant Home Warranty, backed by a partner that supports you through every step of homeownership. Explore Plans.
©2026 Century 21 Real Estate LLC. All rights reserved. CENTURY 21®, the CENTURY 21 Logo and C21® are service marks owned by Century 21 Real Estate LLC. Century 21 Real Estate LLC fully supports the principles of the Fair Housing Act and the Equal Opportunity Act. Each office is independently owned and operated. Listing information is deemed reliable but not guaranteed accurate.