
5496 Clearview Drive, North Charleston, SC 29420
Local realty services provided by:CENTURY 21 Signature Realty
5496 Clearview Drive,North Charleston, SC 29420
$535,000
- 6 Beds
- 4 Baths
- 3,392 sq. ft.
- Single family
- Active
Listed by: mickey durham
Office: mickey d durham realty
MLS#:26024153
Source:MI_NGLRMLS
Price summary
- Price:$535,000
- Price per sq. ft.:$157.72
About this home
Beautiful large brick home in cedar grove. Open floor plan with cathedral ceilings and hardwood floors. spacious family room with fireplace, formal living room, dining room, laundry room, and island kitchen with solid surface countertops and custom cabinets. Lots of windows and natural light. The home has been painted throughout. 6 bedrooms total with the primary bedroom downstairs with a nice master bath. The upstairs bedroom have new carpet. There are 3 and 1/2 baths. The exterior has a double front porch, deck, 3 car garage all on 1/3 acre lot. Nice home sold as-is. Vacant and easy to show anytime.
Contact an agent
Home facts
- Year built:2004
- Subdivision & Development:Cedar Grove
- Listing ID #:26024153
- Updated:August 27, 2026 at 04:06 PM
Rooms and interior
- Bedrooms:6
- Total bathrooms:4
- Full bathrooms:3
- Half bathrooms:1
- Flooring:Carpet, Wood
- Living area:3,392 sq. ft.
Structure and exterior
- Year built:2004
- Building area:3,392 sq. ft.
- Lot area:0.33 Acres
Schools
- High school:Ft. Dorchester
- Middle school:River Oaks
- Elementary school:Fort Dorchester
Finances and disclosures
- Price:$535,000
- Price per sq. ft.:$157.72
Parking
- Total parking spaces:3
- Garage:Yes
- Garage spaces:3
New listings near 5496 Clearview Drive
- New
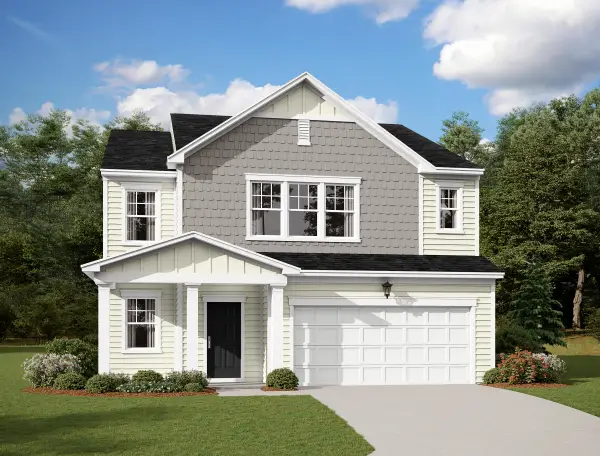 $406,990Active5 beds 3 baths2,688 sq. ft.
5320 Cottage Landing Drive, Summerville, SC 29485
MLS# 26024290Listed by: STARLIGHT HOMES - Open Sat, 11am to 1pmNew
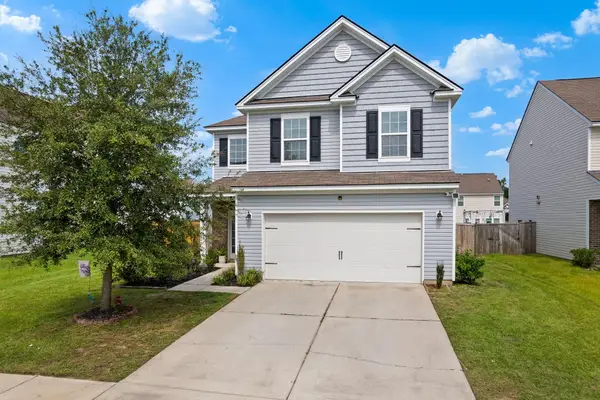 $410,000Active4 beds 3 baths2,167 sq. ft.
5212 American Holly Lane, Ladson, SC 29456
MLS# 26024265Listed by: REALTY ONE GROUP COASTAL - New
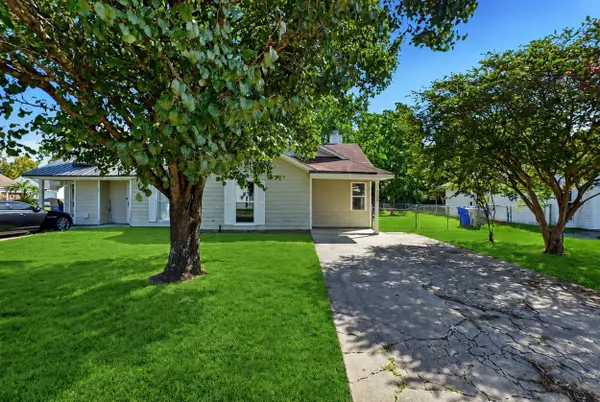 $225,000Active2 beds 1 baths886 sq. ft.
5230 Scarsdale Avenue #B, North Charleston, SC 29418
MLS# 26024266Listed by: ISAVE REALTY - New
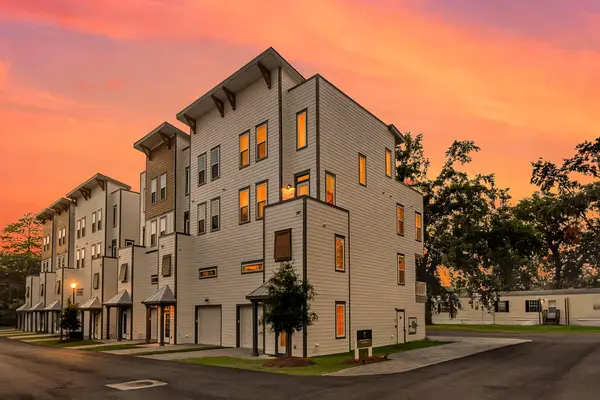 $575,000Active4 beds 5 baths2,650 sq. ft.
1150 Valdosta Street #Unit 402, North Charleston, SC 29405
MLS# 26024267Listed by: EXP REALTY LLC - New
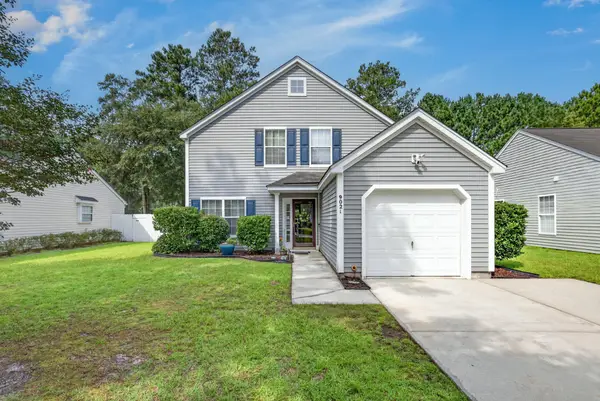 $309,900Active4 beds 3 baths1,654 sq. ft.
9021 Greenbriar Drive, Summerville, SC 29485
MLS# 26024259Listed by: CAROLINA ELITE REAL ESTATE - New
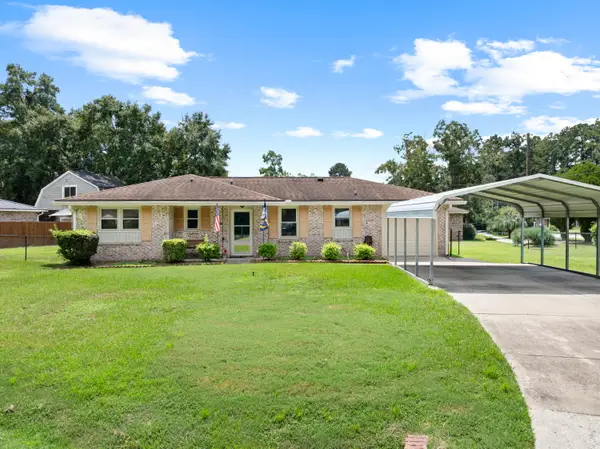 $289,900Active3 beds 2 baths983 sq. ft.
4935 Foxwood Drive, North Charleston, SC 29418
MLS# 26024217Listed by: THE HUSTED TEAM POWERED BY KELLER WILLIAMS - New
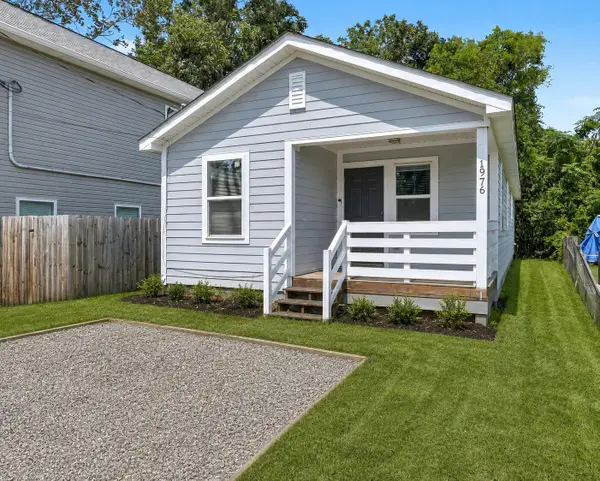 $325,000Active3 beds 2 baths1,100 sq. ft.
1976 Hugo Avenue, North Charleston, SC 29405
MLS# 26024241Listed by: EXP REALTY LLC - Open Sat, 11am to 1pmNew
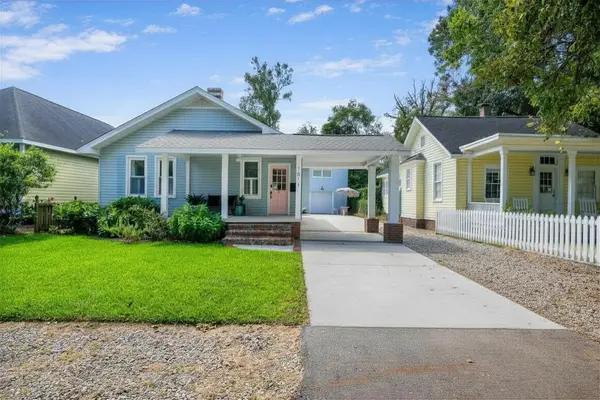 $895,000Active3 beds 2 baths1,740 sq. ft.
1011 Alamo Street, North Charleston, SC 29405
MLS# 26024199Listed by: SMITH SPENCER REAL ESTATE - New
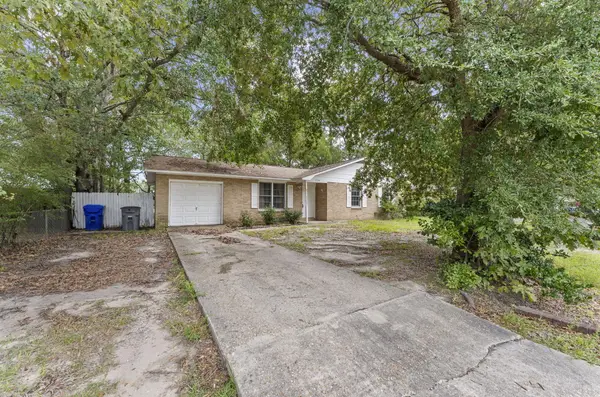 $240,000Active3 beds 2 baths1,140 sq. ft.
7748 Nellview Drive, North Charleston, SC 29418
MLS# 26024200Listed by: EXP REALTY LLC - New
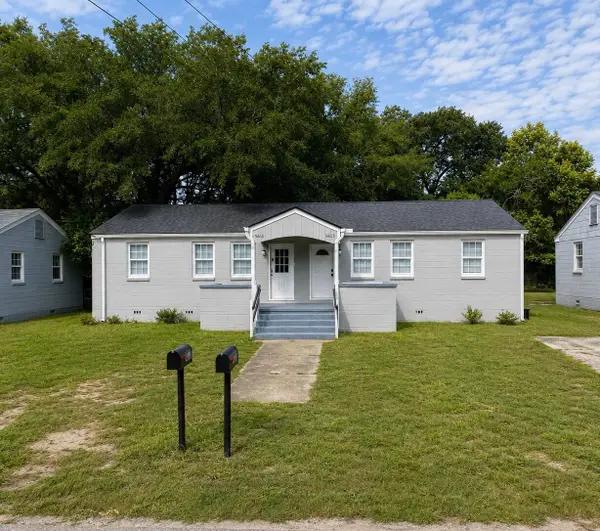 $350,000Active4 beds -- baths1,539 sq. ft.
5611 Aldrich Avenue #2, North Charleston, SC 29406
MLS# 26024216Listed by: CAROLINA ONE REAL ESTATE


Protect your home and budget from life's surprises with an Assurant Home Warranty, backed by a partner that supports you through every step of homeownership. Explore Plans.
©2026 Century 21 Real Estate LLC. All rights reserved. CENTURY 21®, the CENTURY 21 Logo and C21® are service marks owned by Century 21 Real Estate LLC. Century 21 Real Estate LLC fully supports the principles of the Fair Housing Act and the Equal Opportunity Act. Each office is independently owned and operated. Listing information is deemed reliable but not guaranteed accurate.