
5557 Evelyn Drive, North Charleston, SC 29418
Local realty services provided by:CENTURY 21 Triangle Group
5557 Evelyn Drive,North Charleston, SC 29418
$314,000
- 3 Beds
- 3 Baths
- 2,019 sq. ft.
- Single family
- Active
Listed by:
 Juanita Long(704) 906 - 3764CENTURY 21 Properties Plus
Office: century 21 properties plus
MLS#:26015518
Source:SC_CTAR
Price summary
- Price:$314,000
- Price per sq. ft.:$155.52
About this home
🚨 UNMATCHED VALUE IN ASHLEY VILLAS - 2,019 SQ FT WITH PAID-OFF SOLAR & PRIVATEFLEX SUITE! 🚨 Stop scrolling! Welcome to 5557 Evelyn Dr, a highly unique, extra-large corner-lot brick townhome that completely defies the standard neighborhood footprint. Boasting a massive 2,019 square feet of versatile living space, this property delivers massive financial and functional wins you won't find anywhere else at this price point. 💰 THE ULTIMATE FINANCIAL BONUS: The seller is completely paying off the solar panels in full at closing from sale proceeds! Walk into your new home with immediate, drastic energy savings, a low HOA fee of only $100/year, and ZERO monthly equipment debt. The price has been intentionally adjusted to reflect minor cosmetic updates, offering the savvyMAIN LEVEL LIVING & UPGRADES: Step inside to a sun-drenched, two-story living room anchored by a cozy fireplace and brand-new flooring throughout. The kitchen has been completely updated and brilliantly redesigned with the island removed, creating a massive, open-concept floor plan perfect for entertaining. Peace of mind is built right in with a brand-new electrical panel box fully upgraded to current 2026 codes! THE UNBEATABLE FLEX SUITE: The massive sunroom area is a total showstopper! It features TWO separate rooms--each equipped with its own dedicated mini-split climate control system--plus a convenient half bath and separate private exterior entrances. This incredible layout is a dream come true for a home-based business, a private dual-office setup, an epic guest wing, or a multi-generational living space! OUTDOOR OASIS: Enjoy your morning coffee under your charming front-yard gazebo, or relax in the low-maintenance paved backyard patio--complete with a large storage shed.Perfectly located just minutes from Boeing, Bosch, and major commuter routes. Don't mistake this for a standard, smaller townhome--schedule your tour through ShowingTime today to see what over 2,000 square feet of custom comfort looks like!...
Contact an agent
Home facts
- Year built:1978
- Listing ID #:26015518
- Added:54 day(s) ago
- Updated:July 22, 2026 at 02:33 PM
Rooms and interior
- Bedrooms:3
- Total bathrooms:3
- Full bathrooms:2
- Half bathrooms:1
- Flooring:Ceramic Tile, Laminate, Vinyl
- Kitchen Description:Eat-in Kitchen, Pantry
- Living area:2,019 sq. ft.
Heating and cooling
- Cooling:Central Air
- Heating:Electric, Solar
- Central air:Yes
Structure and exterior
- Year built:1978
- Building area:2,019 sq. ft.
- Lot area:0.1 Acres
- Lot Features:0 - .5 Acre
- Foundation Description:Slab
- Levels:2 Story
Schools
- High school:North Charleston
- Middle school:Brentwood
- Elementary school:Goodwin
Utilities
- Water:Public
- Sewer:Public Sewer
Finances and disclosures
- Price:$314,000
- Price per sq. ft.:$155.52
Features and amenities
- Laundry features:Laundry Room
- Amenities:Beamed Ceilings, Ceiling Fan(s)
Parking
- Parking description:Off Street
New listings near 5557 Evelyn Drive
- New
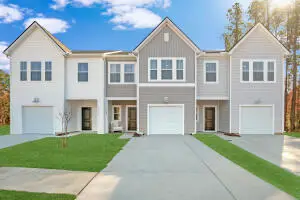 $301,400Active3 beds 3 baths1,805 sq. ft.
5522 Ruby Falls Drive, North Charleston, SC 29420
MLS# 26020877Listed by: LENNAR SALES CORP. - New
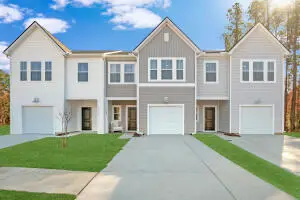 $307,850Active3 beds 3 baths1,805 sq. ft.
5524 Ruby Falls Drive, North Charleston, SC 29420
MLS# 26020880Listed by: LENNAR SALES CORP. - New
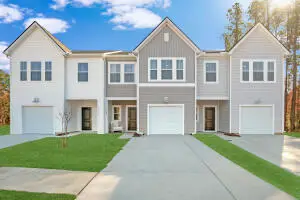 $319,080Active3 beds 3 baths1,805 sq. ft.
5526 Ruby Falls Drive, North Charleston, SC 29420
MLS# 26020883Listed by: LENNAR SALES CORP. - New
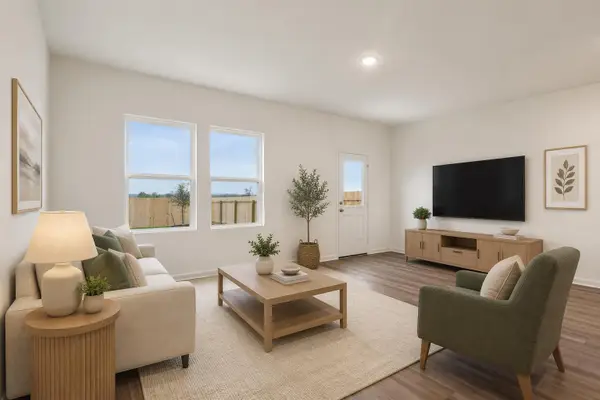 $359,990Active3 beds 3 baths1,696 sq. ft.
8867 Salamander Road #58, North Charleston, SC 29406
MLS# 26020888Listed by: STARLIGHT HOMES - New
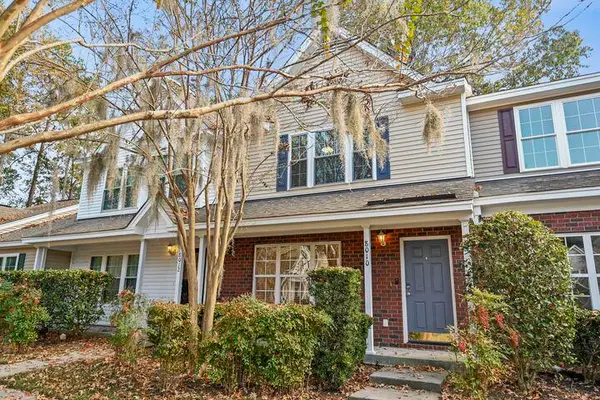 $220,000Active2 beds 3 baths1,280 sq. ft.
8010 Shadow Oak Drive, North Charleston, SC 29406
MLS# 26020854Listed by: J HANCOCK REAL ESTATE - New
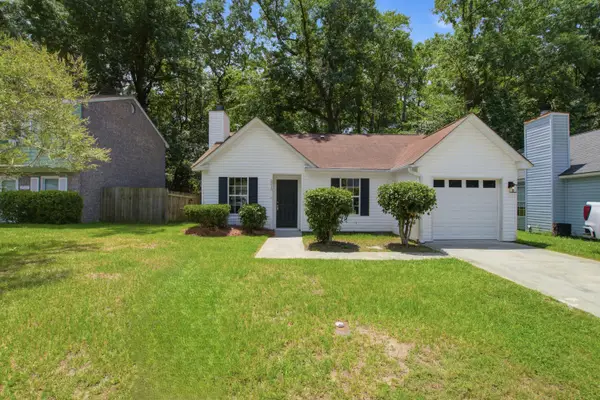 $265,000Active3 beds 2 baths1,293 sq. ft.
2515 Realm Street, North Charleston, SC 29406
MLS# 26020849Listed by: VIEW PROPERTIES - New
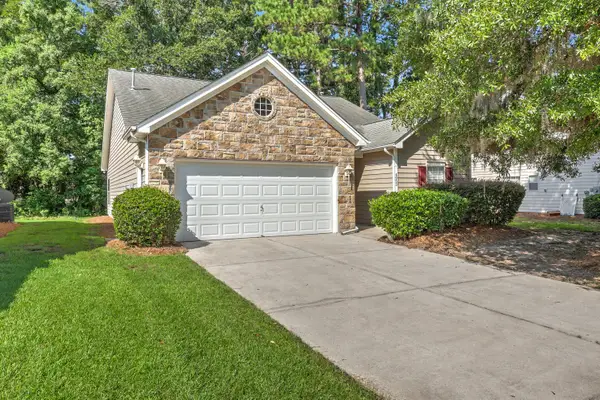 $369,900Active3 beds 2 baths1,572 sq. ft.
4953 Franconia Drive, Summerville, SC 29485
MLS# 26020848Listed by: KELLER WILLIAMS REALTY CHARLESTON - New
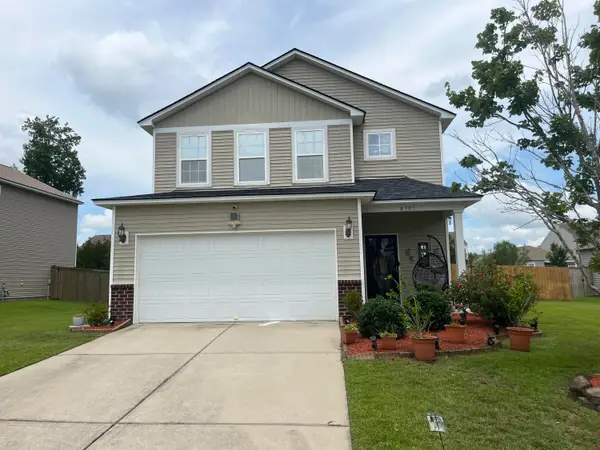 $430,000Active4 beds 3 baths2,402 sq. ft.
9701 Crofton Drive, Ladson, SC 29456
MLS# 26020821Listed by: CAROLINA ONE REAL ESTATE - New
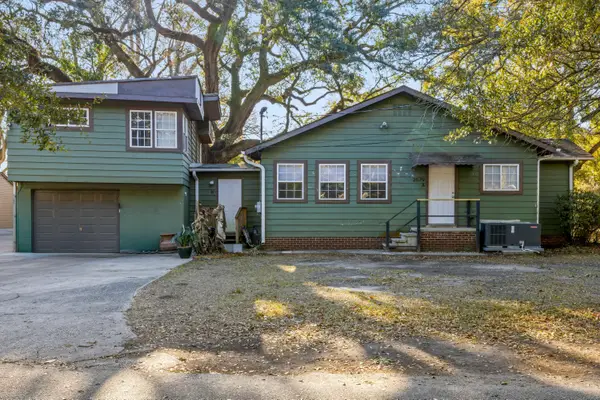 $475,000Active5 beds 2 baths2,219 sq. ft.
2679 Olympia Avenue #Units A & B, North Charleston, SC 29405
MLS# 26020813Listed by: EXP REALTY LLC - New
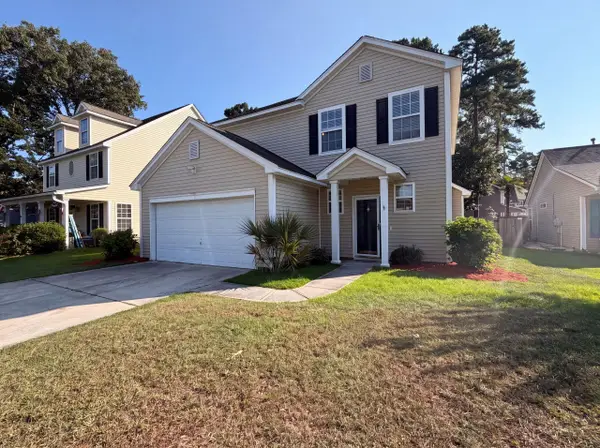 $407,000Active4 beds 3 baths2,221 sq. ft.
9325 Ayscough Road, Summerville, SC 29485
MLS# 26020759Listed by: OPENDOOR BROKERAGE, LLC


Protect your home and budget from life's surprises with an Assurant Home Warranty, backed by a partner that supports you through every step of homeownership. Explore Plans.
©2026 Century 21 Real Estate LLC. All rights reserved. CENTURY 21®, the CENTURY 21 Logo and C21® are service marks owned by Century 21 Real Estate LLC. Century 21 Real Estate LLC fully supports the principles of the Fair Housing Act and the Equal Opportunity Act. Each office is independently owned and operated. Listing information is deemed reliable but not guaranteed accurate.