
8106 Shadow Oak Drive, North Charleston, SC 29406
Local realty services provided by:CENTURY 21 The Harrelson Group
Listed by: ed hunnicutt843-779-8660
Office: carolina one real estate
MLS#:26009812
Source:SC_CTAR
8106 Shadow Oak Drive,North Charleston, SC 29406
$217,000
- 3 Beds
- 3 Baths
- 1,308 sq. ft.
- Single family
- Active
Price summary
- Price:$217,000
- Price per sq. ft.:$165.9
About this home
This charming 3 Bedroom, 2.5 Bath townhome is move in ready and features the primary suite on the first floor. End unit in great location with just a short distance to the pool. As you enter you'll appreciate the wide plank cherry floors and vaulted ceiling in the family room. The eat-in kitchen features ceramic tile flooring, pantry and upgraded appliances including refrigerator, dishwasher, range and built-in microwave. The breakfast area opens to a screen porch and overlooks the private backyard. The downstairs primary suite features a ceiling fan, two closets, and bath with a dual vanity and ceramic tile flooring. The walk-in laundry room is conveniently accessed from the primary suite. The upstairs features 2 large bedrooms, large closets with lots of storage space and a full bath.There are two designated parking spaces directly in front of the unit for easy parking. The monthly HOA fee includes water and sewer, lawn care, irrigation, termite bond, hazard insurance and exterior maintenance. Oak Bluff is convenient to I-26 and is an easy commute to many of the surrounding areas. Just a short drive to schools, several shopping centers, restaurants, Trident Hospital, professional offices and Wannamaker County Park!...
Contact an agent
Home facts
- Year built:2003
- Subdivision & Development:Oak Bluff
- Listing ID #:26009812
- Added:141 day(s) ago
- Updated:August 27, 2026 at 02:38 PM
Rooms and interior
- Bedrooms:3
- Total bathrooms:3
- Full bathrooms:2
- Half bathrooms:1
- Flooring:Ceramic Tile, Wood
- Kitchen Description:Pantry
- Living area:1,308 sq. ft.
Heating and cooling
- Heating:Electric, Heat Pump
Structure and exterior
- Year built:2003
- Building area:1,308 sq. ft.
- Lot area:0.06 Acres
- Lot Features:0 - .5 Acre
- Foundation Description:Slab
- Levels:2 Story
Schools
- High school:Stall
- Middle school:Northwoods
- Elementary school:A. C. Corcoran
Utilities
- Water:Public
- Sewer:Public Sewer
Finances and disclosures
- Price:$217,000
- Price per sq. ft.:$165.9
Features and amenities
- Laundry features:Laundry Room
- Amenities:Ceiling Cathedral/Vaulted, Ceiling Fan(s), Ceiling Smooth, High Ceilings
Parking
- Parking description:Off Street
New listings near 8106 Shadow Oak Drive
- Coming SoonOpen Sat, 11am to 3pm
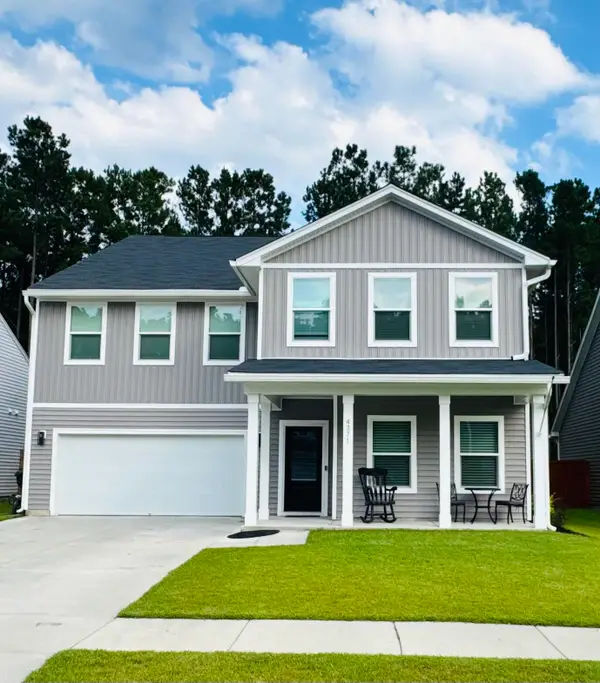 $575,000Coming Soon5 beds 5 baths3,185 sq. ft.
4371 Cotton Flat Road, Summerville, SC 29485
MLS# 26024024Listed by: TABBY REALTY LLC - New
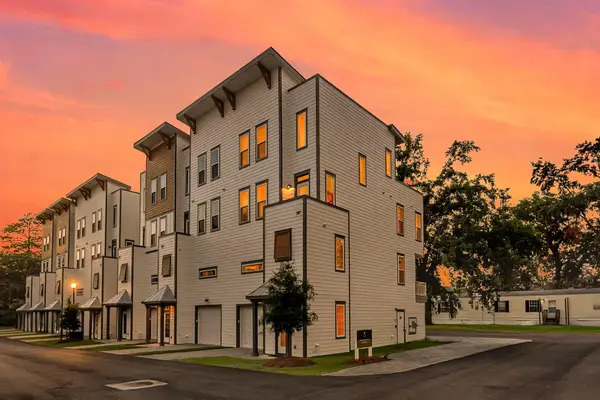 $575,000Active4 beds 5 baths2,650 sq. ft.
1150 Valdosta Street #Unit 402, North Charleston, SC 29405
MLS# 26024267Listed by: EXP REALTY LLC - Open Sat, 11am to 1pmNew
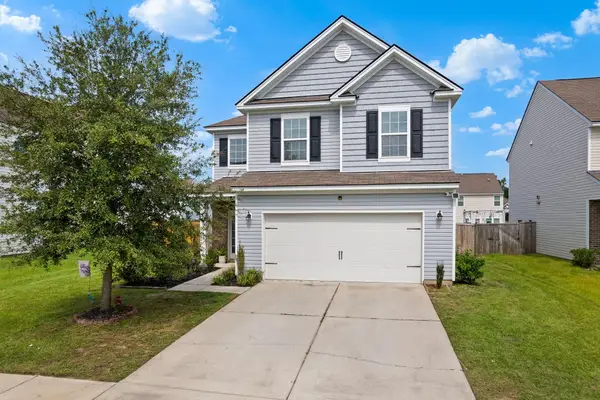 $410,000Active4 beds 3 baths2,167 sq. ft.
5212 American Holly Lane, Ladson, SC 29456
MLS# 26024265Listed by: REALTY ONE GROUP COASTAL - New
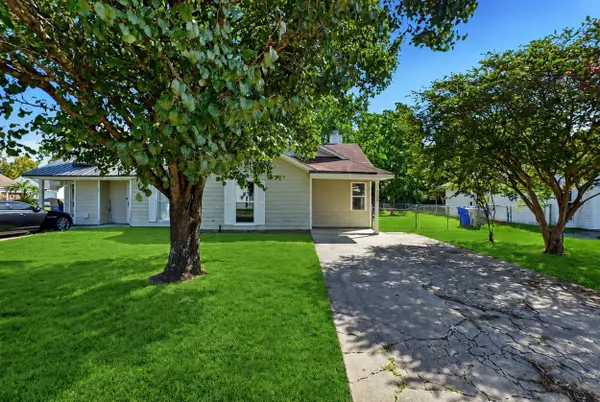 $225,000Active2 beds 1 baths886 sq. ft.
5230 Scarsdale Avenue #B, North Charleston, SC 29418
MLS# 26024266Listed by: ISAVE REALTY - New
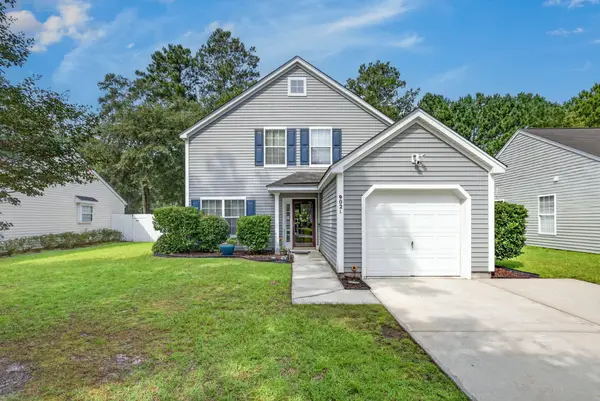 $309,900Active4 beds 3 baths1,654 sq. ft.
9021 Greenbriar Drive, Summerville, SC 29485
MLS# 26024259Listed by: CAROLINA ELITE REAL ESTATE - New
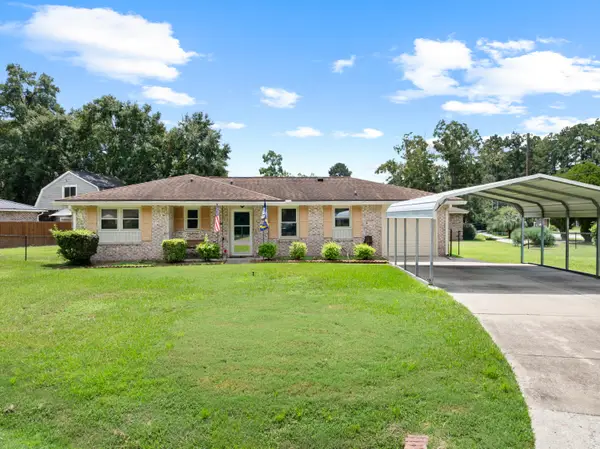 $289,900Active3 beds 2 baths983 sq. ft.
4935 Foxwood Drive, North Charleston, SC 29418
MLS# 26024217Listed by: THE HUSTED TEAM POWERED BY KELLER WILLIAMS - New
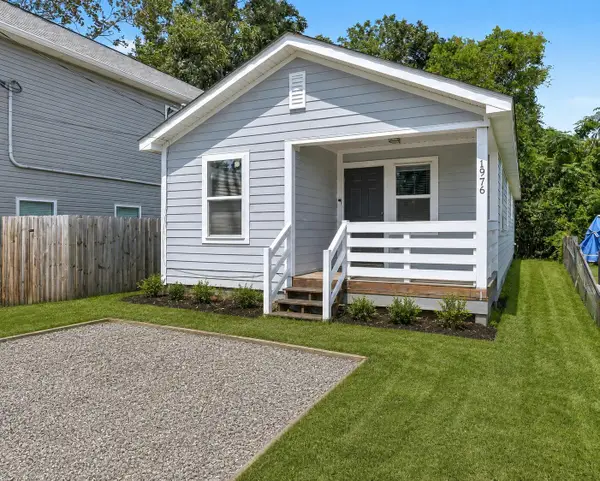 $325,000Active3 beds 2 baths1,100 sq. ft.
1976 Hugo Avenue, North Charleston, SC 29405
MLS# 26024241Listed by: EXP REALTY LLC - New
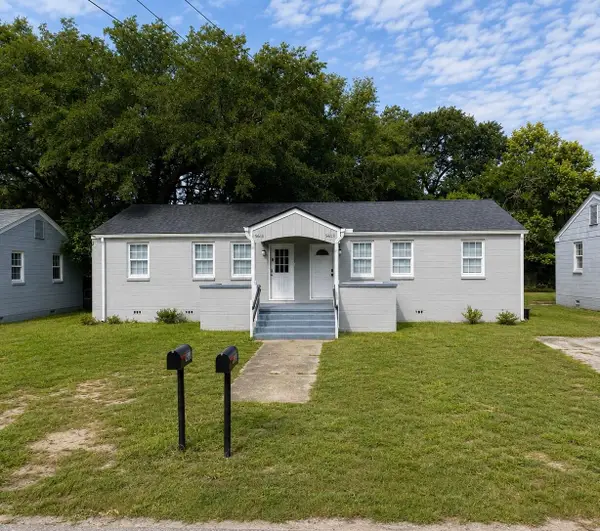 $350,000Active4 beds -- baths1,539 sq. ft.
5611 Aldrich Avenue #2, North Charleston, SC 29406
MLS# 26024216Listed by: CAROLINA ONE REAL ESTATE - New
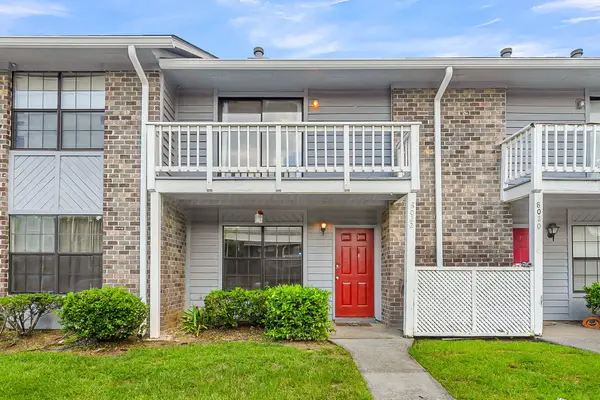 $187,000Active2 beds 2 baths1,114 sq. ft.
8022 Thelen Street, North Charleston, SC 29406
MLS# 26024185Listed by: ASHLEY COOPER REAL ESTATE, LLC - Open Sat, 11am to 1pmNew
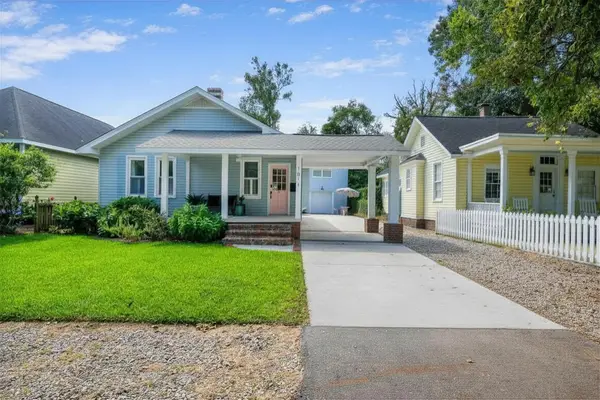 $895,000Active3 beds -- baths2,140 sq. ft.
1011 Alamo Street, North Charleston, SC 29405
MLS# 26024197Listed by: SMITH SPENCER REAL ESTATE


Protect your home and budget from life's surprises with an Assurant Home Warranty, backed by a partner that supports you through every step of homeownership. Explore Plans.
©2026 Century 21 Real Estate LLC. All rights reserved. CENTURY 21®, the CENTURY 21 Logo and C21® are service marks owned by Century 21 Real Estate LLC. Century 21 Real Estate LLC fully supports the principles of the Fair Housing Act and the Equal Opportunity Act. Each office is independently owned and operated. Listing information is deemed reliable but not guaranteed accurate.