
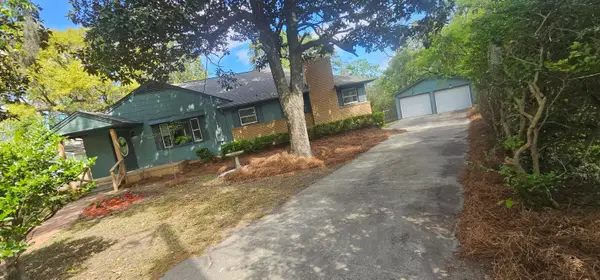
8133 N Ridgebrook Drive, North Charleston, SC 29420
Local realty services provided by:CENTURY 21 Northland
Listed by: bob chambers, pheobe lail-chambers
Office: infinity realty
MLS#:26022239
Source:MI_NGLRMLS
Price summary
- Price:$400,000
- Price per sq. ft.:$198.51
About this home
Welcome home to this beautifully updated one-story, 5 bedroom, 3 bath property offering approximately 2,015 square feet of total living space, where architectural charm, thoughtful updates, exceptional outdoor living and a guest cottage come together to create a home that's truly one of a kind.The guest cottage, complete with its own kitchenette and full bath, offers flexibility for overnight guests, multigenerational living, a private home office, or countless other possibilities. Inside, you'll love the architectural character created by soaring custom shiplap vaulted ceilings with exposed beams, a stunning stacked-stone fireplace and an open layout designed for both everyday living and entertaining. The beautifully remodeled kitchen features white shaker cabinetry,granite countertops, a herringbone tile backsplash, gas range, center island and abundant storage, all overlooking the bright breakfast area.
The spacious primary suite offers custom accent walls, a walk-in closet with built-in organization and a beautifully renovated ensuite featuring dual vessel sinks and a frameless tiled shower. Both bathrooms have been tastefully updated, while the dedicated flex room is ideal for a home office, playroom, fitness space, or hobby room.
Step outside to your own private backyard retreat featuring a spacious deck, fire pit, mature shade trees, lush landscaping, a storage shed and multiple areas to relax or entertain.
Additional highlights include wide-plank flooring, a spacious laundry room with custom cabinetry, utility sink, updated lighting, decorative millwork and beautifully maintained landscaping that reflects the pride of ownership found throughout the home.
Located on a beautifully maintained nearly quarter-acre lot in within the Dorchester 2 School District, you'll enjoy convenient access to Ashley Phosphate Road, shopping, dining, medical facilities, Charleston International Airport and major commuter routes.
Offering a rare combination of architectural character, thoughtful updates, flexible living space and exceptional outdoor amenities, this is a home you'll want to experience in person....
Contact an agent
Home facts
- Year built:1985
- Subdivision & Development:Pepperidge
- Listing ID #:26022239
- Updated:August 05, 2026 at 07:52 PM
Rooms and interior
- Bedrooms:5
- Total bathrooms:3
- Full bathrooms:3
- Flooring:Carpet
- Living area:2,015 sq. ft.
Heating and cooling
- Cooling:Central Air
- Heating:Electric, Heat Pump
- Central air:Yes
Structure and exterior
- Year built:1985
- Building area:2,015 sq. ft.
- Lot area:0.23 Acres
- Lot Features:Level
- Architectural Style:Ranch
- Foundation Description:Slab
Schools
- High school:Ft. Dorchester
- Middle school:River Oaks
- Elementary school:Windsor Hill
Finances and disclosures
- Price:$400,000
- Price per sq. ft.:$198.51
New listings near 8133 N Ridgebrook Drive
- New
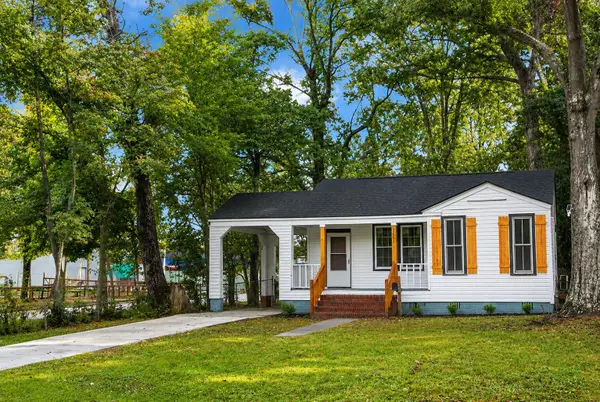 $235,000Active2 beds 1 baths700 sq. ft.
2601 S Allen Drive, North Charleston, SC 29405
MLS# 26022265Listed by: RE/MAX CORNERSTONE REALTY - New
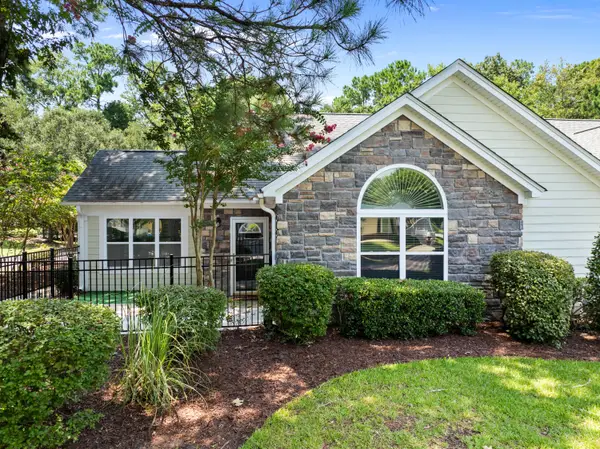 $352,000Active2 beds 2 baths1,500 sq. ft.
8800 Dorchester Road #Unit 3304, North Charleston, SC 29420
MLS# 26022279Listed by: EXP REALTY LLC - New
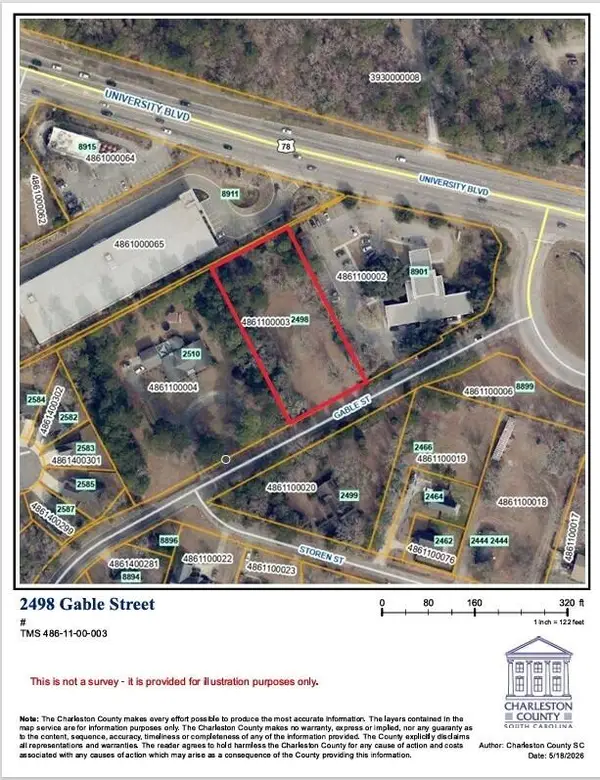 $575,000Active1.03 Acres
2498 Gable Street, North Charleston, SC 29406
MLS# 26022251Listed by: RE/MAX SOUTHERN SHORES - New
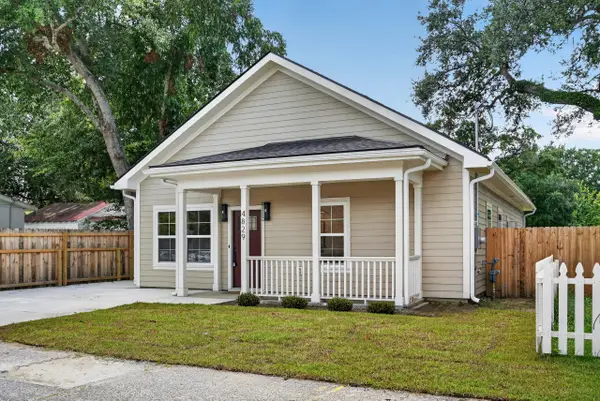 $469,900Active3 beds 3 baths1,492 sq. ft.
4829 Williams Avenue, North Charleston, SC 29405
MLS# 26022259Listed by: THE BOULEVARD COMPANY - New
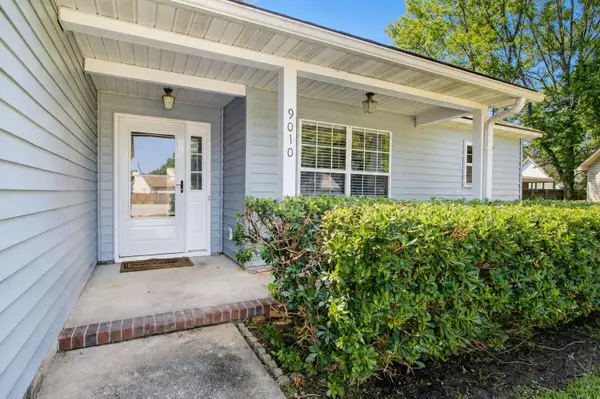 $310,000Active3 beds 2 baths1,250 sq. ft.
9010 Blitzen Court, North Charleston, SC 29406
MLS# 26022225Listed by: CAROLINA ONE REAL ESTATE - Open Sat, 11am to 2pmNew
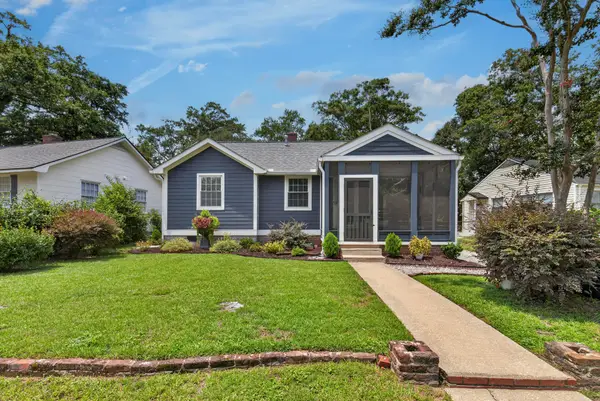 $449,000Active2 beds 1 baths778 sq. ft.
4821 Boulevard Lane, North Charleston, SC 29405
MLS# 26022032Listed by: CAROLINA ELITE REAL ESTATE - New
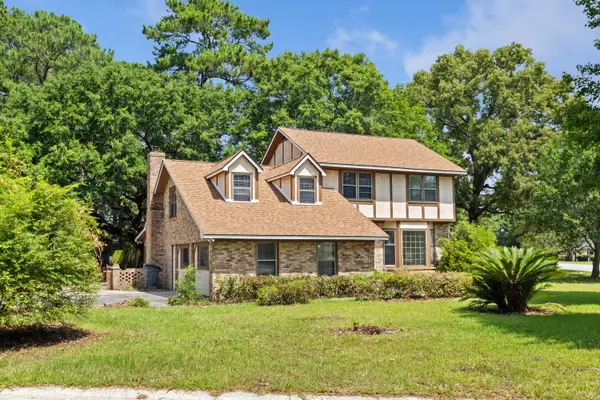 $350,000Active6 beds 3 baths2,201 sq. ft.
8113 Waltham Road, North Charleston, SC 29406
MLS# 26022232Listed by: CAROLINA ONE REAL ESTATE 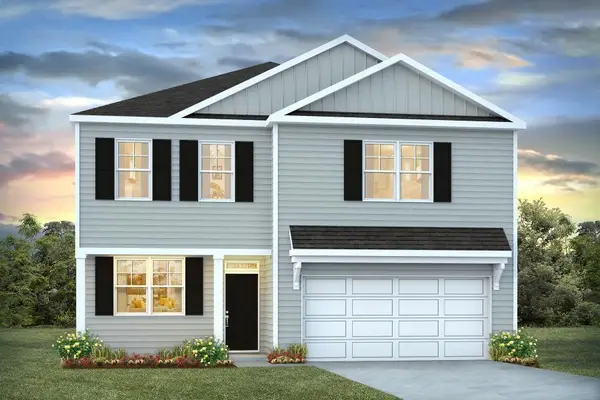 $427,490Pending1 beds 6 baths2,164 sq. ft.
2975 Fernwood Drive, North Charleston, SC 29406
MLS# 26022190Listed by: D R HORTON INC- New
 $399,990Active4 beds 2 baths1,750 sq. ft.
5452 E Lakeland Drive, North Charleston, SC 29406
MLS# 26022186Listed by: ISAVE REALTY


Protect your home and budget from life's surprises with an Assurant Home Warranty, backed by a partner that supports you through every step of homeownership. Explore Plans.
©2026 Century 21 Real Estate LLC. All rights reserved. CENTURY 21®, the CENTURY 21 Logo and C21® are service marks owned by Century 21 Real Estate LLC. Century 21 Real Estate LLC fully supports the principles of the Fair Housing Act and the Equal Opportunity Act. Each office is independently owned and operated. Listing information is deemed reliable but not guaranteed accurate.