
8524 Stonebridge Drive, North Charleston, SC 29420
Local realty services provided by:CENTURY 21 Northland
8524 Stonebridge Drive,North Charleston, SC 29420
$410,000
- 3 Beds
- 2 Baths
- - sq. ft.
- Single family
- Sold
Listed by: victoria breault
Office: tabby realty llc.
MLS#:26019197
Source:MI_NGLRMLS
Sorry, we are unable to map this address
Price summary
- Price:$410,000
About this home
come to 8524 Stonebridge Drive, where thoughtful updates and modern finishes make this home truly move-in ready. Nearly every surface has been refreshed, allowing you to simply unpack and enjoy.The beautifully renovated kitchen features brand-new white quartz countertops, updated cabinetry, and a new GE stainless steel appliance package including a range, over-the-range microwave, and dishwasher. The adjacent Florida room has been transformed into comfortable year-round living space with its own heating and air conditioning, fresh paint, a new ceiling fan, and approximately 115 square feet of additional heated and cooled space--perfect for a home office, reading room, playroom, or flex space.Luxury vinyl plank flooring flows throughout the entire home, complemented by fresh interior paint, updated trim, newly painted ceilings with the popcorn finish removed, and new lighting and ceiling fans throughout.
Both bathrooms have been tastefully updated with new vanities, mirrors, toilets, faucets, and the primary bath now features a true double vanity with the addition of a second sink.
Additional improvements include new garage door openers, a roof replaced in 2018 (per previous owner), and HVAC replaced in 2022 (per previous owner), providing added peace of mind.
As an added bonus, the garage refrigerator conveys with the home.
If you've been searching for an updated home where the major improvements have already been completed, 8524 Stonebridge Drive is one you won't want to miss....
Contact an agent
Home facts
- Year built:1996
- Subdivision & Development:Whitehall
- Listing ID #:26019197
- Updated:September 02, 2026 at 06:59 PM
Rooms and interior
- Bedrooms:3
- Total bathrooms:2
- Full bathrooms:2
Structure and exterior
- Year built:1996
- Lot Features:Corner Lot
Schools
- High school:Summerville
- Middle school:Oakbrook
- Elementary school:Oakbrook
Finances and disclosures
- Price:$410,000
New listings near 8524 Stonebridge Drive
- New
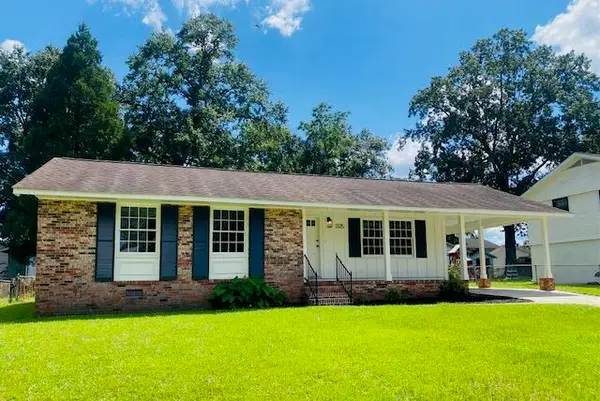 $330,000Active3 beds 2 baths1,104 sq. ft.
3325 Stonehaven Drive, North Charleston, SC 29420
MLS# 26024784Listed by: CAROLINA ONE REAL ESTATE - New
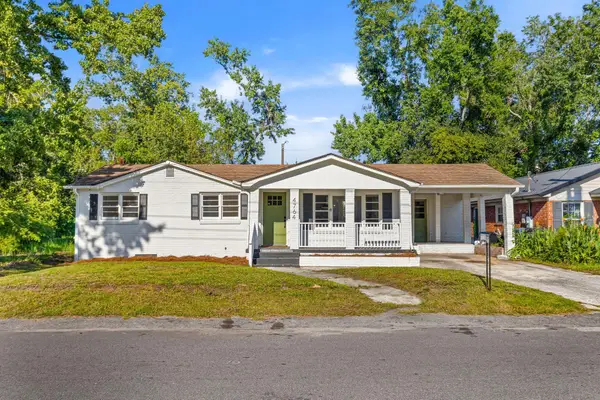 $350,000Active4 beds 3 baths1,853 sq. ft.
4764 Gaynor Avenue, North Charleston, SC 29405
MLS# 26024800Listed by: CAROLINA ONE REAL ESTATE - New
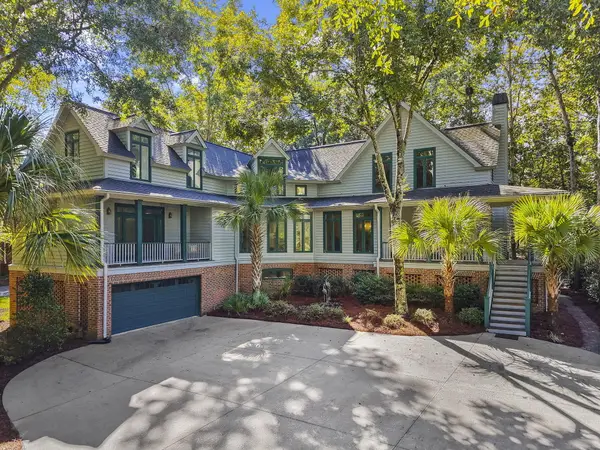 $815,000Active4 beds 3 baths3,653 sq. ft.
8634 W Fairway Woods Drive, North Charleston, SC 29420
MLS# 26024756Listed by: ERA WILDER REALTY INC - New
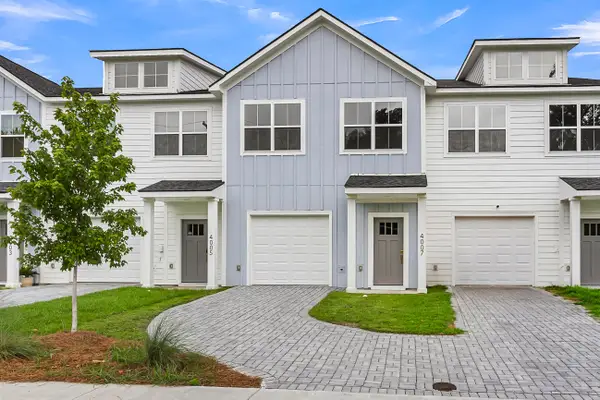 $379,000Active3 beds 3 baths1,634 sq. ft.
4007 Gravely Avenue, North Charleston, SC 29405
MLS# 26024719Listed by: SOUTHERN LIVING REAL ESTATE - New
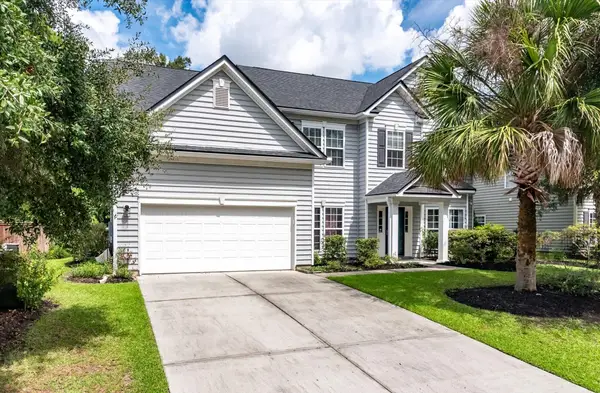 $510,000Active5 beds 3 baths2,538 sq. ft.
5284 Mulholland Drive, Summerville, SC 29485
MLS# 26024709Listed by: COLDWELL BANKER REALTY - New
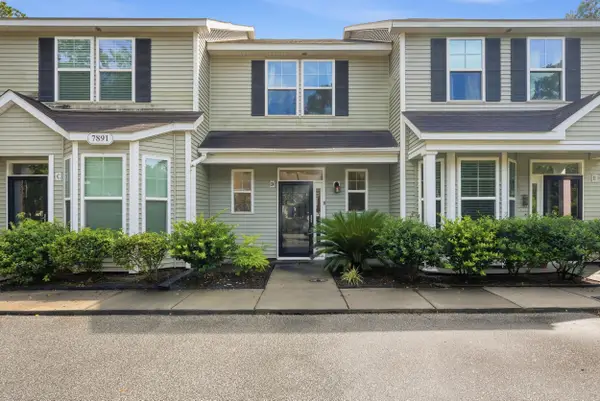 $280,000Active2 beds 3 baths1,568 sq. ft.
7891 Champion Way #23d, North Charleston, SC 29418
MLS# 26024684Listed by: REDFIN CORPORATION - Open Sat, 11am to 1pmNew
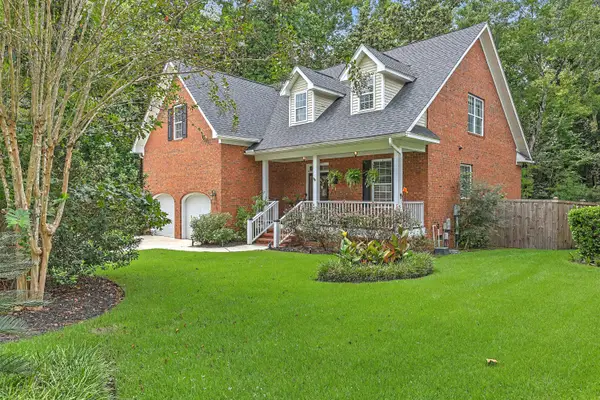 $555,000Active4 beds 3 baths2,445 sq. ft.
8631 Woodland Walk, North Charleston, SC 29420
MLS# 26024677Listed by: REALTY ONE GROUP COASTAL - New
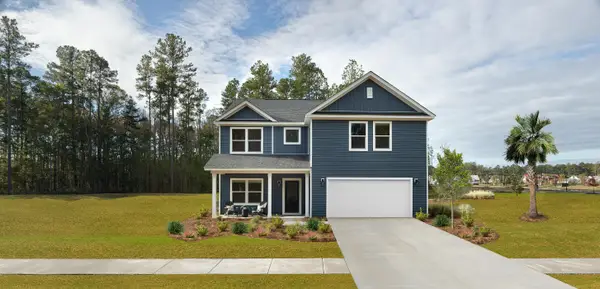 $524,990Active3 beds 3 baths2,449 sq. ft.
5377 Crinum Lilly, Summerville, SC 29485
MLS# 26024621Listed by: ASHTON CHARLESTON RESIDENTIAL - New
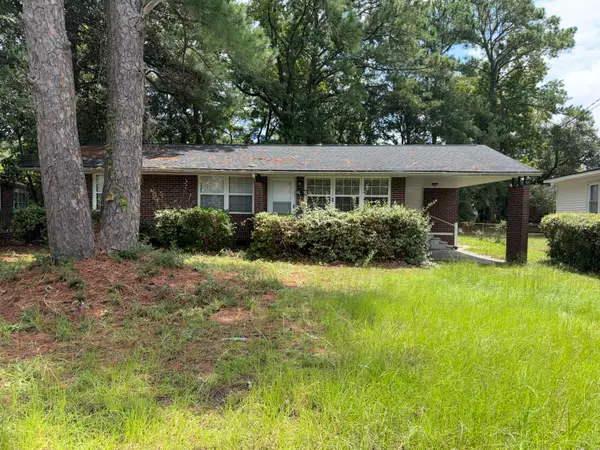 $225,000Active3 beds 1 baths1,025 sq. ft.
3917 Hilda Street, North Charleston, SC 29405
MLS# 26024574Listed by: CHARLESTON EXPERT HOME SELLERS, LLC - New
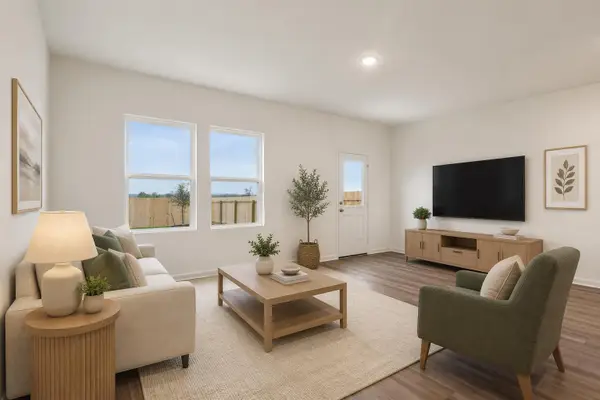 $349,990Active3 beds 3 baths1,696 sq. ft.
8867 Salamander Road #46, North Charleston, SC 29406
MLS# 26024583Listed by: STARLIGHT HOMES


Protect your home and budget from life's surprises with an Assurant Home Warranty, backed by a partner that supports you through every step of homeownership. Explore Plans.
©2026 Century 21 Real Estate LLC. All rights reserved. CENTURY 21®, the CENTURY 21 Logo and C21® are service marks owned by Century 21 Real Estate LLC. Century 21 Real Estate LLC fully supports the principles of the Fair Housing Act and the Equal Opportunity Act. Each office is independently owned and operated. Listing information is deemed reliable but not guaranteed accurate.