
8655 Mcchune Court, North Charleston, SC 29420
Local realty services provided by:CENTURY 21 The Harrelson Group
Listed by: melanie dehavenadmin@carolinaelitere.com
Office: carolina elite real estate
MLS#:26019455
Source:SC_CTAR
Price summary
- Price:$1,200,000
- Price per sq. ft.:$300
About this home
Welcome to an extraordinary Lowcountry estate where timeless Southern architecture, exceptional craftsmanship, and an unrivaled natural setting come together to create one of Coosaw Creek Country Club's most remarkable residences. Perfectly positioned on an almost one-acre double cul-de-sac homesite, this custom-built home is surrounded by an incomparable landscape--a tranquil pond graces one side, a picturesque park-like greenspace borders the other, protected wooded conservation land creates complete privacy behind, and the 10th fairway lies just beyond. Homesites of this size, beauty, and privacy are a rarity, offering a setting that feels more like a private estate than a neighborhood home. A gracious front porch sets the tone for the elegance that awaits inside. The grand foyer opensto a breathtaking two-story great room where soaring ceilings, walls of windows, and abundant natural light frame the spectacular wooded vistas beyond. Rich antique Brazilian cherry hardwood floors flow throughout the home, lending warmth, sophistication, and timeless character to every space.
At the heart of the home, the beautifully renovated chef's kitchen was designed for both refined entertaining and everyday living. An expansive center island anchors the space while the open-concept design seamlessly connects the kitchen to the great room, allowing family and guests to gather effortlessly in an atmosphere that is both elegant and inviting.
The thoughtfully designed floor plan offers four spacious bedrooms, three-and-one-half luxurious baths, and an oversized bonus room accessed by its own private staircase--ideal as a media room, executive office, fitness studio, or private guest retreat. The first-floor owner's suite is a true sanctuary, offering peaceful views and a spa-inspired bath complete with a custom-tiled walk-in shower, jetted soaking tub, dual vanities, private water closet, and an impressive custom-designed walk-in closet.
Exceptional quality extends beyond the beautiful finishes with three HVAC systems, a dedicated ductless mini-split for the sunroom, two tankless water heaters, and a transferable Terminix termite bond, providing comfort and peace of mind for years to come.
More than simply a home, this is a private retreat where every window frames a picturesque view and every space has been thoughtfully designed for gracious living. Set within the prestigious gated golf course community of Coosaw Creek Country Club, this exceptional property offers an extraordinary opportunity to experience luxury, privacy, and the very best of the Lowcountry lifestyle.
Coosaw Creek Country Club is renowned as one of the area's most prestigious gated golf communities, offering a full-service country club lifestyle. Amenities include golf, tennis, swimming, pickleball, and a vibrant calendar of year-round events for all ages. The Palmetto Bar and Grill, located in the clubhouse, is open Tuesday through Saturday and hosts frequent special events, enhancing the community's welcoming atmosphere.
The Coosaw Creek Golf Course, masterfully designed by Arthur Hills, is a standout for players of all skill levels. Rated 4 stars by Golf Digest and recognized as a "must-play," it continues to impress with its thoughtful layout and impeccable maintenance. Voted the Charleston Area's Golf Course of the Year in 2014, it remains one of the region's premier courses.
North Charleston was just named one of 10 winners of the All-America City award by the National Civic League during the annual conference in Denver, CO in June of 2026. The prestigious recognition honors municipalities that address local issues through civic engagement, collaboration and innovation.
Coosaw Creek Country Club is conveniently located in North Charleston just a short drive from Boeing, the Charleston International Airport, Joint Base Charleston, shopping, hospitals, historic downtown Charleston, and the beaches (just 45 minutes away), the community offers the perfect balance of tranquility and accessibility and is located in the Dorchester II school district.
There is a one-time equity membership fee of $25,000. Annual country club dues are $5,324 with an annual capital reserve fee of $1,420 and a quarterly food minimum of $250. Property Owners Association dues for this property are $4,000 annually and cover 24-hour staffed security, common-area landscaping, pond maintenance, and community lighting, an exceptional value for a full-service country club lifestyle in one of Charleston's most sought-after neighborhoods....
Contact an agent
Home facts
- Year built:2006
- Subdivision & Development:Coosaw Creek Country Club
- Listing ID #:26019455
- Added:50 day(s) ago
- Updated:August 27, 2026 at 02:38 PM
Rooms and interior
- Bedrooms:4
- Total bathrooms:4
- Full bathrooms:3
- Half bathrooms:1
- Flooring:Ceramic Tile, Wood
- Bathrooms Description:Garden Tub/Shower
- Kitchen Description:Kitchen Island, Pantry, Wet Bar
- Living area:4,000 sq. ft.
Heating and cooling
- Cooling:Central Air
- Heating:Electric, Heat Pump
- Central air:Yes
Structure and exterior
- Year built:2006
- Building area:4,000 sq. ft.
- Lot area:0.9 Acres
- Lot Features:.5 - 1 Acre, Cul-De-Sac, On Golf Course, Wooded
- Architectural Style:Traditional
- Foundation Description:Crawl Space
- Levels:2 Story
Schools
- High school:Ft. Dorchester
- Middle school:River Oaks
- Elementary school:Joseph Pye
Utilities
- Water:Public
- Sewer:Public Sewer
Finances and disclosures
- Price:$1,200,000
- Price per sq. ft.:$300
Features and amenities
- Laundry features:Laundry Room
- Amenities:Ceiling Fan(s), Ceiling Smooth, High Ceilings, Tray Ceiling(s)
Parking
- Total parking spaces:2
- Parking description:2 Car Garage, Attached, Garage Door Opener
- Garage:Yes
- Garage spaces:2
New listings near 8655 Mcchune Court
- Coming SoonOpen Sat, 11am to 3pm
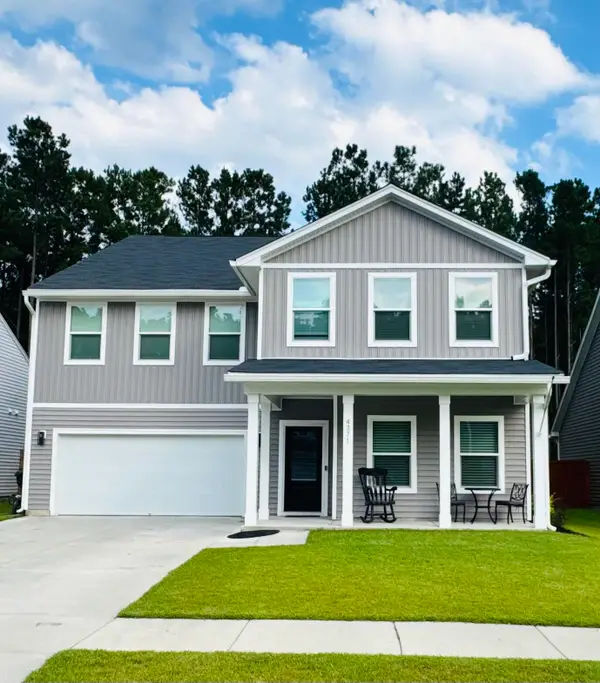 $575,000Coming Soon5 beds 5 baths3,185 sq. ft.
4371 Cotton Flat Road, Summerville, SC 29485
MLS# 26024024Listed by: TABBY REALTY LLC - New
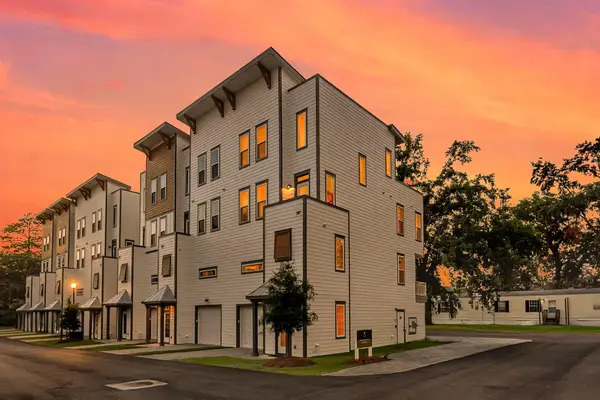 $575,000Active4 beds 5 baths2,650 sq. ft.
1150 Valdosta Street #Unit 402, North Charleston, SC 29405
MLS# 26024267Listed by: EXP REALTY LLC - Open Sat, 11am to 1pmNew
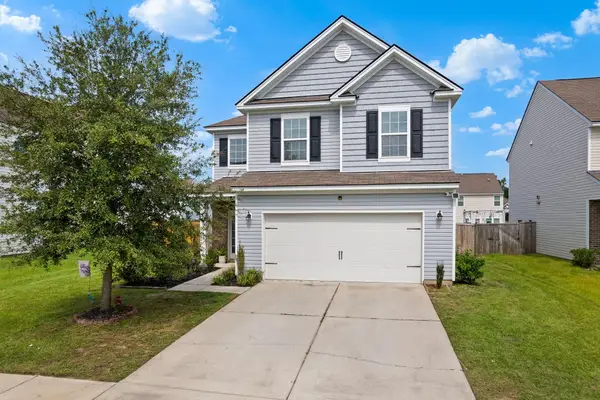 $410,000Active4 beds 3 baths2,167 sq. ft.
5212 American Holly Lane, Ladson, SC 29456
MLS# 26024265Listed by: REALTY ONE GROUP COASTAL - New
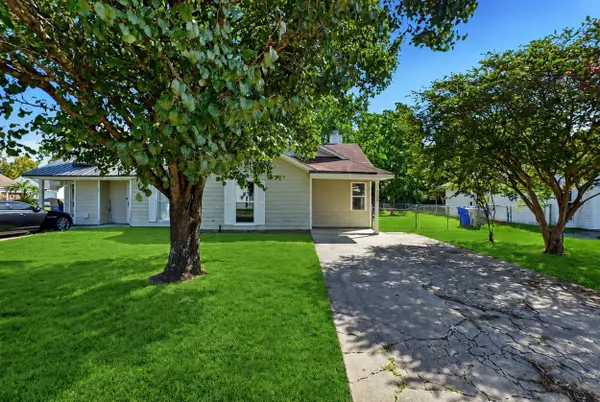 $225,000Active2 beds 1 baths886 sq. ft.
5230 Scarsdale Avenue #B, North Charleston, SC 29418
MLS# 26024266Listed by: ISAVE REALTY - New
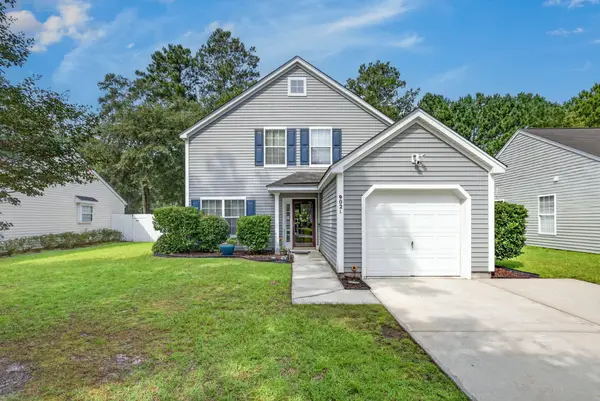 $309,900Active4 beds 3 baths1,654 sq. ft.
9021 Greenbriar Drive, Summerville, SC 29485
MLS# 26024259Listed by: CAROLINA ELITE REAL ESTATE - New
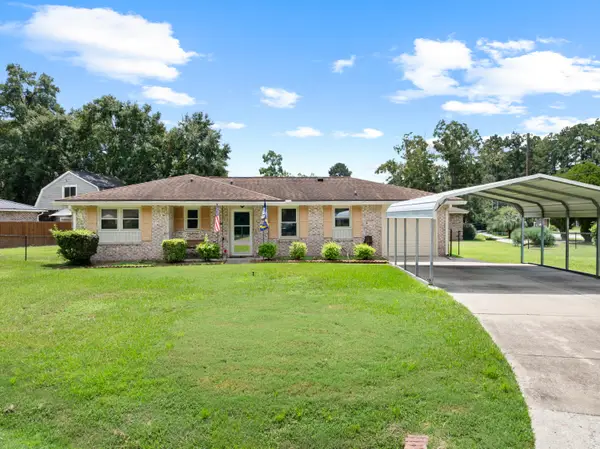 $289,900Active3 beds 2 baths983 sq. ft.
4935 Foxwood Drive, North Charleston, SC 29418
MLS# 26024217Listed by: THE HUSTED TEAM POWERED BY KELLER WILLIAMS - New
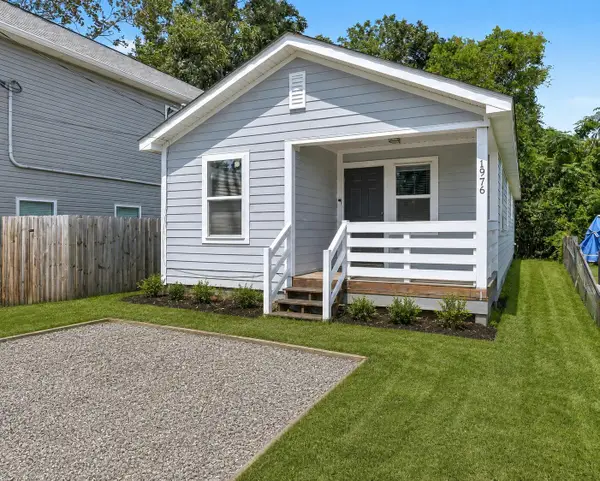 $325,000Active3 beds 2 baths1,100 sq. ft.
1976 Hugo Avenue, North Charleston, SC 29405
MLS# 26024241Listed by: EXP REALTY LLC - New
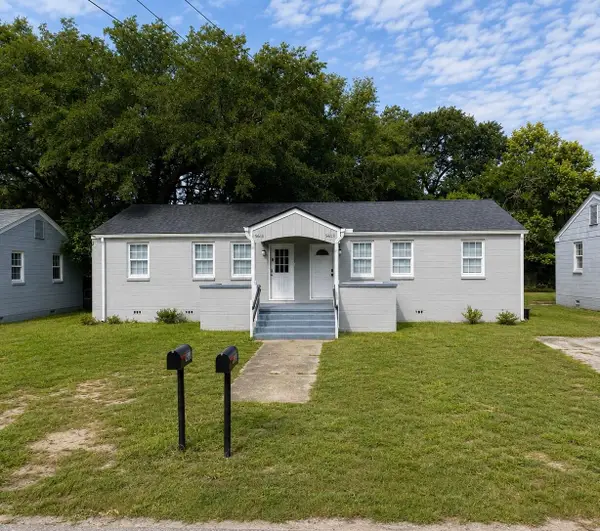 $350,000Active4 beds -- baths1,539 sq. ft.
5611 Aldrich Avenue #2, North Charleston, SC 29406
MLS# 26024216Listed by: CAROLINA ONE REAL ESTATE - New
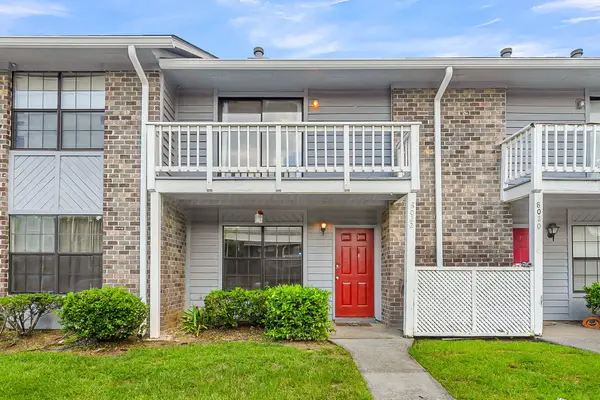 $187,000Active2 beds 2 baths1,114 sq. ft.
8022 Thelen Street, North Charleston, SC 29406
MLS# 26024185Listed by: ASHLEY COOPER REAL ESTATE, LLC - Open Sat, 11am to 1pmNew
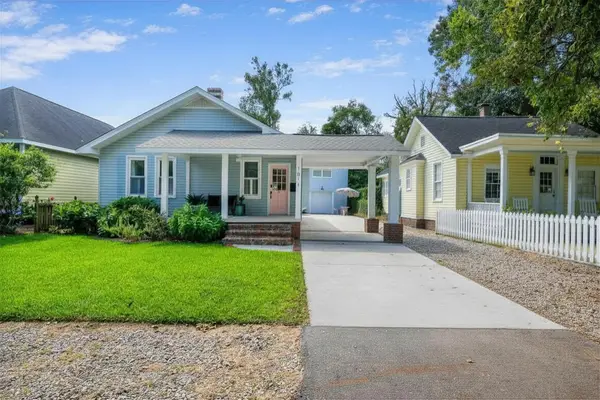 $895,000Active3 beds -- baths2,140 sq. ft.
1011 Alamo Street, North Charleston, SC 29405
MLS# 26024197Listed by: SMITH SPENCER REAL ESTATE


Protect your home and budget from life's surprises with an Assurant Home Warranty, backed by a partner that supports you through every step of homeownership. Explore Plans.
©2026 Century 21 Real Estate LLC. All rights reserved. CENTURY 21®, the CENTURY 21 Logo and C21® are service marks owned by Century 21 Real Estate LLC. Century 21 Real Estate LLC fully supports the principles of the Fair Housing Act and the Equal Opportunity Act. Each office is independently owned and operated. Listing information is deemed reliable but not guaranteed accurate.