1201 Beach Way Ln., North Myrtle Beach, SC 29582
Local realty services provided by:CENTURY 21 Thomas Realty, Inc.
1201 Beach Way Ln.,North Myrtle Beach, SC 29582
$533,810
- 4 Beds
- 3 Baths
- 3,102 sq. ft.
- Single family
- Pending
Office: lennar carolinas llc.
MLS#:2611918
Source:SC_CCAR
Price summary
- Price:$533,810
- Price per sq. ft.:$172.09
- Monthly HOA dues:$136
About this home
Aug/Sept 2026 closing! This stunning real estate offering features a 4-bedroom, 3-bath home with a flexible room that can be used as an office, den, or additional bedroom plus a large bonus room. The kitchen showcases quartz counters, stylish tile backsplash and gourmet kitchen, creating a modern and sophisticated space. LVP flooring spans the main living areas, providing durability and a seamless aesthetic. The bathrooms and laundry room feature attractive tile flooring, combining both practicality and style. Indulge in the luxurious fully tiled shower in the owner's suite, complete with a glass shower door. Enjoy casual meals in the charming breakfast nook, or step outside to the covered lanai for outdoor relaxation and entertainment. The 2-car garage offers ample parking and storage space. For energy efficiency and convenience, a Rinnai tankless water heater is included. Don't miss the opportunity to be a part of this exciting new community and make this exceptional home yours! .
Contact an agent
Home facts
- Year built:2026
- Subdivision & Development:SeaChase Pointe
- Listing ID #:2611918
- Added:104 day(s) ago
- Updated:August 20, 2026 at 07:52 AM
Rooms and interior
- Bedrooms:4
- Total bathrooms:3
- Full bathrooms:3
- Flooring:Carpet, Laminate, Tile
- Kitchen Description:Breakfast Area, Breakfast Bar, Dishwasher, Disposal, Kitchen Island, Microwave, Range
- Living area:3,102 sq. ft.
Heating and cooling
- Cooling:Central Air
- Heating:Central, Forced Air, Gas
- Central air:Yes
Structure and exterior
- Year built:2026
- Building area:3,102 sq. ft.
- Lot area:0.15 Acres
- Lot Features:Rectangular
- Architectural Style:Ranch
- Construction Materials:Wood Frame
- Exterior Features:Porch, Rear Porch, Sprinkler Irrigation
- Foundation Description:Slab
- Levels:1 Story
Schools
- High school:North Myrtle Beach High School
- Middle school:North Myrtle Beach Middle School
- Elementary school:Ocean Drive Elementary
Utilities
- Water:Public, Water Available
- Sewer:Sewer Available
Finances and disclosures
- Price:$533,810
- Price per sq. ft.:$172.09
Features and amenities
- Laundry features:Washer Hookup
- Pool features:Community, Outdoor Pool
Parking
- Total parking spaces:6
- Parking description:Attached, Garage, Garage Door Opener, Two Car Garage
- Garage:Yes
- Garage spaces:2
 Provided courtesy of the Coastal Carolinas MLS. © 2026 of the Coastal Carolinas MLS. All rights reserved. Information is provided exclusively for consumers' personal, non-commercial use, and may not be used for any purpose other than to identify prospective properties consumers may be interested in purchasing. Data is deemed reliable but is not guaranteed accurate by the Coastal Carolinas MLS. SC_CCAR Member Broker: Harry Thomas
New listings near 1201 Beach Way Ln.
- New
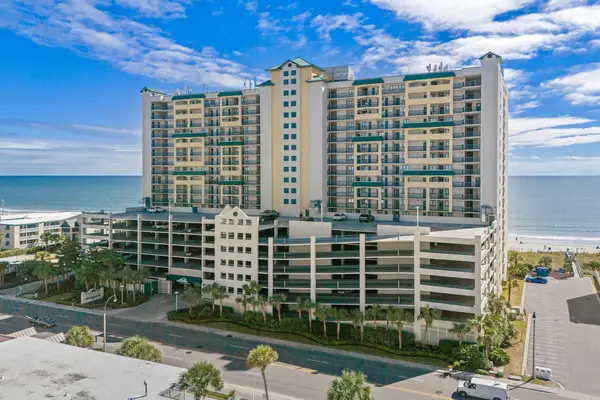 $49,900Active4 beds 3 baths1,833 sq. ft.
201 S Ocean Blvd. S, North Myrtle Beach, SC 29582
MLS# 2620554Listed by: SEASIDE VACATION SALES 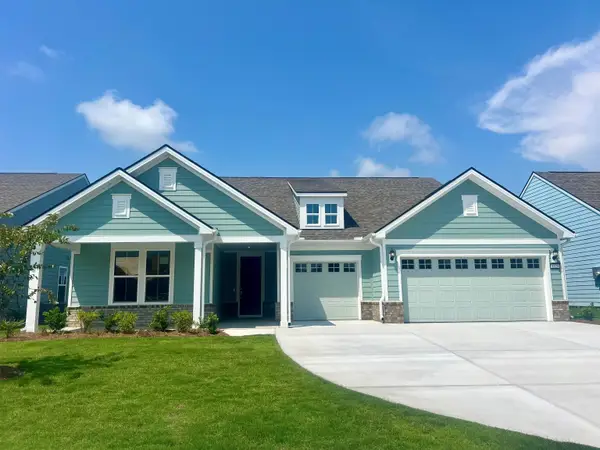 $799,415Pending4 beds 5 baths4,939 sq. ft.
1529 Crested Iris Way, North Myrtle Beach, SC 29582
MLS# 2620545Listed by: PULTE HOME COMPANY, LLC- New
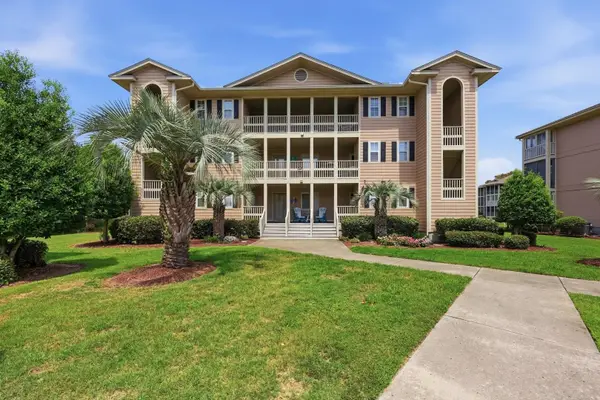
 $282,900Active2 beds 2 baths938 sq. ft.
1900 Duffy St. #F1, North Myrtle Beach, SC 29582
MLS# 2620529Listed by: CENTURY 21 PALMS REALTY - New
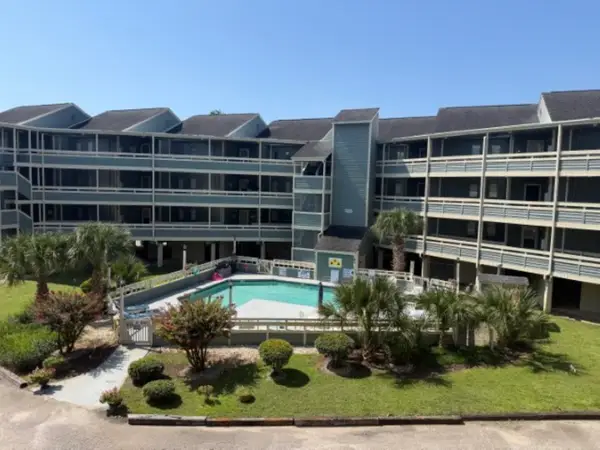 $149,900Active2 beds 2 baths1,000 sq. ft.
1101 Possum Trot Rd. #B202, North Myrtle Beach, SC 29582
MLS# 2620515Listed by: CENTURY 21 THE HARRELSON GROUP - New
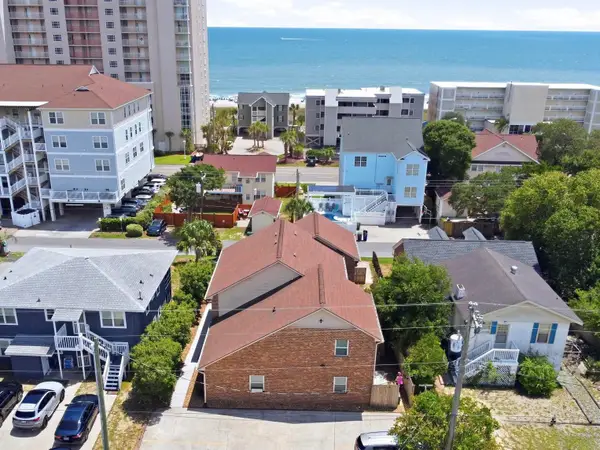 $1,389,000Active-- beds -- baths6,000 sq. ft.
1408 Perrin Dr., North Myrtle Beach, SC 29582
MLS# 2620516Listed by: KELLER WILLIAMS INNOVATE SOUTH - New
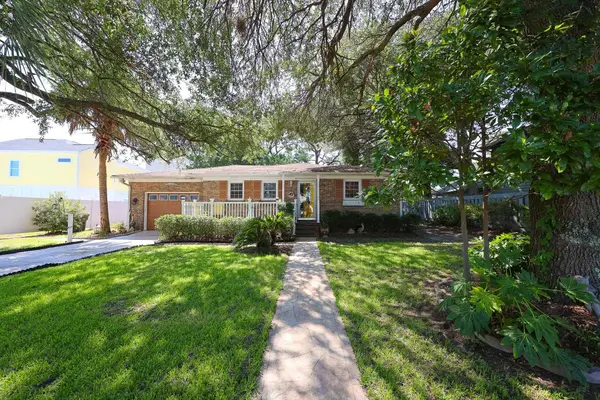 $435,000Active2 beds 2 baths1,236 sq. ft.
903 Tiffany Ln., North Myrtle Beach, SC 29582
MLS# 2620521Listed by: SLOAN REALTY GROUP - New
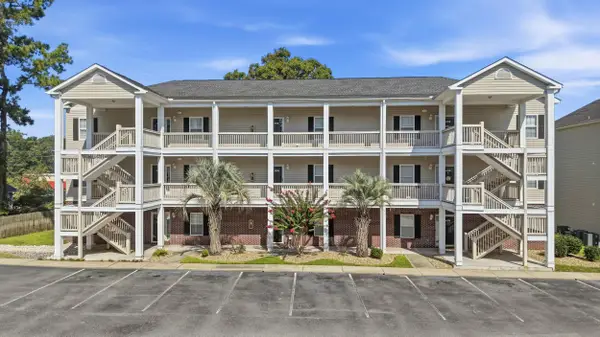 $259,900Active3 beds 2 baths1,420 sq. ft.
1058 Sea Mountain Hwy. #1-301, North Myrtle Beach, SC 29582
MLS# 2620522Listed by: ROWLES REAL ESTATE - New
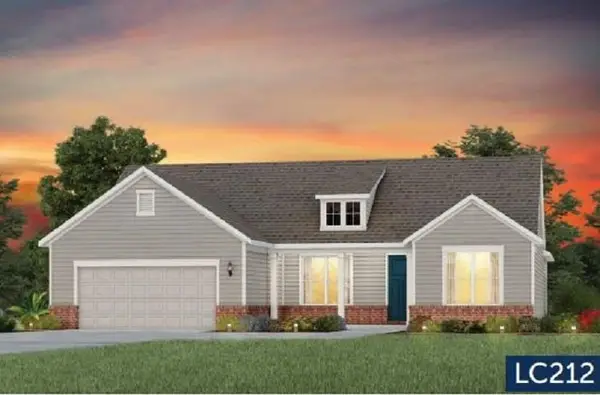 $689,215Active3 beds 3 baths3,438 sq. ft.
1536 Crested Iris Way, North Myrtle Beach, SC 29582
MLS# 2620524Listed by: PULTE HOME COMPANY, LLC - New
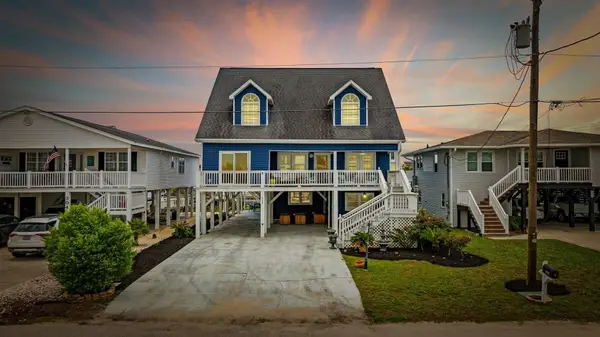 $850,000Active4 beds 3 baths2,100 sq. ft.
302 46th Ave. N, North Myrtle Beach, SC 29582
MLS# 2620489Listed by: REMAX RESULTS - New
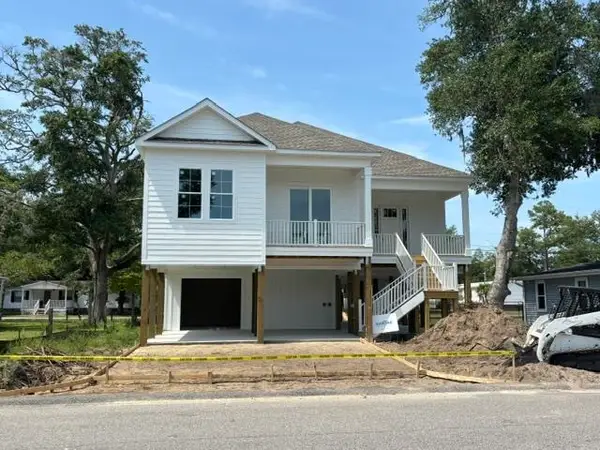 $699,900Active4 beds 3 baths2,980 sq. ft.
2525 Ye Olde Kings Hwy., North Myrtle Beach, SC 29582
MLS# 2620491Listed by: KINGONE PROPERTIES


Protect your home and budget from life's surprises with an Assurant Home Warranty, backed by a partner that supports you through every step of homeownership. Explore Plans.
©2026 Century 21 Real Estate LLC. All rights reserved. CENTURY 21®, the CENTURY 21 Logo and C21® are service marks owned by Century 21 Real Estate LLC. Century 21 Real Estate LLC fully supports the principles of the Fair Housing Act and the Equal Opportunity Act. Each office is independently owned and operated. Listing information is deemed reliable but not guaranteed accurate.