
1204 Pine Valley Rd., North Myrtle Beach, SC 29582
Local realty services provided by:CENTURY 21 The Harrelson Group
1204 Pine Valley Rd.,North Myrtle Beach, SC 29582
$550,000
- 3 Beds
- 3 Baths
- 2,900 sq. ft.
- Single family
- Pending
Listed by: davis & hodges teamOffice: 843-903-4400
Office: cb sea coast advantage cf
MLS#:2616767
Source:SC_CCAR
Price summary
- Price:$550,000
- Price per sq. ft.:$189.66
- Monthly HOA dues:$179
About this home
Welcome to this beautifully maintained 3-bedroom, 2-bath home nestled in the prestigious gated community of Tidewater Plantation in North Myrtle Beach. Renowned for its majestic mature trees, lush landscaping, exceptional amenities, and private beach access, Tidewater Plantation offers one of the area's most desirable coastal lifestyles. From the moment you step inside, you'll appreciate the pride of ownership reflected throughout this meticulously cared-for home. The spacious kitchen complete with quartz, waterfall countertops, stainless steel appliances which includes gas range opens to a generous great room, creating the perfect setting for everyday living and entertaining. This great rooms gives you the feeling of cozy with a fireplace as its focal point. The other separate living area offers vaulted ceilings, stone fireplace, surround sound, built-in bar/bookshelves and provides flexible space for relaxing or gathering with family and friends, The oversized primary suite features two walk-in closets, a luxurious jetted tub, double sinks, and a separate shower. Plantation shutters, beautiful molding, and numerous custom touches add warmth and character throughout the home. The beautifully landscaped grounds are a true highlight of this property and create an exceptional, wooded outdoor retreat. Thoughtfully designed with approximately 30 landscape lights, the yard offers stunning curb appeal by day and an inviting ambiance in the evening. The backyard extends approximately 15 feet beyond the existing fence line which could provide additional outdoor space. Extensive updates include new paint in the main living areas and hallway (2026), new exterior paint (2026), new kitchen and bedroom paint (2024), stunning quartz countertops with a waterfall edge and full backsplash (2024), new molding and carpet in the bedrooms (2024), recessed lighting (2023), ceiling fans (2023), Driveway was sanded and epoxied to prevent slipping (2024). Additional features include tankless water heater, 50-year architectural roof, whole-yard irrigation system, and a generator and hookup for added peace of mind. Oversized 22' X 23" garage with a workbench, upper and lower cabinetry for storing tools, portable HVAC unit, and a pull-down attic space for storing holiday and hobby items. This home is a buyer's delight! Spacious living areas, large kitchen with gas range, plantation shutters throughout, privacy, curb appeal, easy maintenance, large primary bedroom suite, heated and cooled garage, and generator are all the features that will make you want to make this home your OWN! Residents of Tidewater Plantation enjoy 24-hour gated security, a clubhouse with dining, golf shop and driving range, fitness center, tennis and pickleball courts, swimming pools, hot tubs, and a vibrant social atmosphere. Owners also enjoy exclusive access to the private beach cabana in Cherry Grove, complete with beach access, bocce ball, horseshoes, and picnic areas-offering the perfect place to enjoy the best of coastal living. Some photos in this listing have been virtually staged. Measurements are approximate. Buyer is responsible for Measurements and Square Footage....
Contact an agent
Home facts
- Year built:2002
- Subdivision & Development:Tidewater Plantation
- Listing ID #:2616767
- Added:92 day(s) ago
- Updated:October 03, 2026 at 08:27 AM
Rooms and interior
- Bedrooms:3
- Total bathrooms:3
- Full bathrooms:2
- Half bathrooms:1
- Flooring:Carpet, Tile
- Kitchen Description:Dishwasher, Disposal, Microwave, Range, Refrigerator
- Bedroom Description:Split Bedrooms
- Living area:2,900 sq. ft.
Heating and cooling
- Cooling:Central Air
- Heating:Central, Electric, Propane
- Central air:Yes
Structure and exterior
- Year built:2002
- Building area:2,900 sq. ft.
- Lot area:0.25 Acres
- Lot Features:City Lot, Irregular Lot, Near Golf Course
- Architectural Style:Ranch
- Exterior Features:Fence, Patio
- Foundation Description:Slab
- Levels:1 Story
Schools
- High school:North Myrtle Beach High School
- Middle school:North Myrtle Beach Middle School
- Elementary school:Ocean Drive Elementary
Utilities
- Water:Public, Water Available
- Sewer:Sewer Available
Finances and disclosures
- Price:$550,000
- Price per sq. ft.:$189.66
Features and amenities
- Laundry features:Washer Hookup
- Amenities:Attic, Clubhouse, Gated Community
- Pool features:Community, Indoor, Outdoor Pool
Parking
- Total parking spaces:4
- Parking description:Attached, Garage, Garage Door Opener, Two Car Garage
- Garage:Yes
- Garage spaces:2
 Provided courtesy of the Coastal Carolinas MLS. © 2026 of the Coastal Carolinas MLS. All rights reserved. Information is provided exclusively for consumers' personal, non-commercial use, and may not be used for any purpose other than to identify prospective properties consumers may be interested in purchasing. Data is deemed reliable but is not guaranteed accurate by the Coastal Carolinas MLS. SC_CCAR Member Broker: Margaret McBride
New listings near 1204 Pine Valley Rd.
- New
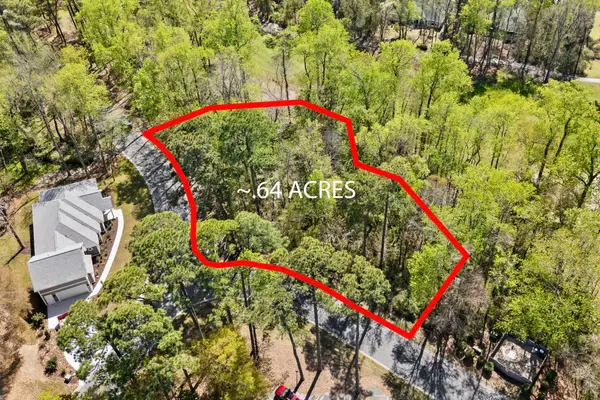 $295,000Active0.64 Acres
1310 Spinnaker Dr., North Myrtle Beach, SC 29582
MLS# 2624395Listed by: REALTY ONE GROUP DOCKSIDE - New
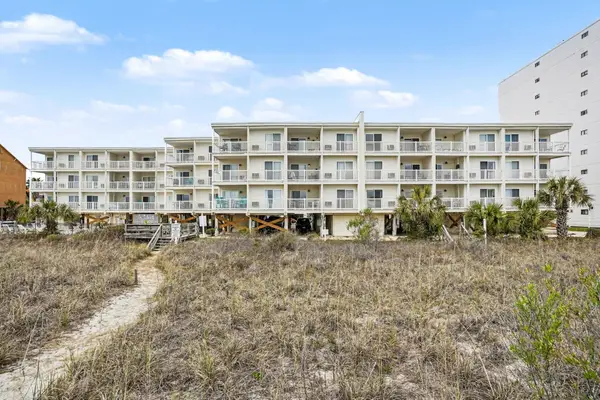 $339,900Active2 beds 2 baths925 sq. ft.
4315 S Ocean Blvd. #331, North Myrtle Beach, SC 29582
MLS# 2624380Listed by: KINGONE PROPERTIES 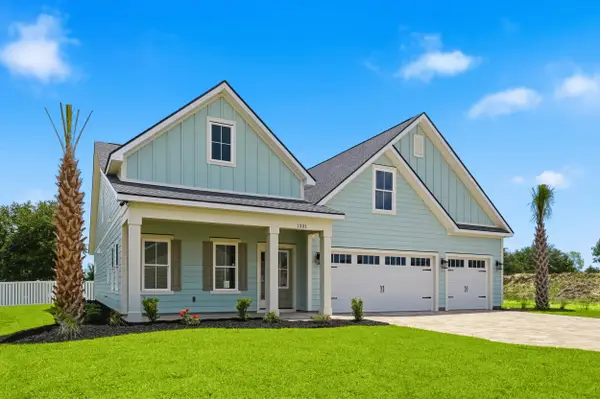 $854,157Pending3 beds 4 baths4,148 sq. ft.
1209 Brackish Bay Rd, North Myrtle Beach, SC 29582
MLS# 2624369Listed by: THE BEVERLY GROUP- New
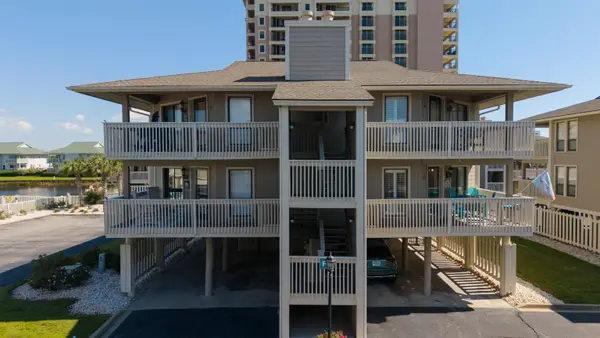 $352,900Active2 beds 2 baths1,179 sq. ft.
1801 N Ocean Blvd. #F2, North Myrtle Beach, SC 29582
MLS# 2624374Listed by: CRG HOMES - New
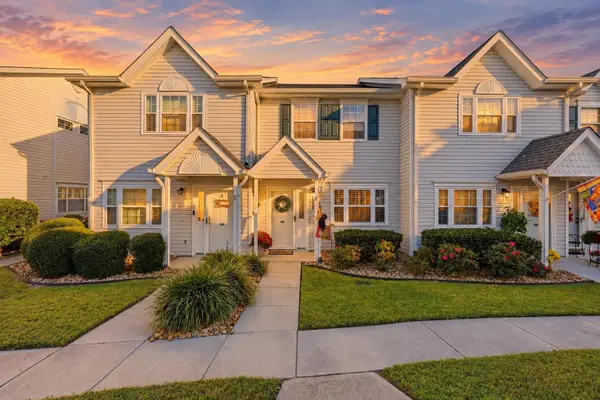 $299,500Active2 beds 3 baths1,088 sq. ft.
615 2nd Ave. S #25B, North Myrtle Beach, SC 29582
MLS# 2624376Listed by: BEYCOME BROKERAGE REALTY LLC - New
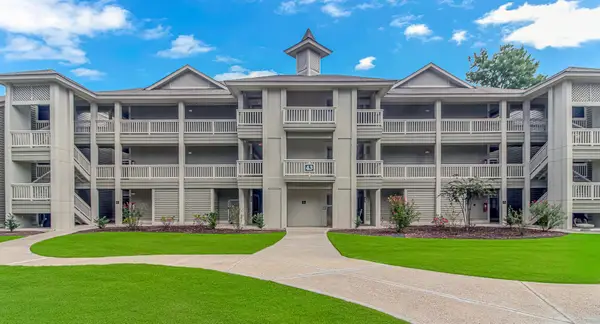 $324,900Active2 beds 2 baths1,376 sq. ft.
1401 Lighthouse Dr. #4335, North Myrtle Beach, SC 29582
MLS# 2624360Listed by: NEW WAY PROPERTIES - New
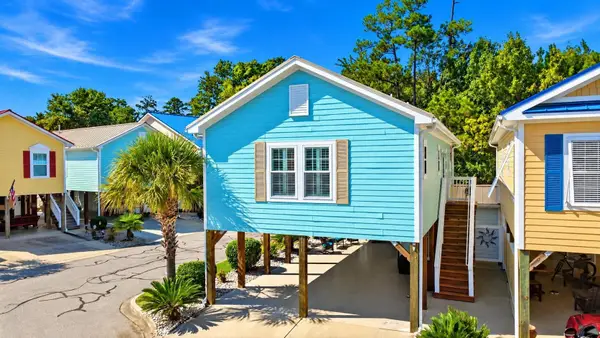 $310,000Active2 beds 2 baths1,100 sq. ft.
4411 Grande Harbour Blvd., Little River, SC 29566
MLS# 2624308Listed by: EXP REALTY LLC - New
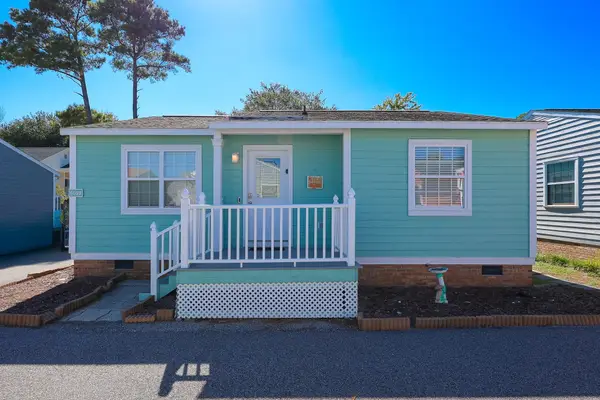 $300,000Active2 beds 2 baths1,000 sq. ft.
609 3rd Ave. S, North Myrtle Beach, SC 29582
MLS# 2624312Listed by: SLOAN REALTY GROUP - New
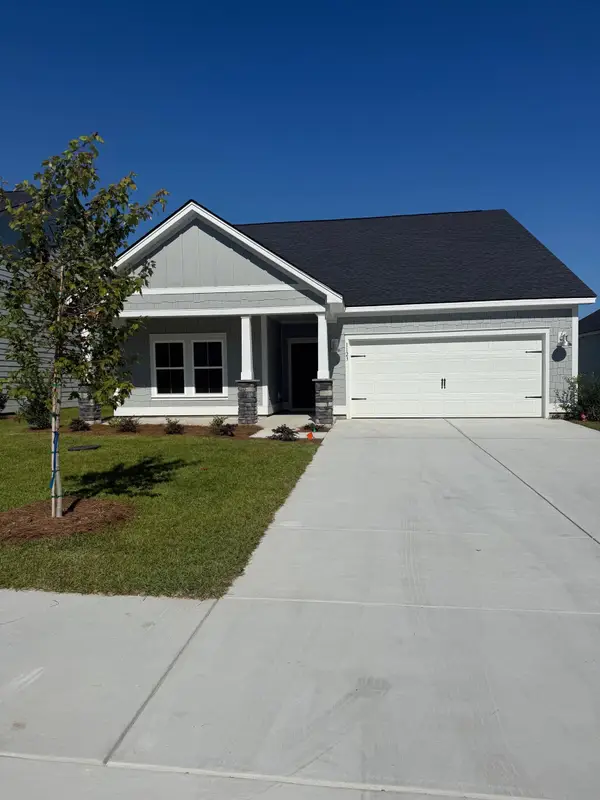 $499,900Active3 beds 2 baths1,772 sq. ft.
1123 Beach Way Ln., North Myrtle Beach, SC 29582
MLS# 2624320Listed by: CHRISMANNINGCOMMUNITIES REALTY - New
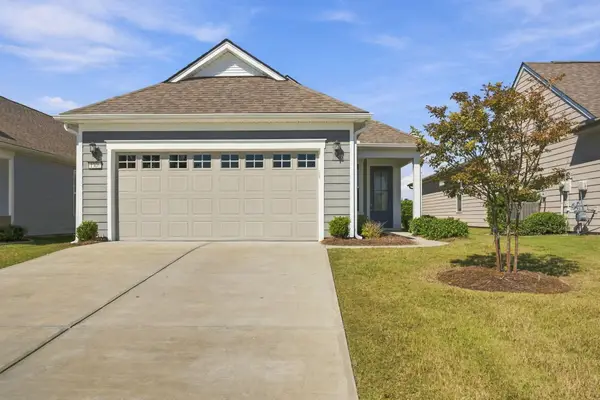 $450,000Active2 beds 2 baths1,832 sq. ft.
1306 Littleleaf Loop, North Myrtle Beach, SC 29582
MLS# 2624323Listed by: EXP REALTY LLC


Protect your home and budget from life's surprises with an Assurant Home Warranty, backed by a partner that supports you through every step of homeownership. Explore Plans.
©2026 Century 21 Real Estate LLC. All rights reserved. CENTURY 21®, the CENTURY 21 Logo and C21® are service marks owned by Century 21 Real Estate LLC. Century 21 Real Estate LLC fully supports the principles of the Fair Housing Act and the Equal Opportunity Act. Each office is independently owned and operated. Listing information is deemed reliable but not guaranteed accurate.