1900 Duffy St. #I-3, North Myrtle Beach, SC 29582
Local realty services provided by:CENTURY 21 The Harrelson Group
1900 Duffy St. #I-3,North Myrtle Beach, SC 29582
$274,900
- 2 Beds
- 2 Baths
- 988 sq. ft.
- Condominium
- Active
Office: realty one group docksidenorth
MLS#:2623040
Source:SC_CCAR
Price summary
- Price:$274,900
- Price per sq. ft.:$278.24
- Monthly HOA dues:$477
About this home
It is finally here!! The perfect condo in the perfect location! Used as a second home, this beautiful FULLY FURNISHED first-floor end unit in Tilghman Shores is just three blocks from the ocean in North Myrtle Beach. This 2-bedroom, 2-bathroom condo has an open-concept layout that makes it easy to relax, entertain, and enjoy time with family and friends. The kitchen features granite countertops, a subway tile backsplash, pantry, and newer appliances, including a refrigerator and stove replaced in 2023 and the hot water heater was replaced this year. LVP flooring runs throughout much of the living space, and the full-size washer and dryer are an added convenience. One of my favorite spots is the screened-in balcony, where you can sit back with your morning coffee and enjoy the peaceful pond view. Being an end unit also means extra privacy and plenty of natural light. And there's peace of mind knowing some of the major exterior work has already been taken care of. The roof was replaced in 2025, and balcony was replaced in 2024. There's also a storage closet conveniently located right across from the front door, which is perfect for keeping beach chairs, umbrellas, and all those things that come along with beach life. Tilghman Shores has everything you need to enjoy those laid-back beach days, including a community pool, hot tub, and grilling area. Then, when it's time to head to the beach, you're only a few blocks from the ocean! Whether you're looking for a second home, a weekend getaway, investment property, or simply a place to make some wonderful beach memories, this condo is ready to be enjoyed. Come take a look, bring your flip-flops, and see if this could be your little slice of the Carolina coast!...
Contact an agent
Home facts
- Year built:1995
- Subdivision & Development:TILGHMAN SHORES
- Listing ID #:2623040
- Added:1 day(s) ago
- Updated:September 18, 2026 at 03:32 AM
Rooms and interior
- Bedrooms:2
- Total bathrooms:2
- Full bathrooms:2
- Flooring:Luxury Vinyl Plank, Vinyl
- Kitchen Description:Breakfast Bar, Dishwasher, Disposal, Microwave, Range, Refrigerator
- Bedroom Description:Split Bedrooms
- Living area:988 sq. ft.
Heating and cooling
- Cooling:Central Air
- Heating:Central, Electric
- Central air:Yes
Structure and exterior
- Year built:1995
- Building area:988 sq. ft.
- Lot Features:City Lot, Flood Zone
- Architectural Style:Low Rise
- Construction Materials:Wood Siding
- Exterior Features:Balcony, Porch, Screened
- Foundation Description:Slab
- Levels:1 Story
Schools
- High school:North Myrtle Beach High School
- Middle school:North Myrtle Beach Middle School
- Elementary school:Ocean Drive Elementary
Utilities
- Water:Public, Water Available
- Sewer:Sewer Available
Finances and disclosures
- Price:$274,900
- Price per sq. ft.:$278.24
Features and amenities
- Laundry features:Dryer, Washer, Washer Hookup
- Amenities:Furnished, Storage, Trash
- Pool features:Community, Outdoor Pool
 Provided courtesy of the Coastal Carolinas MLS. © 2026 of the Coastal Carolinas MLS. All rights reserved. Information is provided exclusively for consumers' personal, non-commercial use, and may not be used for any purpose other than to identify prospective properties consumers may be interested in purchasing. Data is deemed reliable but is not guaranteed accurate by the Coastal Carolinas MLS. SC_CCAR Member Broker: Margaret McBride
New listings near 1900 Duffy St. #I-3
- New
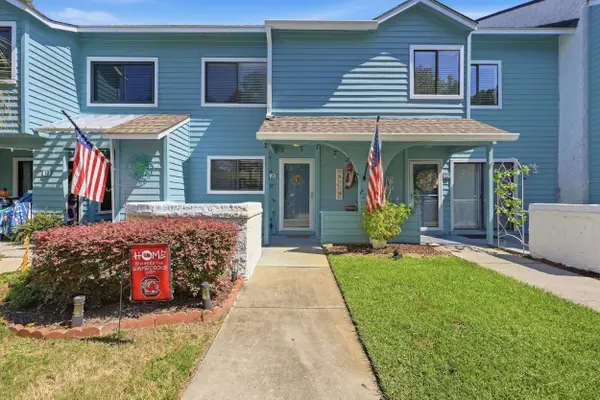 $219,000Active2 beds 2 baths1,250 sq. ft.
100 Shadow Moss Pl. #21, North Myrtle Beach, SC 29582
MLS# 2623061Listed by: WHITE REALTY, LLC - New
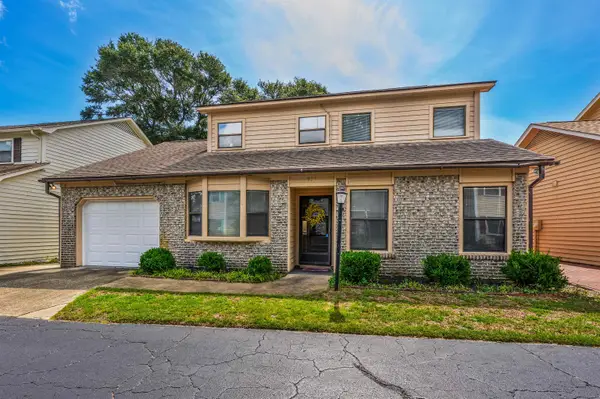 $439,900Active3 beds 2 baths2,300 sq. ft.
917 Tiffany Ct., North Myrtle Beach, SC 29582
MLS# 2623051Listed by: TRACIE ROSS REAL ESTATE - New

 $2,270,000Active5 beds 5 baths5,566 sq. ft.
2208 Bentbill Circle, North Myrtle Beach, SC 29582
MLS# 2623055Listed by: CENTURY 21 BOLING & ASSOCIATES - New
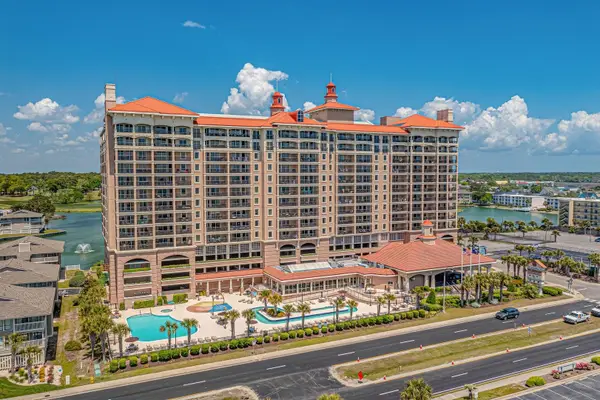 $580,000Active3 beds 3 baths1,262 sq. ft.
1819 North Ocean Blvd. #1004, North Myrtle Beach, SC 29582
MLS# 2623008Listed by: CB SEA COAST ADVANTAGE MI - New
 $419,900Active3 beds 2 baths1,294 sq. ft.
4719 S Ocean Blvd. #309, North Myrtle Beach, SC 29582
MLS# 2623027Listed by: CENTURY 21 THE HARRELSON GROUP - New
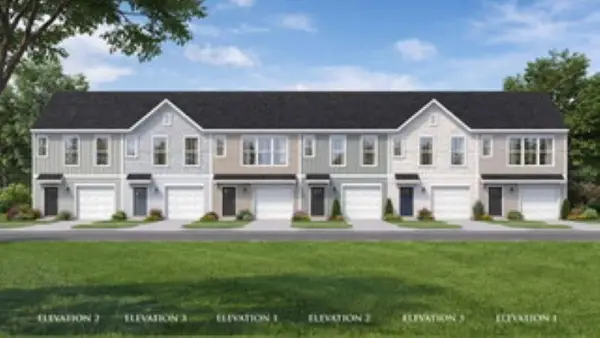 $254,990Active2 beds 2 baths1,493 sq. ft.
4414 Kingsport Rd. #904, Little River, SC 29566
MLS# 2623028Listed by: DRB GROUP SOUTH CAROLINA, LLC - New
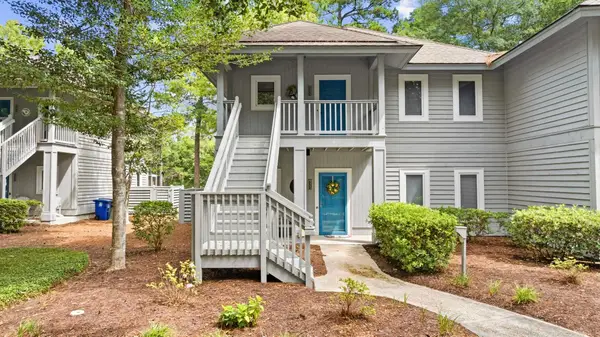 $217,500Active2 beds 2 baths1,150 sq. ft.
1221 Tidewater Dr. #1323, North Myrtle Beach, SC 29582
MLS# 2623029Listed by: KELLER WILLIAMS INNOVATE SOUTH - New
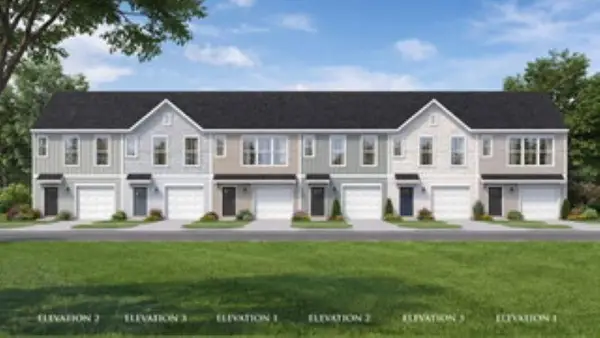 $239,990Active2 beds 2 baths1,493 sq. ft.
4414 Kingsport Rd. #903, Little River, SC 29566
MLS# 2623030Listed by: DRB GROUP SOUTH CAROLINA, LLC - New
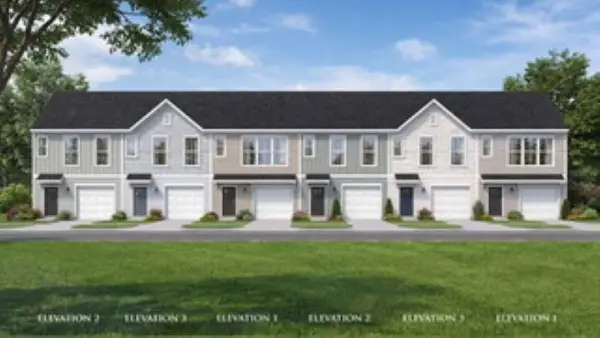 $246,990Active2 beds 2 baths1,493 sq. ft.
4414 Kingsport Rd. #902, Little River, SC 29566
MLS# 2623034Listed by: DRB GROUP SOUTH CAROLINA, LLC - New
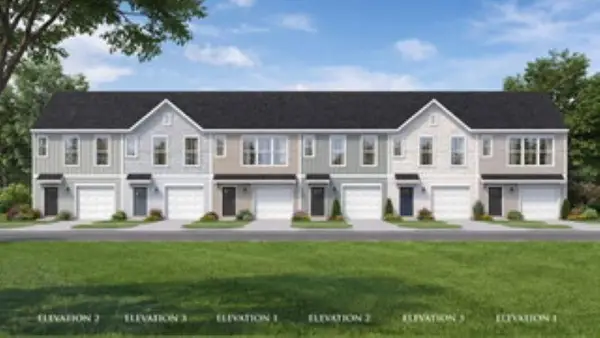 $256,990Active2 beds 2 baths1,493 sq. ft.
4414 Kingsport Rd. #901, Little River, SC 29566
MLS# 2623038Listed by: DRB GROUP SOUTH CAROLINA, LLC


Protect your home and budget from life's surprises with an Assurant Home Warranty, backed by a partner that supports you through every step of homeownership. Explore Plans.
©2026 Century 21 Real Estate LLC. All rights reserved. CENTURY 21®, the CENTURY 21 Logo and C21® are service marks owned by Century 21 Real Estate LLC. Century 21 Real Estate LLC fully supports the principles of the Fair Housing Act and the Equal Opportunity Act. Each office is independently owned and operated. Listing information is deemed reliable but not guaranteed accurate.