1900 Duffy St. #J-6, North Myrtle Beach, SC 29582
Local realty services provided by:CENTURY 21 The Harrelson Group
1900 Duffy St. #J-6,North Myrtle Beach, SC 29582
$249,700
- 2 Beds
- 2 Baths
- 958 sq. ft.
- Condominium
- Active
Listed by:
 Patrick Zarcone(843) 241 - 7549CENTURY 21 The Harrelson Group
Office: century 21 the harrelson group
MLS#:2621995
Source:SC_CCAR
Price summary
- Price:$249,700
- Price per sq. ft.:$260.65
- Monthly HOA dues:$477
About this home
Welcome to the Cherry Grove beach life at Tilghman Shores Ocean & Golf Resort! This fully furnished 2-bedroom, 2-bath condo is just a few blocks from the beach and offers the combination buyers are looking for: location, condition, outdoor living, community amenities, and rental flexibility. Step inside to a bright, comfortable coastal interior with an open living and dining area, attractive flooring, plantation-style shutters, and a layout that makes the condo feel larger than expected. The kitchen offers plenty of cabinet and counter space, a breakfast bar, pantry, and everything needed for weekends at the beach, extended stays, or year-round living. One of the best features of Unit J6 is the large covered rear porch. Surrounded by mature trees, it feels private, shaded, and peaceful, with enough room to actually use as outdoor living space, not just a small condo balcony. The spacious primary bedroom has direct porch access and its own private bath, while the second bedroom easily accommodates family or guests. A second full bathroom and in-unit washer and dryer add the convenience buyers want in a true beach property. Offered furnished and ready to enjoy, this property gives you options. Use it as your personal Cherry Grove getaway, a second home, full-time residence, or take advantage of the community's short- and long-term rental flexibility....
Contact an agent
Home facts
- Year built:1995
- Subdivision & Development:TILGHMAN SHORES
- Listing ID #:2621995
- Added:47 day(s) ago
- Updated:October 22, 2026 at 02:05 PM
Rooms and interior
- Bedrooms:2
- Total bathrooms:2
- Full bathrooms:2
- Flooring:Laminate, Vinyl
- Kitchen Description:Breakfast Bar, Dishwasher, Disposal, Microwave, Range, Refrigerator
- Living area:958 sq. ft.
Heating and cooling
- Heating:Central, Forced Air
Structure and exterior
- Year built:1995
- Building area:958 sq. ft.
- Lot Features:Rectangular
- Architectural Style:Low Rise
- Construction Materials:Wood Frame
- Exterior Features:Balcony, Front Porch, Porch, Rear Porch, Screened
- Foundation Description:Slab
- Levels:1 Story
Schools
- High school:North Myrtle Beach High School
- Middle school:North Myrtle Beach Middle School
- Elementary school:Ocean Drive Elementary
Utilities
- Water:Public, Water Available
- Sewer:Sewer Available
Finances and disclosures
- Price:$249,700
- Price per sq. ft.:$260.65
Features and amenities
- Laundry features:Dryer, Washer, Washer Hookup
- Amenities:Clubhouse, Furnished
- Pool features:Community, Outdoor Pool
Parking
- Parking description:Two Spaces
Provided courtesy of the Coastal Carolinas MLS. © 2026 of the Coastal Carolinas MLS. All rights reserved. Information is provided exclusively for consumers' personal, non-commercial use, and may not be used for any purpose other than to identify prospective properties consumers may be interested in purchasing. Data is deemed reliable but is not guaranteed accurate by the Coastal Carolinas MLS. SC_CCAR Member Broker: Margaret McBrideNew listings near 1900 Duffy St. #J-6
- New
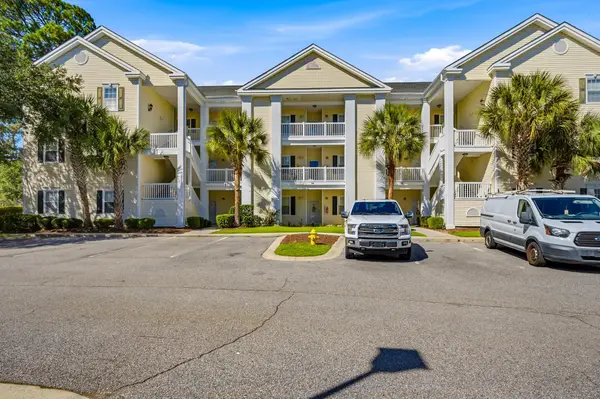 $375,000Active3 beds 2 baths1,410 sq. ft.
601 Hillside Dr. N #3605, North Myrtle Beach, SC 29582
MLS# 2625770Listed by: REALTY ONE GROUP DOCKSIDENORTH - New
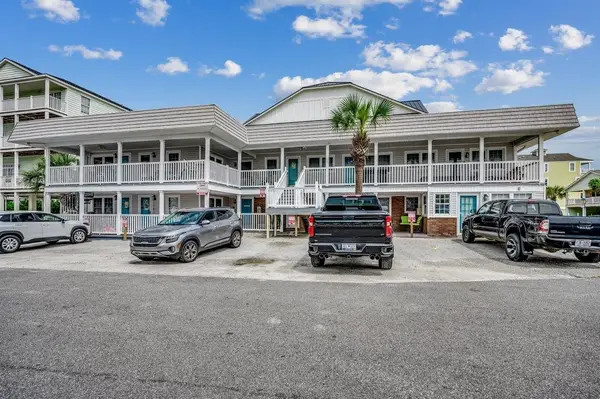
 $159,900Active1 beds 1 baths400 sq. ft.
202 28th Ave. N #2, North Myrtle Beach, SC 29582
MLS# 2625757Listed by: CENTURY 21 THOMAS - Open Sat, 1 to 3pmNew
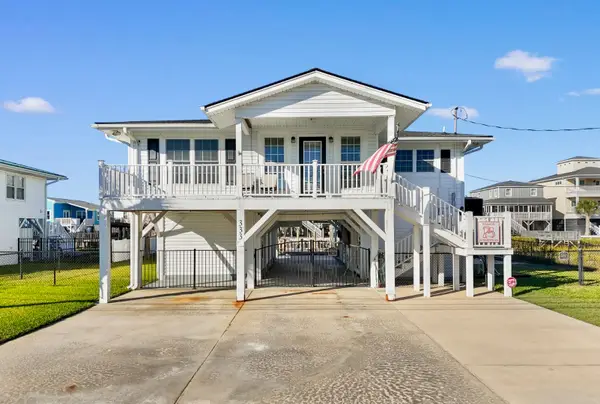 $915,000Active4 beds 3 baths2,350 sq. ft.
333 53rd Ave. N, North Myrtle Beach, SC 29582
MLS# 2625743Listed by: CENTURY 21 BAREFOOT REALTY - New
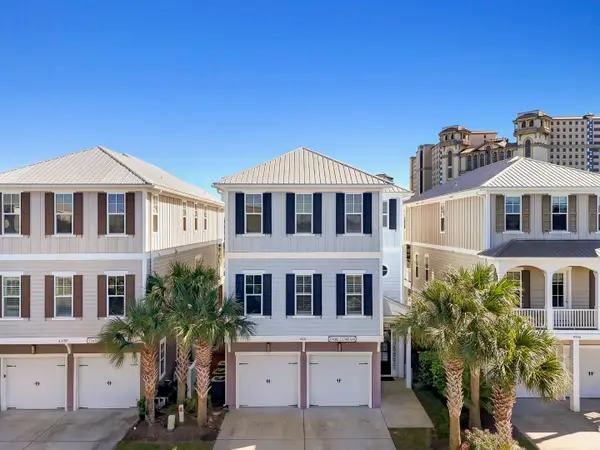 $1,875,000Active5 beds 7 baths5,485 sq. ft.
4904 Salt Creek Ct., North Myrtle Beach, SC 29582
MLS# 2625747Listed by: CENTURY 21 BAREFOOT REALTY - New
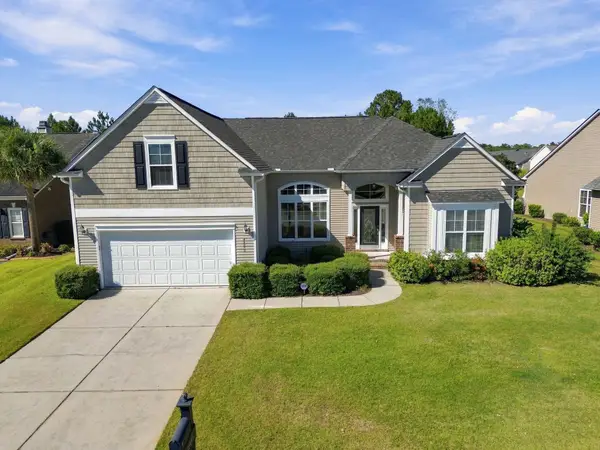 $699,900Active5 beds 5 baths4,020 sq. ft.
4800 Stonegate Dr., North Myrtle Beach, SC 29582
MLS# 2625749Listed by: CENTURY 21 THE HARRELSON GROUP - New
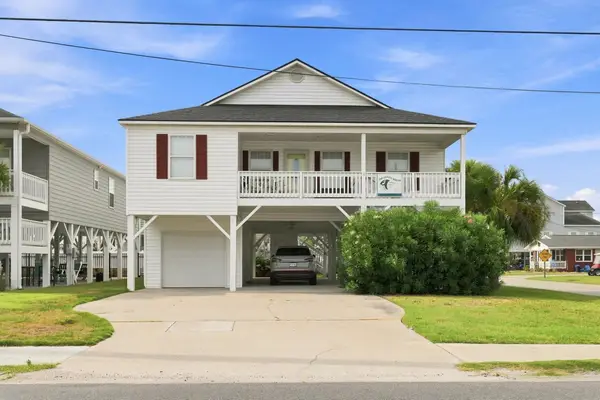 $925,000Active4 beds 3 baths2,302 sq. ft.
2607 Duffy St., North Myrtle Beach, SC 29582
MLS# 2625756Listed by: RE/MAX SOUTHERN SHORES - New
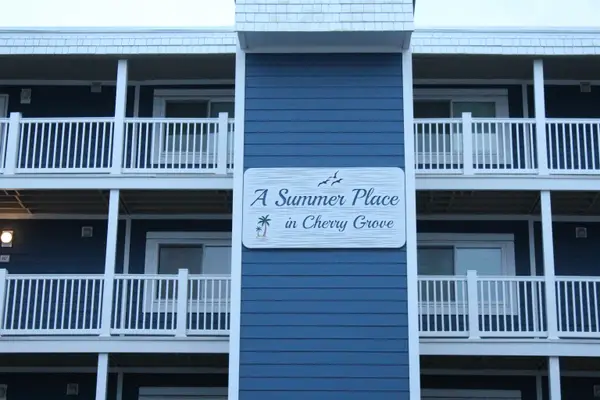 $299,999Active2 beds 2 baths930 sq. ft.
5600 N Ocean Blvd. N #A1, North Myrtle Beach, SC 29582
MLS# 2625727Listed by: PALMETTO REALTY - New
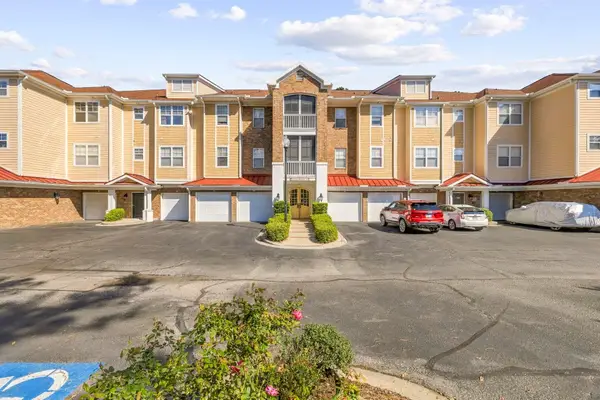 $365,000Active3 beds 2 baths1,765 sq. ft.
5650 Barefoot Resort Bridge Rd. #135, North Myrtle Beach, SC 29582
MLS# 2625714Listed by: RE/MAX SOUTHERN SHORES - New
 $239,900Active2 beds 2 baths1,100 sq. ft.
1221 Tidewater Dr. #2211, North Myrtle Beach, SC 29582
MLS# 2625695Listed by: REALTY ONE GROUP DOCKSIDE - Open Sat, 11am to 1pmNew
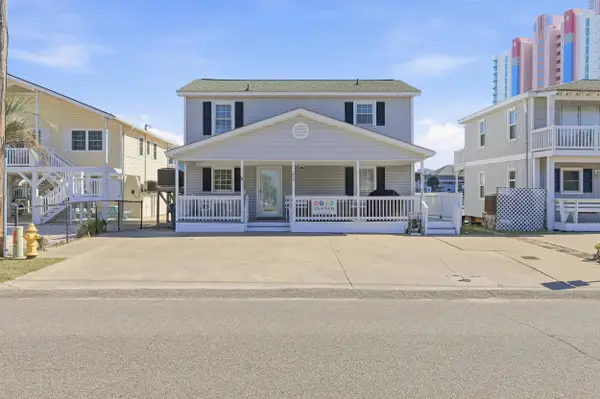 $624,900Active4 beds 3 baths1,678 sq. ft.
216 34th Ave. N, North Myrtle Beach, SC 29582
MLS# 2625702Listed by: RE/MAX SOUTHERN SHORES NMB


Protect your home and budget from life's surprises with an Assurant Home Warranty, backed by a partner that supports you through every step of homeownership. Explore Plans.
©2026 Century 21 Real Estate LLC. All rights reserved. CENTURY 21®, the CENTURY 21 Logo and C21® are service marks owned by Century 21 Real Estate LLC. Century 21 Real Estate LLC fully supports the principles of the Fair Housing Act and the Equal Opportunity Act. Each office is independently owned and operated. Listing information is deemed reliable but not guaranteed accurate.