2009 Hillside Drive S, North Myrtle Beach, SC 29582
Local realty services provided by:CENTURY 21 Mountain Lifestyles
Listed by: tyler goldsmith
Office: coldwell banker realty
MLS#:4419715
Source:CH
2009 Hillside Drive S,North Myrtle Beach, SC 29582
$839,999
- 5 Beds
- 4 Baths
- 2,178 sq. ft.
- Single family
- Active
Price summary
- Price:$839,999
- Price per sq. ft.:$385.67
About this home
Discover the ultimate in elevated coastal living in this stunning, extensively Renovated 5-bedroom, 3.5-bath luxury Beach View residence, ideally situated just blocks from the beach in one of North Myrtle Beach's most sought-after locations! Thoughtfully reimagined from top to bottom, this exceptional home blends sophisticated design, modern comfort, and effortless coastal charm. Inside, wide-plank Luxury VP flooring, custom feature walls, a beautifully curated paint palette, and designer lighting create an inviting atmosphere that feels both refined and relaxed. The Gourmet Chef's kitchen is a true showpiece, featuring elegant quartz countertops, premium finishes, and stylish furnishings that complement the home's upscale aesthetic. Can be Offered fully furnished with high-quality pieces throughout, this residence delivers a truly turnkey experience from day one. The private ground-level Primary Suite provides a peaceful sanctuary, while the upper level offers generous guest accommodations and beautifully appointed bathrooms. Step onto the balcony to take in beautiful ocean views, feel the refreshing coastal breezes, and savor your morning coffee or unwind as the sun sets. The spacious ground level also features a double-car garage with abundant storage for vehicles, golf carts, bikes, and all your essential beach gear. With no HOA restrictions, this property offers exceptional flexibility as a luxurious primary residence, second home, or potentially lucrative vacation investment. The property also boasts a massive garage space and an expansive driveway accommodating up to eight vehicles, offering valuable storage and parking rarely found in a beach-area home. This home is also perfect for RV and Camper Space with NO HOA, offering another significant Revenue Driver for Short Term Rental! Located close to the beach, exceptional dining, shopping, entertainment, and everything that makes North Myrtle Beach a premier coastal destination, this home puts the best of the Grand Strand right at your fingertips. Impeccably renovated, beautifully furnished, and perfectly positioned, this is more than a beach home-it's a turnkey coastal lifestyle waiting to be enjoyed....
Contact an agent
Home facts
- Year built:2005
- Subdivision & Development:None
- Listing ID #:4419715
- Updated:October 25, 2026 at 01:19 PM
Rooms and interior
- Bedrooms:5
- Total bathrooms:4
- Full bathrooms:3
- Half bathrooms:1
- Flooring:Carpet, Tile, Vinyl
- Kitchen Description:Dishwasher, Disposal, Electric Cooktop, Electric Oven, Electric Range, Microwave, Refrigerator
- Living area:2,178 sq. ft.
Heating and cooling
- Cooling:Heat Pump
- Heating:Heat Pump
- Central air:Yes
Structure and exterior
- Year built:2005
- Building area:2,178 sq. ft.
- Lot area:0.12 Acres
- Lot Features:Level, Wooded
- Architectural Style:Transitional
- Construction Materials:Vinyl
Schools
- High school:Unspecified
- Elementary school:Unspecified
Utilities
- Water:County Water
- Sewer:County Sewer
Finances and disclosures
- Price:$839,999
- Price per sq. ft.:$385.67
Features and amenities
- Laundry features:Laundry Room, Upper Level
- Amenities:Breakfast Bar
Parking
- Parking description:Attached Garage, Basement, Driveway
- Garage:Yes
- Garage spaces:2
 Listings courtesy of Canopy MLS as distributed by MLS GRID. Copyright 2021 Canopy MLS. All rights reserved. Canopy MLS, provides content displayed here (“provided content”) on an “as is” basis and makes no representations or warranties regarding the provided content, including, but not limited to those of non-infringement, timeliness, accuracy, or completeness. Individuals and companies using information presented are responsible for verification and validation of information they utilize and present to their customers and clients. Canopy MLS will not be liable for any damage or loss resulting from use of the provided content or the products available through Portals, IDX, VOW, and/or Syndication. Recipients of this information shall not resell, redistribute, reproduce, modify, or otherwise copy any portion thereof without the expressed written consent of Canopy MLS. CH Member Broker: Travis Alley
New listings near 2009 Hillside Drive S
- New
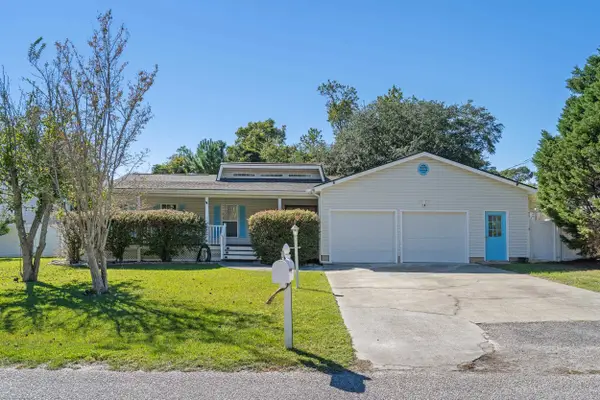 $550,000Active4 beds 4 baths2,000 sq. ft.
1609 27th Ave. N, North Myrtle Beach, SC 29582
MLS# 2626032Listed by: RE/MAX SOUTHERN SHORES NMB - New
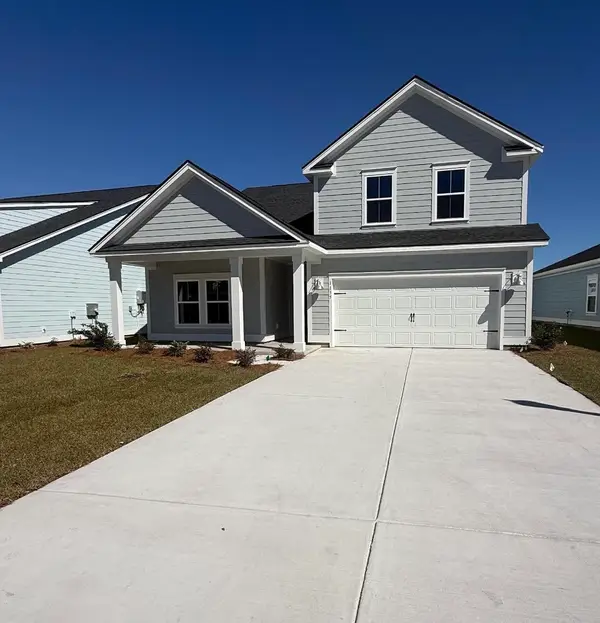 $529,900Active4 beds 3 baths2,155 sq. ft.
1135 Beach Way Ln., North Myrtle Beach, SC 29582
MLS# 2626030Listed by: CHRISMANNINGCOMMUNITIES REALTY - New
 $1,549,900Active4 beds 4 baths2,733 sq. ft.
100 N Beach Blvd. #1019, North Myrtle Beach, SC 29582
MLS# 2626023Listed by: COLBY STOPPER GROUP EXP REALTY - New
 $55,000Active2 beds 1 baths928 sq. ft.
804 39th Ave. S, North Myrtle Beach, SC 29582
MLS# 2626024Listed by: KELLER WILLIAMS BALLANTYNE AREA - Open Sun, 2:30 to 4:30pmNew
 $749,900Active4 beds 3 baths3,311 sq. ft.
1336 Jolly Roger Dr., North Myrtle Beach, SC 29582
MLS# 2626017Listed by: ROWLES REAL ESTATE - New
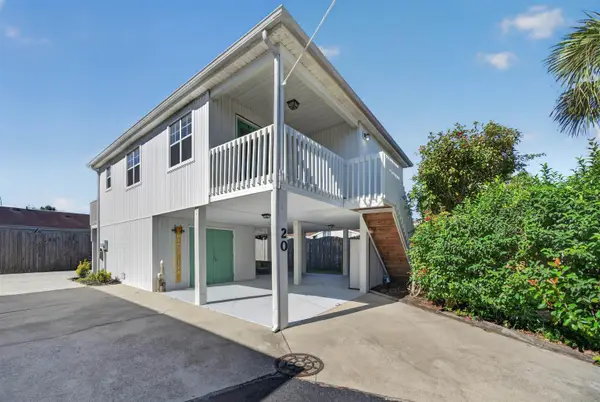
 $375,000Active2 beds 2 baths856 sq. ft.
820 9th Ave. S, North Myrtle Beach, SC 29582
MLS# 2626001Listed by: CENTURY 21 BOLING & ASSOCIATES - New
 $330,000Active2 beds 2 baths1,500 sq. ft.
5650 Barefoot Resort Bridge Rd. #213, North Myrtle Beach, SC 29582
MLS# 2626005Listed by: RE/MAX SOUTHERN SHORES NMB - New
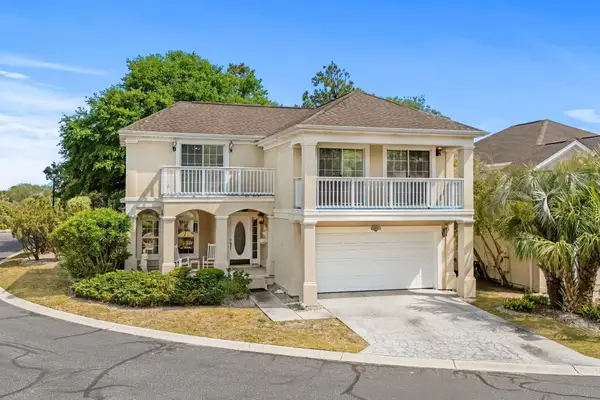 $699,900Active3 beds 4 baths3,320 sq. ft.
4305 Windy Heights Dr., North Myrtle Beach, SC 29582
MLS# 2625988Listed by: RE/MAX SOUTHERN SHORES - New
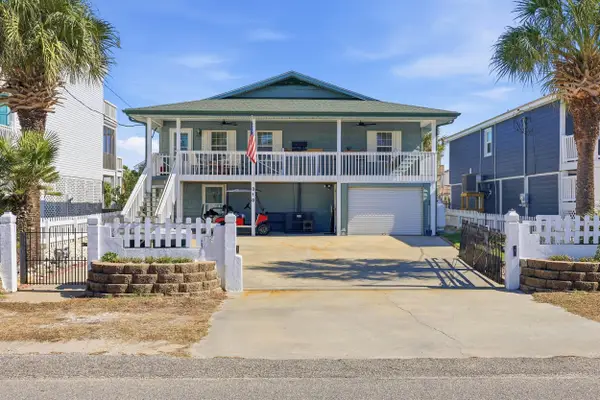 $599,999Active4 beds 3 baths2,713 sq. ft.
310 34th Ave. N, North Myrtle Beach, SC 29582
MLS# 2625963Listed by: REMAX RESULTS - New
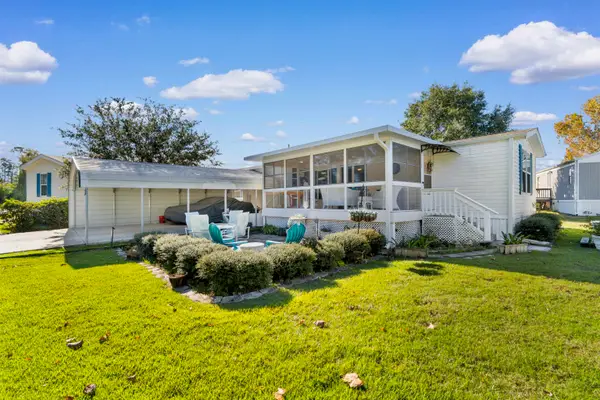 $159,000Active2 beds 2 baths1,280 sq. ft.
1523 Beacon Ave., North Myrtle Beach, SC 29582
MLS# 2625911Listed by: INNOVATE REAL ESTATE


Protect your home and budget from life's surprises with an Assurant Home Warranty, backed by a partner that supports you through every step of homeownership. Explore Plans.
©2026 Century 21 Real Estate LLC. All rights reserved. CENTURY 21®, the CENTURY 21 Logo and C21® are service marks owned by Century 21 Real Estate LLC. Century 21 Real Estate LLC fully supports the principles of the Fair Housing Act and the Equal Opportunity Act. Each office is independently owned and operated. Listing information is deemed reliable but not guaranteed accurate.