
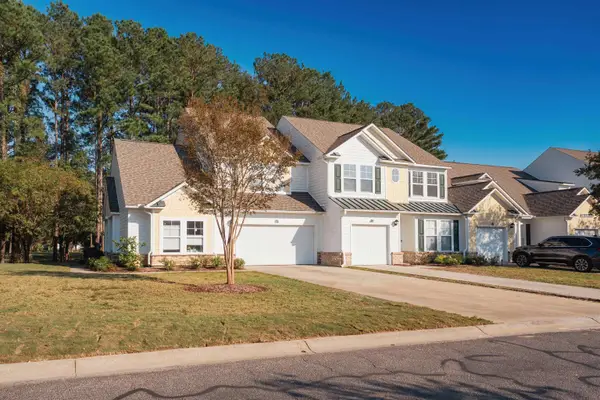
601 N Hillside Dr. N #2126, North Myrtle Beach, SC 29582
Local realty services provided by:CENTURY 21 The Harrelson Group
601 N Hillside Dr. N #2126,North Myrtle Beach, SC 29582
$467,000
- 3 Beds
- 3 Baths
- 1,511 sq. ft.
- Condominium
- Active
Listed by: phyllis gamble
Office: beach living realty
MLS#:2625500
Source:SC_CCAR
Price summary
- Price:$467,000
- Price per sq. ft.:$309.07
- Monthly HOA dues:$614
About this home
This light and bright end unit is the desirable Charleston Plus floor plan. On the second floor with a very large storage room on the same floor. This unit has a third full bathroom with access to both the living space and from the second bedroom. Each bedroom has an attached bathroom. The unit has a wall of windows that let in so much natural light and is complete with both blinds and window treatments. The furniture in the unit stays and the kitchen boasts granite counter tops, a new refrigerator and dishwasher. There is also a brand-new washer and dryer as well as new AC unit. The porch is very spacious, and the location of this complex is wonderful. You are close to all Main St NMB has to offer, and while the ocean is walking distance, you can have a golf cart. There are 6 pools and a fitness center included in the amenities and this building is one of the few with an elevator. The HOA covers water, sewer, insurance, cable, internet, elevator service, all exterior and amenity maintenance allowing you to enjoy your time at the coast....
Contact an agent
Home facts
- Year built:2007
- Subdivision & Development:OCEAN KEYES
- Listing ID #:2625500
- Added:1 day(s) ago
- Updated:October 18, 2026 at 07:30 PM
Rooms and interior
- Bedrooms:3
- Total bathrooms:3
- Full bathrooms:3
- Flooring:Carpet, Tile
- Kitchen Description:Breakfast Bar, Dishwasher, Disposal, Microwave, Oven, Range, Refrigerator
- Bedroom Description:Split Bedrooms
- Living area:1,511 sq. ft.
Heating and cooling
- Cooling:Central Air
- Heating:Central, Electric
- Central air:Yes
Structure and exterior
- Year built:2007
- Building area:1,511 sq. ft.
- Lot Features:City Lot
- Architectural Style:Mid Rise
- Exterior Features:Porch, Rear Porch
- Foundation Description:Slab
- Levels:1 Story
Schools
- High school:North Myrtle Beach High School
- Middle school:North Myrtle Beach Middle School
- Elementary school:Ocean Drive Elementary
Utilities
- Water:Public, Water Available
- Sewer:Sewer Available
Finances and disclosures
- Price:$467,000
- Price per sq. ft.:$309.07
Features and amenities
- Laundry features:Dryer, Washer, Washer Hookup
- Amenities:Clubhouse, Furnished, Gated Community, Storage
- Pool features:Community, Outdoor Pool
 Provided courtesy of the Coastal Carolinas MLS. © 2026 of the Coastal Carolinas MLS. All rights reserved. Information is provided exclusively for consumers' personal, non-commercial use, and may not be used for any purpose other than to identify prospective properties consumers may be interested in purchasing. Data is deemed reliable but is not guaranteed accurate by the Coastal Carolinas MLS. SC_CCAR Member Broker: Margaret McBride
New listings near 601 N Hillside Dr. N #2126
- New
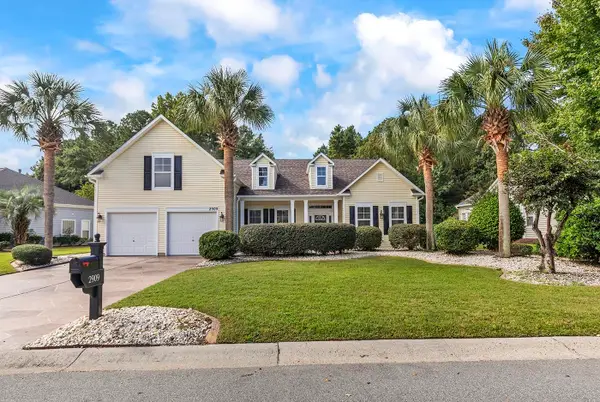 $724,900Active4 beds 4 baths4,695 sq. ft.
2909 Winding River Rd., North Myrtle Beach, SC 29582
MLS# 2625491Listed by: ROWLES REAL ESTATE - New
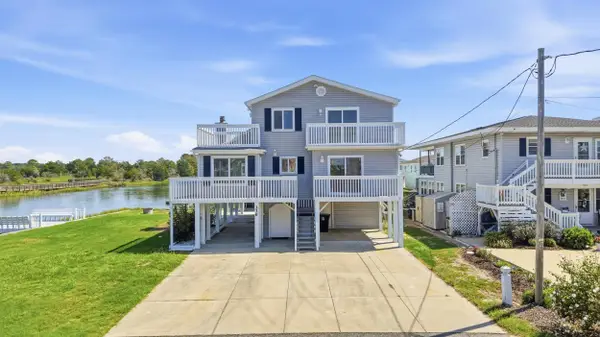 $949,900Active4 beds 3 baths2,201 sq. ft.
336 56th Ave. N, North Myrtle Beach, SC 29582
MLS# 2625495Listed by: ROWLES REAL ESTATE - Open Mon, 2 to 3:30pmNew
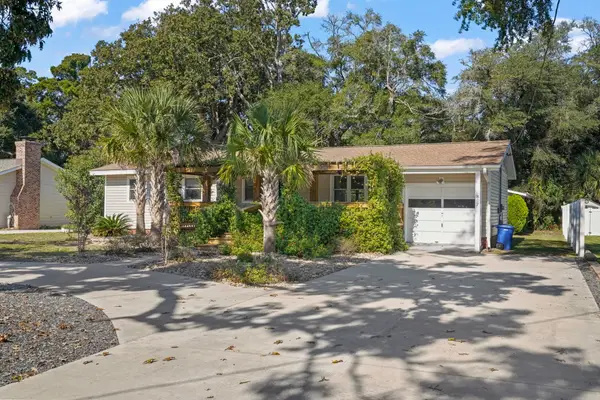 $549,900Active3 beds 2 baths1,750 sq. ft.
807 Bellamy Rd., North Myrtle Beach, SC 29582
MLS# 2625480Listed by: RE/MAX SOUTHERN SHORES - New
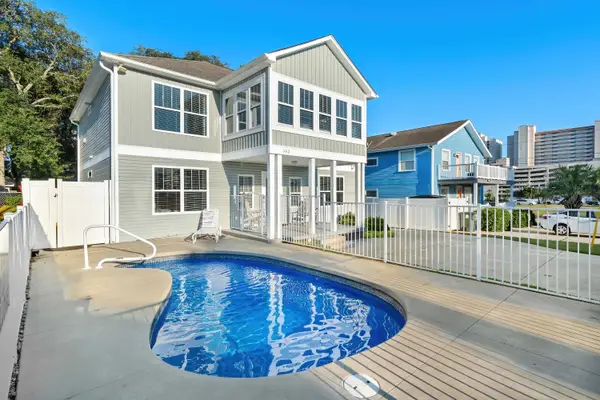 $950,000Active7 beds 4 baths2,915 sq. ft.
502 17th Ave. S, North Myrtle Beach, SC 29582
MLS# 2625486Listed by: ROWLES REAL ESTATE - New
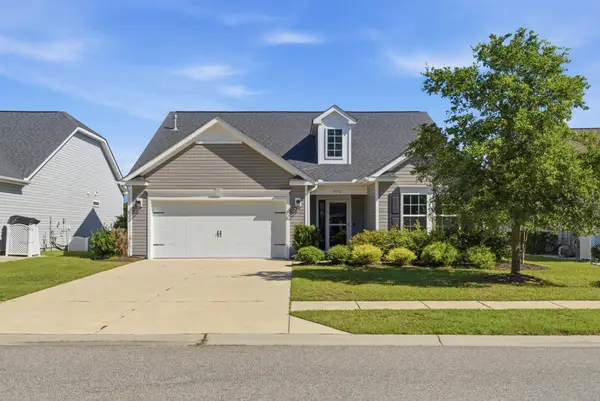 $397,400Active3 beds 2 baths2,415 sq. ft.
3712 Park Pointe Ave., Little River, SC 29566
MLS# 2625469Listed by: GRAND STRAND HOMES & LAND - New
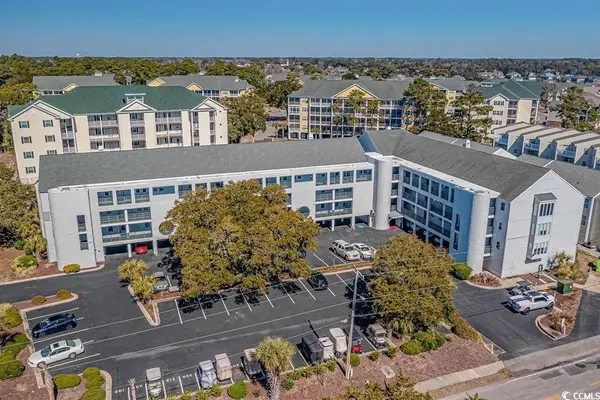 $258,900Active2 beds 2 baths1,001 sq. ft.
201 N Hillside Dr. #111, North Myrtle Beach, SC 29582
MLS# 2625474Listed by: BH & G ELLIOTT COASTAL LIVING - Open Wed, 11am to 3pmNew
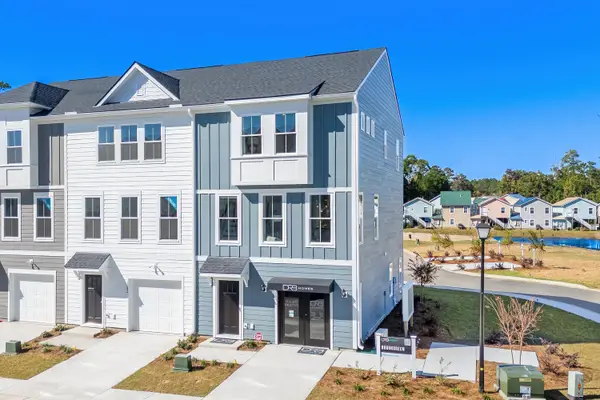 $315,990Active3 beds 4 baths2,208 sq. ft.
4414 Kingsport Rd. #1205, Little River, SC 29566
MLS# 2625468Listed by: DRB GROUP SOUTH CAROLINA, LLC - New
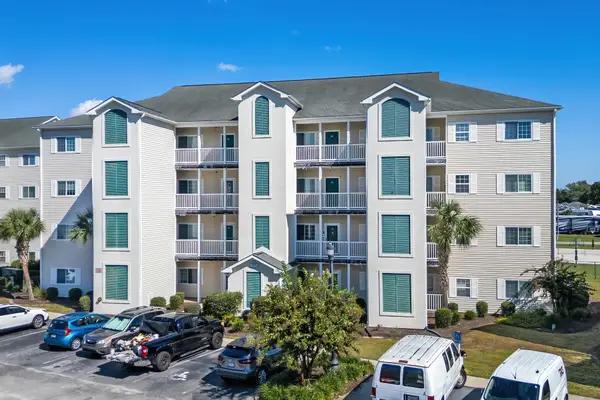 $269,900Active3 beds 2 baths1,733 sq. ft.
1100 Commons Blvd. #512, Myrtle Beach, SC 29572
MLS# 2625461Listed by: SHORELINE REALTY - New
 $479,999Active3 beds 4 baths2,150 sq. ft.
6203 Catalina Dr. #211, North Myrtle Beach, SC 29582
MLS# 2625465Listed by: JP REAL ESTATE AND CONSULTING


Protect your home and budget from life's surprises with an Assurant Home Warranty, backed by a partner that supports you through every step of homeownership. Explore Plans.
©2026 Century 21 Real Estate LLC. All rights reserved. CENTURY 21®, the CENTURY 21 Logo and C21® are service marks owned by Century 21 Real Estate LLC. Century 21 Real Estate LLC fully supports the principles of the Fair Housing Act and the Equal Opportunity Act. Each office is independently owned and operated. Listing information is deemed reliable but not guaranteed accurate.