
14 Tabby Links Lane, Okatie, SC 29909
Local realty services provided by:CENTURY 21 Carolina Realty, Inc.
14 Tabby Links Lane,Okatie, SC 29909
$3,250,000
- 3 Beds
- 4 Baths
- 3,026 sq. ft.
- Single family
- Active
Listed by: craig lehman, franklin newell
Office: exp realty llc. - bluffton
MLS#:198619
Source:Lowcountry Regional MLS
Price summary
- Price:$3,250,000
- Price per sq. ft.:$1,074.03
- Monthly HOA dues:$2,208,734.92
About this home
Set along the 18th hole of Old Tabby Links, this refined, Lowcountry-inspired home captures sweeping views across the fairway to the marsh and the waters of the Chechessee and Colleton Rivers. Its southeast orientation is spectacular, bringing sunrises over the marsh, light-filled rooms throughout the day, and gentle breezes off the water. Inside, 3,062 heated square feet unfold in an open and airy plan with three bedrooms and three baths. Clean-lined contemporary architecture meets Craftsman-influenced detail, with rich hardwood, natural stone, whitewashed shiplap, and dark-stained cabinetry creating layered textures in a warm, earth-toned palette. A stucco fireplace anchors the living area, and gas fireplaces add comfort on cool evenings. The kitchen is made for entertaining, with Jenn Air appliances, a double oven, and a wine refrigerator. Step out to the screened porch, fire up the outdoor grill, or unwind in the hot tub as the light changes over the marsh. Thoughtful conveniences are found throughout: an elevator, impact glass windows, automatic shades, a whole house sound system, instant hot water, and two HVAC units. Clad in cedar shake and beautifully maintained, the home is as substantial as it is elegant. Old Tabby Links neighborhood is one of Spring Island's most sought-after neighborhoods. The home's location puts the clubhouse, learning center, practice range, and 1st and 10th tees all within easy walking distance. Sophisticated yet inviting, this is timeless Spring Island living....
Contact an agent
Home facts
- Year built:2019
- Listing ID #:198619
- Added:1 day(s) ago
- Updated:October 24, 2026 at 07:56 PM
Rooms and interior
- Bedrooms:3
- Total bathrooms:4
- Full bathrooms:3
- Half bathrooms:1
- Flooring:Tile, Wood
- Dining Description:Living Room/Dining Room Combo
- Kitchen Description:Dishwasher, Disposal, Electric Oven/Range, Ice Maker, Microwave, Refrigerator
- Living area:3,026 sq. ft.
Heating and cooling
- Cooling:Central Air, Electric, Heat Pump
- Heating:Central, Heat Pump, Heating
- Central air:Yes
Structure and exterior
- Roof:Metal
- Year built:2019
- Building area:3,026 sq. ft.
- Lot area:0.25 Acres
- Construction Materials:Brick
- Exterior Features:Outdoor Grill
- Foundation Description:Slab
Utilities
- Water:Public
- Sewer:Public Sewer
Finances and disclosures
- Price:$3,250,000
- Price per sq. ft.:$1,074.03
- Tax amount:$7,133
Features and amenities
- Laundry features:Dryer, Washer
- Amenities:Ceiling Fan(s), Wet Bar
Parking
- Parking description:Paved
 The information being provided by Lowcountry Regional MLS is for the consumer’s personal, non-commercial use and may not be used for any purpose other than to identify prospective properties consumers may be interested in purchasing. The information is deemed reliable but not guaranteed and should therefore be independently verified. ©2026 Lowcountry Regional MLS. All rights reserved.
New listings near 14 Tabby Links Lane
- New
 $448,500Active2 beds 2 baths1,866 sq. ft.
38 Kings Creek Drive, Bluffton, SC 29909
MLS# 513457Listed by: TOWN SQUARE REALTY LLC - New
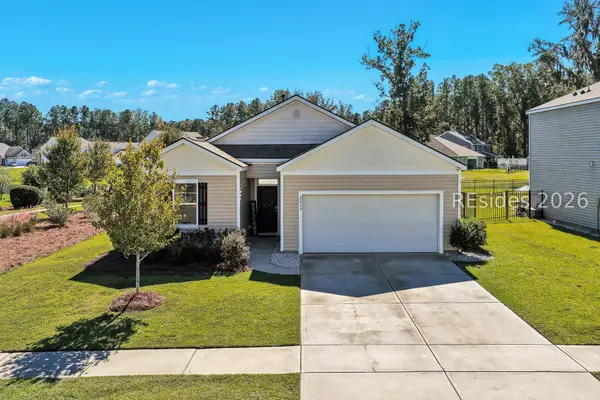 $395,000Active3 beds 2 baths1,343 sq. ft.
2413 Blakers Boulevard, Bluffton, SC 29909
MLS# 513807Listed by: CHARTER ONE REALTY - Open Sat, 11am to 1pmNew
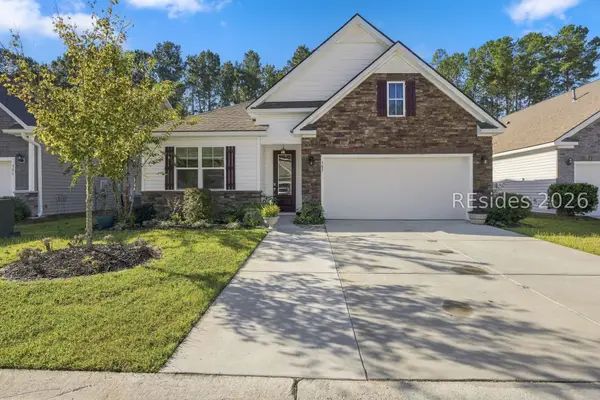 $459,900Active4 beds 2 baths1,862 sq. ft.
502 Rye Creek Circle, Bluffton, SC 29909
MLS# 513808Listed by: KELLER WILLIAMS REALTY - New
 $545,000Active2 beds 2 baths2,062 sq. ft.
1 Concession Oak Drive, Bluffton, SC 29909
MLS# 513358Listed by: ENGEL & VOLKERS - New
 $679,000Active3 beds 4 baths2,867 sq. ft.
49 Winding Oak Drive, Okatie, SC 29909
MLS# 198657Listed by: COASTAL R. E. SOLUTIONS II - New
 $489,000Active2 beds 3 baths2,029 sq. ft.
22 Hamilton Drive, Bluffton, SC 29909
MLS# 198727Listed by: KELLER WILLIAMS - New
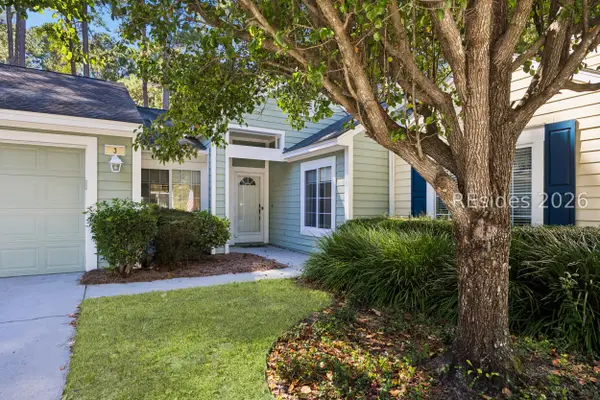 $375,000Active2 beds 2 baths1,210 sq. ft.
3 Padgett Court, Bluffton, SC 29909
MLS# 512478Listed by: WILLIAM RAVEIS - CAROLINA LLC - New
 $698,500Active3 beds 4 baths2,586 sq. ft.
69 Concession Oak Drive, Bluffton, SC 29909
MLS# 513781Listed by: TOWN SQUARE REALTY LLC - New
 $389,000Active2 beds 2 baths1,568 sq. ft.
132 Cypress Hollow, Bluffton, SC 29909
MLS# 513788Listed by: HOWARD HANNA ALLEN TATE LOWCOUNTRY


Protect your home and budget from life's surprises with an Assurant Home Warranty, backed by a partner that supports you through every step of homeownership. Explore Plans.
©2026 Century 21 Real Estate LLC. All rights reserved. CENTURY 21®, the CENTURY 21 Logo and C21® are service marks owned by Century 21 Real Estate LLC. Century 21 Real Estate LLC fully supports the principles of the Fair Housing Act and the Equal Opportunity Act. Each office is independently owned and operated. Listing information is deemed reliable but not guaranteed accurate.