
16 Old Tabby Road, Okatie, SC 29909
Local realty services provided by:CENTURY 21 North East
16 Old Tabby Road,Okatie, SC 29909
$2,795,000
- 3 Beds
- 4 Baths
- 2,700 sq. ft.
- Single family
- Active
Listed by: the broadhurst group, craig lehman
Office: exp realty llc.
MLS#:513263
Price summary
- Price:$2,795,000
- Price per sq. ft.:$1,035.19
About this home
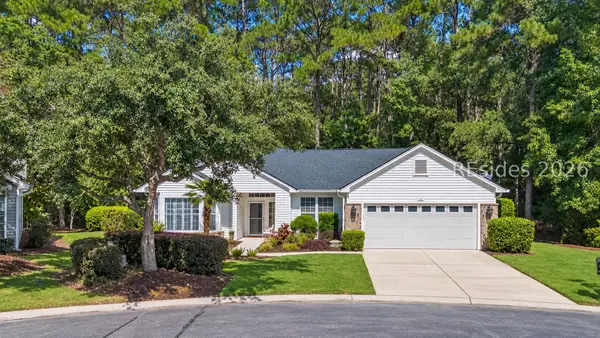
Designed by the prіncірal of one of the Low Country's finеst аrchitectural firms, "Treetops" is a new build in the Old Tabby Links neighborhood of Spring Island. The upside-down floorplan places the main living spaces on the upper level. Whether arriving by elevator from the oversized garage or up the Don Ouimette staircase from the two-story entry, you are met with soaring ceilings, walls of glass framing long views down the 10th and 11th fairways, and the feeling of living in the tops of the surrounding live oaks. The elevated plan also provides a level of privacy rarely found this close to the course. A wrap-around screen porch, up where the breezes and light are at their best, offers an outdoor fireplace as well as a separate grill and dining area. This home, featuring three bedrooms and three and a half baths, is a study in quiet craftsmanship. The materials are timeless; 12-inch heart pine flooring, timber beams, Savannah gray brick, quartz, and Carrera marble countertops. A full suite of Thermador and Subzero appliances. Outside, cedar shingles, brick, tabby stucco, and a standing seam roof, offering the protection of deep overhangs, speak of good design and superb craftsmanship. Old Tabby Links neighborhood is one of Spring Island's most sought-after neighborhoods. The home's location puts the clubhouse, learning center, practice range, and 1st and 10th tees all within easy walking distance. Surrounded by these amenities, "Treetops" offers long views and wonderful privacy that can only be achieved by this home's upside-down design....
Contact an agent
Home facts
- Year built:2026
- Subdivision & Development:SPRING ISLAND
- Listing ID #:513263
- Added:3 day(s) ago
- Updated:October 05, 2026 at 02:37 PM
Rooms and interior
- Bedrooms:3
- Total bathrooms:4
- Full bathrooms:3
- Half bathrooms:1
- Flooring:Stone, Tile, Wood
- Kitchen Description:Dishwasher, Disposal, Gas Range, Ice Maker, Microwave, Oven, Pantry, Refrigerator
- Living area:2,700 sq. ft.
Heating and cooling
- Cooling:Central Air, Heat Pump
- Heating:Central, Heat Pump
- Central air:Yes
Structure and exterior
- Roof:Metal
- Year built:2026
- Building area:2,700 sq. ft.
- Lot area:0.33 Acres
- Exterior Features:Enclosed Porch, Outdoor Grill, Patio, Porch, Rear Porch, Screened
- Levels:Two Story
Finances and disclosures
- Price:$2,795,000
- Price per sq. ft.:$1,035.19
Features and amenities
- Appliances:Dishwasher, Disposal, Dryer, Gas Range, Ice Maker, Microwave, Oven, Refrigerator, Washer
- Laundry features:Dryer, Washer
- Amenities:Bookcases, Carbon Monoxide Dectector, Cathedral Ceilings, Ceiling fans, Elevator
- Pool features:Community Pool, Pool
Parking
- Parking description:Garage
- Garage:Yes
- Garage spaces:2
New listings near 16 Old Tabby Road
- New
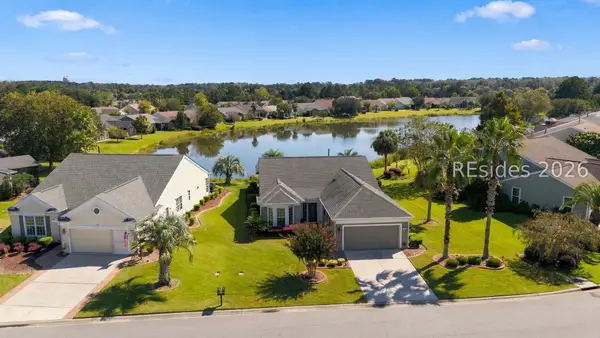 $519,000Active2 beds 2 baths1,844 sq. ft.
39 Thomas Bee Drive, Bluffton, SC 29909
MLS# 512987Listed by: HOWARD HANNA ALLEN TATE LOWCOUNTRY - New
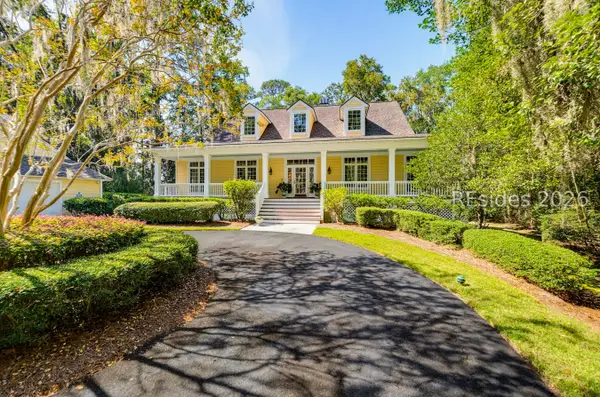 $1,025,000Active3 beds 3 baths3,105 sq. ft.
8 Heron Point, Okatie, SC 29909
MLS# 513363Listed by: COASTAL REAL ESTATE SOLUTIONS II - Open Thu, 4 to 6pmNew
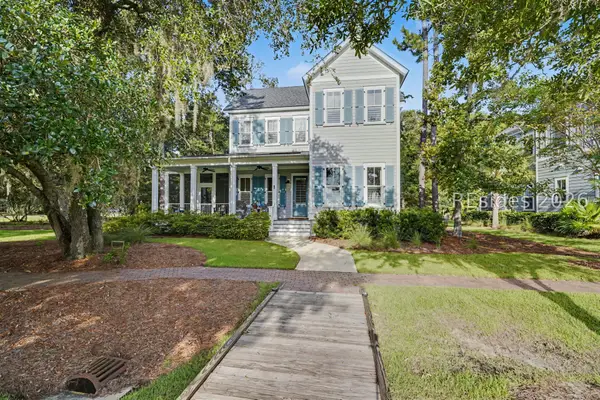 $1,048,000Active4 beds 4 baths2,670 sq. ft.
1 Great Heron Way, Bluffton, SC 29909
MLS# 512963Listed by: HOWARD HANNA ALLEN TATE LOWCOUNTRY - New
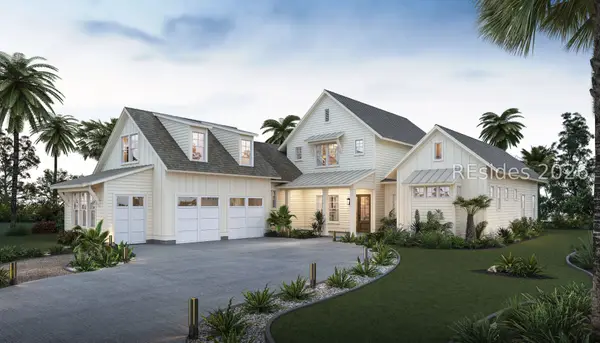 $1,582,500Active4 beds 7 baths3,883 sq. ft.
84 Clifton Drive, Okatie, SC 29909
MLS# 513357Listed by: SEA GLASS SC, LLC - New
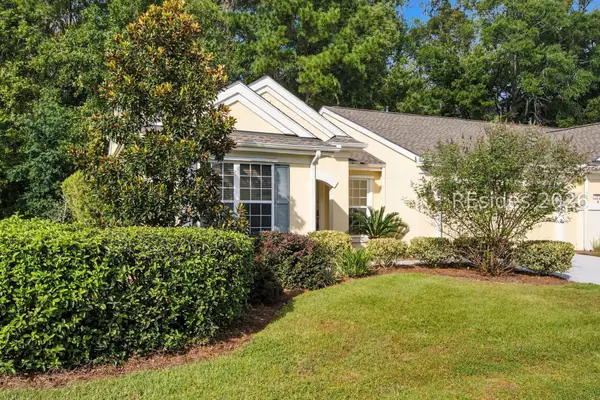 $285,000Active2 beds 2 baths1,247 sq. ft.
203 Landing Lane, Bluffton, SC 29909
MLS# 512681Listed by: REALTY ONE GROUP - LOWCOUNTRY - New
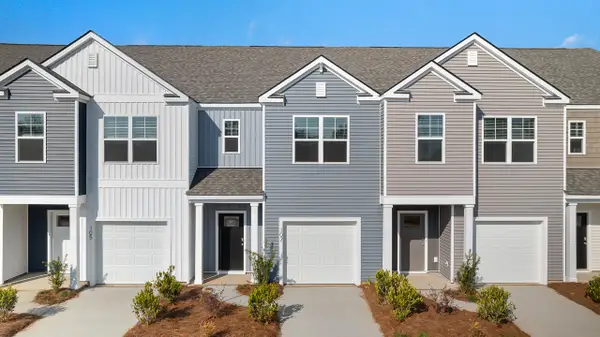 $219,900Active3 beds 3 baths1,473 sq. ft.
107 Cypress Hollow Way, Santee, SC 29142
MLS# 26027418Listed by: D R HORTON INC - New
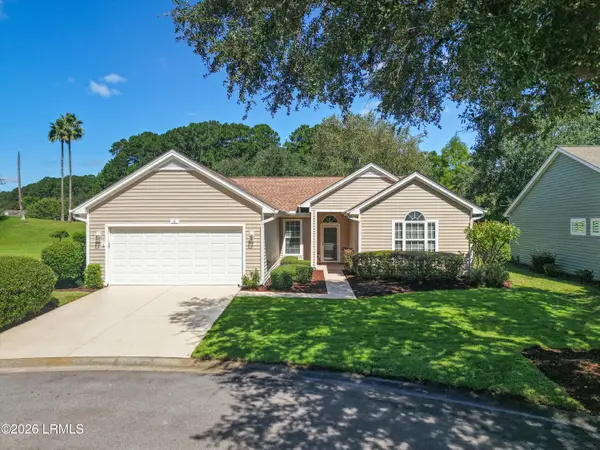 $469,900Active2 beds 2 baths1,651 sq. ft.
26 Coe Court, Bluffton, SC 29909
MLS# 198459Listed by: I SAVE REALTY
- New
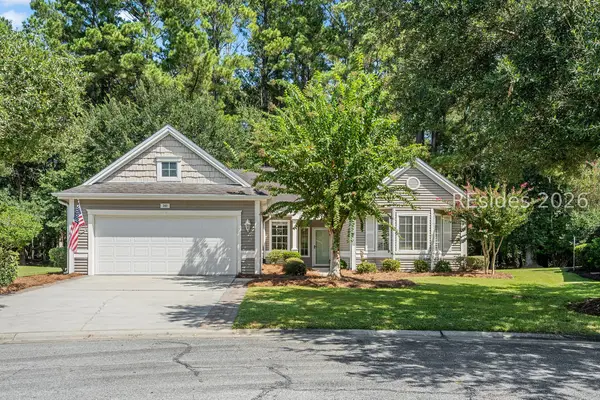 $409,000Active2 beds 2 baths1,647 sq. ft.
340 Hampton Place, Bluffton, SC 29909
MLS# 512856Listed by: MOUL, REALTORS - New
 $573,000Active2 beds 2 baths2,145 sq. ft.
3 General Prevost Court, Bluffton, SC 29909
MLS# 513253Listed by: WILLIAM RAVEIS - CAROLINA LLC


Protect your home and budget from life's surprises with an Assurant Home Warranty, backed by a partner that supports you through every step of homeownership. Explore Plans.
©2026 Century 21 Real Estate LLC. All rights reserved. CENTURY 21®, the CENTURY 21 Logo and C21® are service marks owned by Century 21 Real Estate LLC. Century 21 Real Estate LLC fully supports the principles of the Fair Housing Act and the Equal Opportunity Act. Each office is independently owned and operated. Listing information is deemed reliable but not guaranteed accurate.