
244 Turnberry Woods Drive, Okatie, SC 29909
Local realty services provided by:CENTURY 21 Custom Home Realty
244 Turnberry Woods Drive,Okatie, SC 29909
$462,000
- 2 Beds
- 2 Baths
- 1,592 sq. ft.
- Single family
- Active
Listed by: chris s. henke, robyn henke
Office: howard hanna allen tate lowcou
MLS#:197173
Source:Lowcountry Regional MLS
Price summary
- Price:$462,000
- Price per sq. ft.:$290.2
About this home
Wonderful Taft Street model on a lagoon with Walk up Attic! Perfectly situated this 2 bedroom 2 bathroom home with Den/Office and Carolina Room in Sun City North. Spacious Living Room and Dining Area, LVP Floors in traffic area, tile in bathrooms & carpets in bedrooms. Gorgeous kitchen with custom granite counter tops, KitchenAid Stainless Steel appliances, center Island with pendant lights, gas range, white cabinet, pull out cabinet drawers and shelves, tiled backsplash and a view of the lagoon while at the large single bowl sink. Sun filled Carolina room gives extra space to enjoy. Primary suite with luxurious bathroom with granite counter tops, double sinks and glass enclosed tiled shower with bench. Good bedroom separation, lovely guest bedroom and bathroom, granite counter tops double sinks and glass enclosed tiled shower with bench. Good bedroom separation, lovely guest bedroom and bathroom, granite counter tops and tub/shower combo. Spacious Den/Office with double windows looking out to front patio area. Separate Laundry Room with Samsung Washer & Dryer. 2 Car garage with walk up attic stairs. Lots and lots of storage! Don't let this home slip away!...
Contact an agent
Home facts
- Year built:2020
- Listing ID #:197173
- Added:43 day(s) ago
- Updated:August 19, 2026 at 02:37 PM
Rooms and interior
- Bedrooms:2
- Total bathrooms:2
- Full bathrooms:2
- Flooring:Tile
- Dining Description:Breakfast Area, Kitchen/Dining Room Combo, Living Room/Dining Room Combo
- Kitchen Description:Dishwasher, Gas Oven/Range, Microwave, Refrigerator
- Bedroom Description:Master Bedroom 1st Floor
- Living area:1,592 sq. ft.
Heating and cooling
- Cooling:Central Air, Electric
- Heating:Central, Heating, Natural Gas
- Central air:Yes
Structure and exterior
- Roof:Composition
- Year built:2020
- Building area:1,592 sq. ft.
- Lot area:0.11 Acres
- Architectural Style:Ranch
- Construction Materials:Composite Siding
- Exterior Features:Rain Gutters
- Foundation Description:Slab
Utilities
- Water:Public
- Sewer:Public Sewer
Finances and disclosures
- Price:$462,000
- Price per sq. ft.:$290.2
- Tax amount:$4,690
Features and amenities
- Laundry features:Dryer, Washer
- Amenities:Ceiling Fan(s)
 The information being provided by Lowcountry Regional MLS is for the consumer’s personal, non-commercial use and may not be used for any purpose other than to identify prospective properties consumers may be interested in purchasing. The information is deemed reliable but not guaranteed and should therefore be independently verified. ©2026 Lowcountry Regional MLS. All rights reserved. SC_BCAR Member Broker: Naomi Vogt
New listings near 244 Turnberry Woods Drive
- New
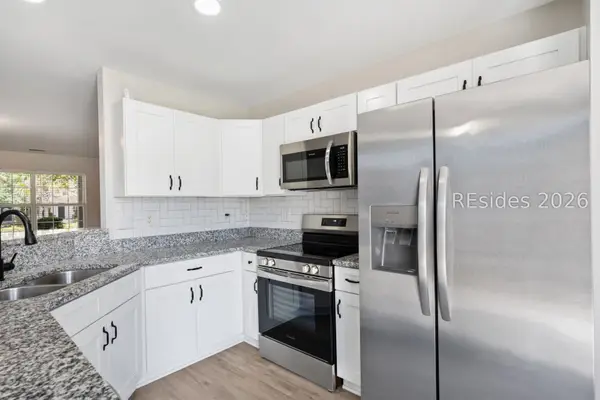 $299,900Active2 beds 3 baths1,224 sq. ft.
233 Station Mill Boulevard, Bluffton, SC 29909
MLS# 512215Listed by: GREENPLATE GROUP BROKERED BY EXP REALTY - New
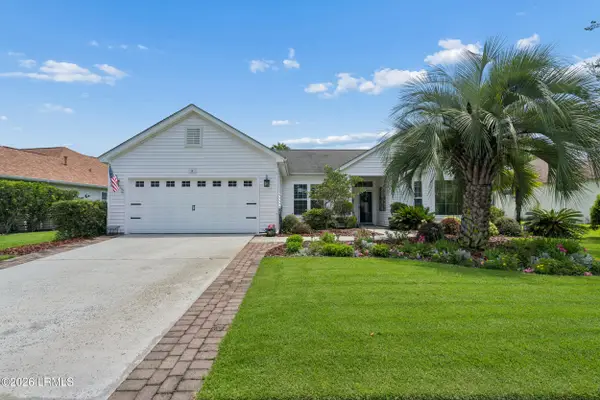 $499,900Active2 beds 2 baths1,854 sq. ft.
5 Plymouth Lane, Bluffton, SC 29909
MLS# 197721Listed by: MOUL, REALTORS - New
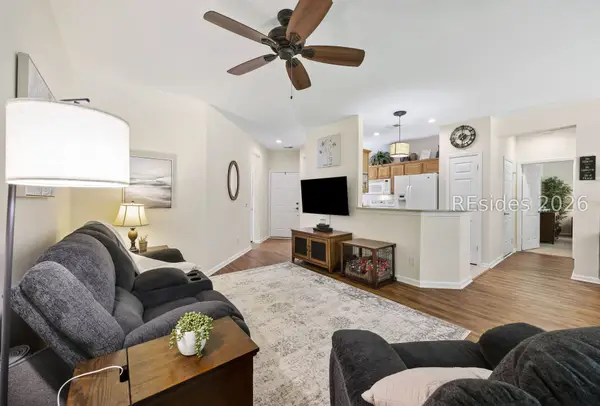 $284,900Active2 beds 2 baths1,063 sq. ft.
241 Landing Lane, Bluffton, SC 29909
MLS# 512290Listed by: THE AGENCY HILTON HEAD - New
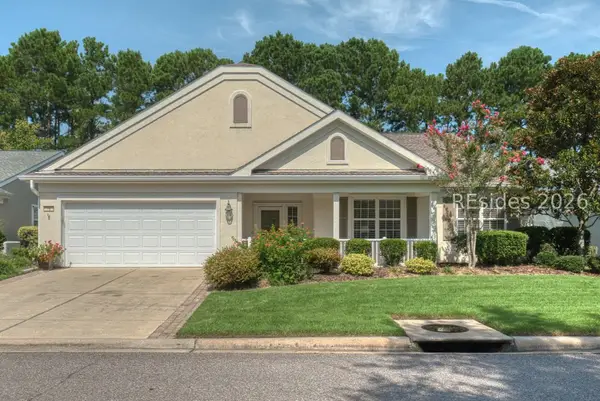 $565,000Active3 beds 3 baths2,582 sq. ft.
15 Murray Hill Drive, Bluffton, SC 29909
MLS# 511914Listed by: KELLER WILLIAMS REALTY - New
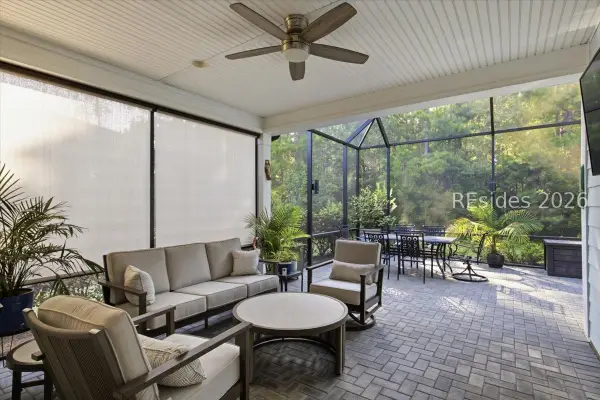 $469,000Active2 beds 2 baths1,558 sq. ft.
418 Summertime Place, Hardeeville, SC 29927
MLS# 512118Listed by: HOWARD HANNA ALLEN TATE LOWCOUNTRY - New
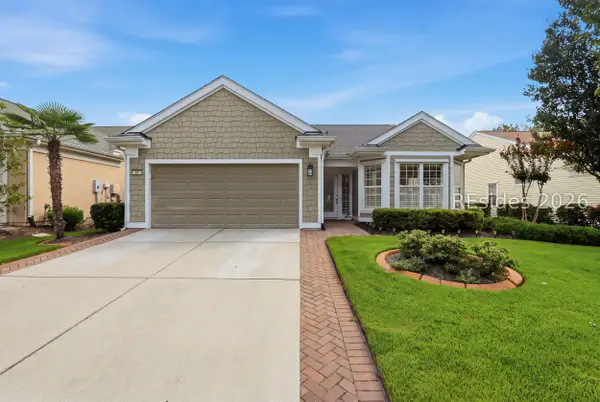 $524,900Active3 beds 2 baths1,961 sq. ft.
65 Thomas Bee Drive, Bluffton, SC 29909
MLS# 511592Listed by: CHARTER ONE REALTY - New
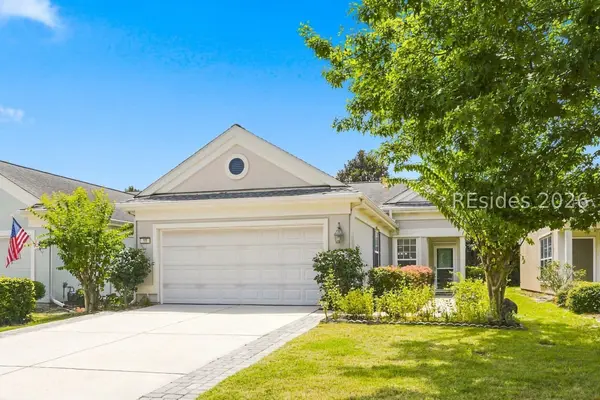 $365,000Active3 beds 2 baths1,488 sq. ft.
19 Coronado Court, Bluffton, SC 29909
MLS# 511292Listed by: KELLER WILLIAMS REALTY - New
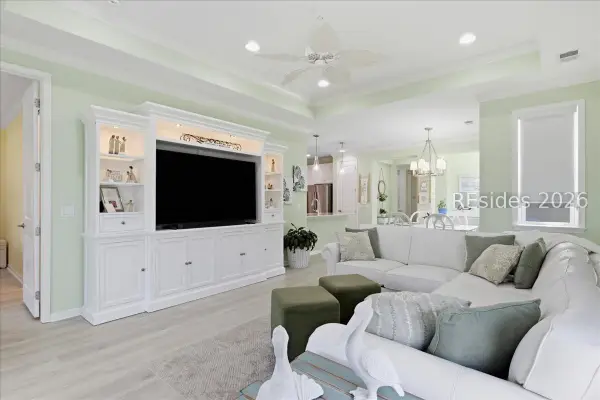 $439,000Active2 beds 2 baths1,507 sq. ft.
724 Summertime Place, Hardeeville, SC 29927
MLS# 512254Listed by: CHARTER ONE REALTY - New
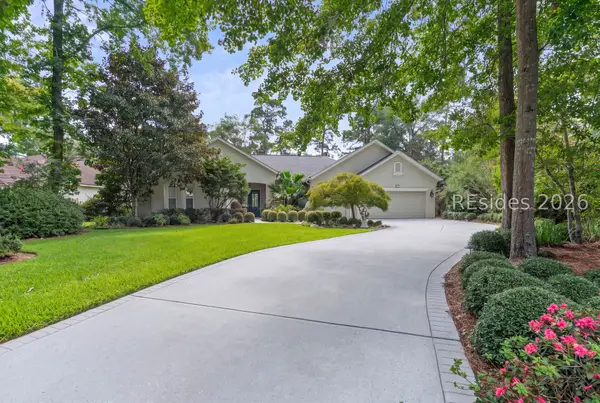 $1,324,000Active3 beds 3 baths3,077 sq. ft.
27 Schooner Lane, Bluffton, SC 29909
MLS# 512247Listed by: CHARTER ONE REALTY - New
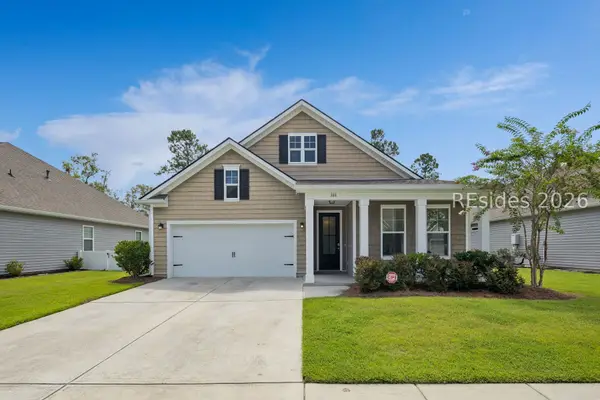 $489,000Active3 beds 2 baths1,840 sq. ft.
388 Great Harvest Road, Bluffton, SC 29909
MLS# 512102Listed by: DANIEL RAVENEL SOTHEBY'S INTERNATIONAL REALTY


Protect your home and budget from life's surprises with an Assurant Home Warranty, backed by a partner that supports you through every step of homeownership. Explore Plans.
©2026 Century 21 Real Estate LLC. All rights reserved. CENTURY 21®, the CENTURY 21 Logo and C21® are service marks owned by Century 21 Real Estate LLC. Century 21 Real Estate LLC fully supports the principles of the Fair Housing Act and the Equal Opportunity Act. Each office is independently owned and operated. Listing information is deemed reliable but not guaranteed accurate.