
259 Northlake Village Court, Okatie, SC 29909
Local realty services provided by:CENTURY 21 A Low Country Realty
259 Northlake Village Court,Okatie, SC 29909
$449,000
- 2 Beds
- 2 Baths
- 1,424 sq. ft.
- Single family
- Active
Listed by: sara huiss
Office: charter one realty
MLS#:511540
Source:SC_HHMLS
Price summary
- Price:$449,000
- Price per sq. ft.:$315.31
About this home
Like-new 2BR/2BA Taft Street in Village Green at Del Webb's Sun City Hilton Head, Bluffton, SC - a premier 55+ active adult community near Hilton Head Island. Built in 2018, this 1,424 sq. ft. home enjoys a peaceful lagoon view and shows better than new. Rich wood flooring flows through the main living areas, leading to a crisp white kitchen with an electric range, sleek countertops, and a beautiful tile backsplash. Unwind on the screened-in porch overlooking the lagoon, or work from the private den. The extended garage includes custom built-in cabinets for extra storage. Residents enjoy resort-style amenities across Sun City's campuses, including the Pinckney Social Hall with its 560-seat theater, six indoor and outdoor pools, three golf courses (Hidden Cypress, Okatie Creek, and Argent Lakes), pickleball, tennis, and bocce courts, scenic nature trails, dog parks, arts studios, dining, retail, and over 150 chartered clubs. This move-in-ready home won't last long! (Grass virtually enhanced)...
Contact an agent
Home facts
- Year built:2018
- Subdivision & Development:NORTHLAKE
- Listing ID #:511540
- Added:43 day(s) ago
- Updated:September 04, 2026 at 02:37 PM
Rooms and interior
- Bedrooms:2
- Total bathrooms:2
- Full bathrooms:2
- Flooring:Engineered Hardwood
- Bathrooms Description:Separate Shower
- Kitchen Description:Dishwasher, Disposal, Microwave, Pantry, Range, Self-Cleaning Oven
- Living area:1,424 sq. ft.
Heating and cooling
- Cooling:Central Air, Heat Pump
- Heating:Heat Pump
- Central air:Yes
Structure and exterior
- Roof:Asphalt
- Year built:2018
- Building area:1,424 sq. ft.
- Lot area:0.11 Acres
- Exterior Features:Enclosed Porch, Patio, Porch, Screened
Finances and disclosures
- Price:$449,000
- Price per sq. ft.:$315.31
Features and amenities
- Appliances:Dishwasher, Disposal, Dryer, Microwave, Range, Self Cleaning Oven, Tankless Water Heater, Washer
- Laundry features:Dryer, Washer
- Amenities:Carbon Monoxide Dectector, Ceiling fans
- Pool features:Community Pool, Pool
Parking
- Parking description:Driveway, Garage
- Garage:Yes
- Garage spaces:2
 We do not attempt to independently verify the currency, completeness, accuracy or authenticity of the data contained herein. It may be subject to transcription and transmission errors. Accordingly, the data is provided on an “as is” “as available” basis only and may not reflect all real estate activity in the market.“ 2026 REsides, Inc. All rights reserved. Certain information contained herein is derived from information, which is the licensed property of, and copyrighted by, REsides, Inc” SC_HHMLS Member Broker: Deanna Gramoy
New listings near 259 Northlake Village Court
- New
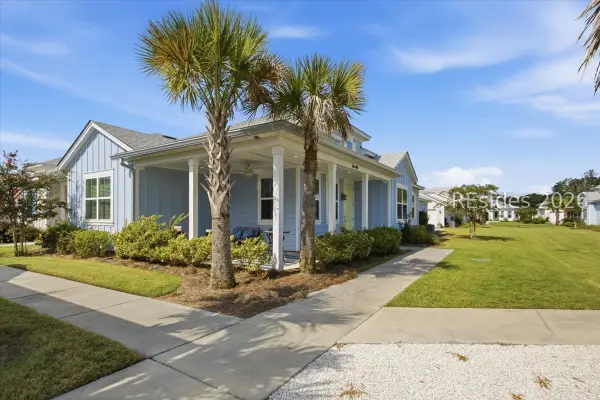 $385,000Active2 beds 2 baths1,378 sq. ft.
67 Barefoot Lane #102, Hardeeville, SC 29927
MLS# 512507Listed by: PENNY RAFFERTY REALTY - Open Sun, 1 to 3pmNew
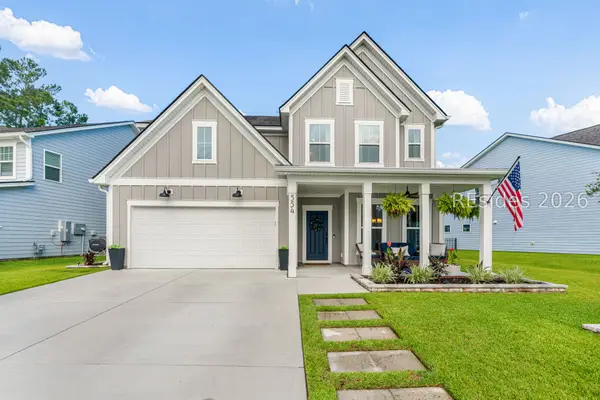 $679,000Active4 beds 4 baths3,047 sq. ft.
554 Danner Drive, Bluffton, SC 29909
MLS# 512565Listed by: THE AGENCY HILTON HEAD - New
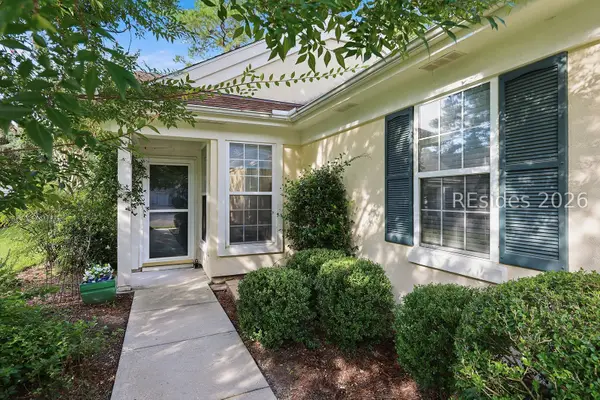 $365,999Active2 beds 2 baths1,240 sq. ft.
142 Cypress Run, Bluffton, SC 29909
MLS# 512608Listed by: COLLINS GROUP REALTY - New
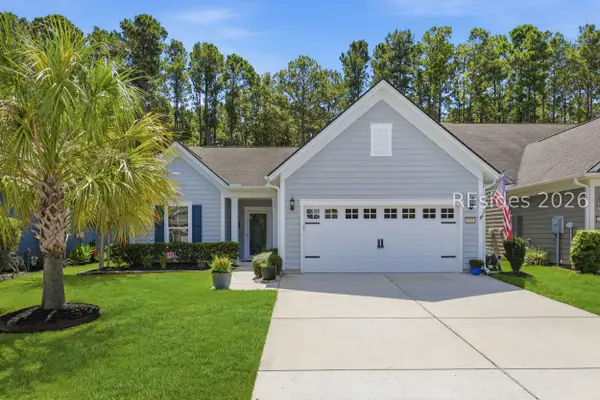 $600,000Active2 beds 2 baths1,961 sq. ft.
1151 Northlake Boulevard, Okatie, SC 29909
MLS# 512516Listed by: KELLER WILLIAMS REALTY - New
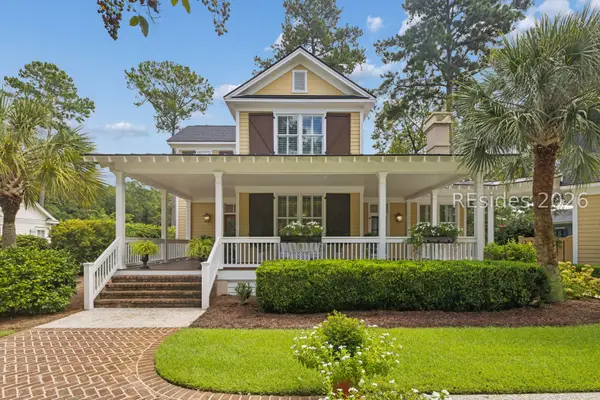 $1,385,000Active4 beds 5 baths3,637 sq. ft.
7 Indigo Plantation Road, Okatie, SC 29909
MLS# 512561Listed by: CHARTER ONE REALTY - New
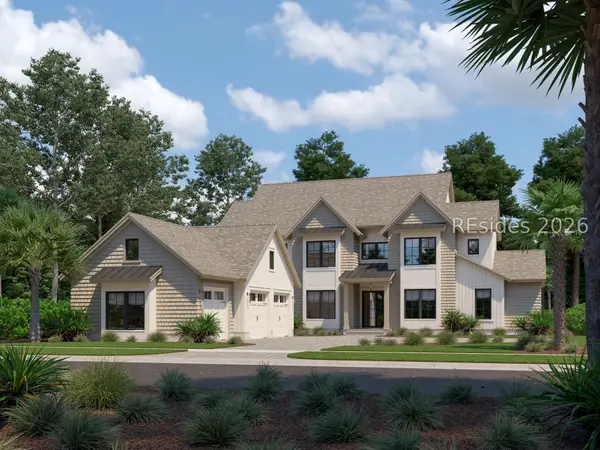 $2,450,000Active4 beds 5 baths4,400 sq. ft.
60 Clifton Drive, Okatie, SC 29909
MLS# 512657Listed by: REALTY ONE GROUP - LOWCOUNTRY - New
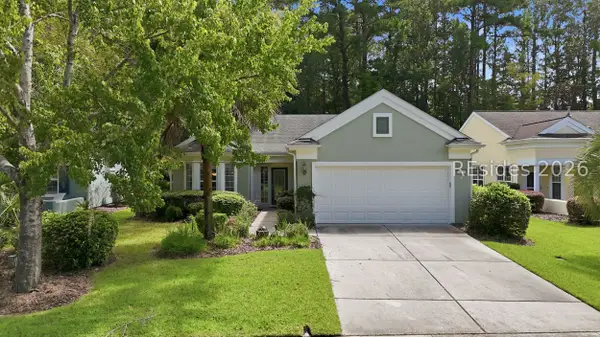 $455,000Active2 beds 2 baths1,996 sq. ft.
9 Scenic Drive, Bluffton, SC 29909
MLS# 512543Listed by: WILLIAM RAVEIS - CAROLINA LLC - New
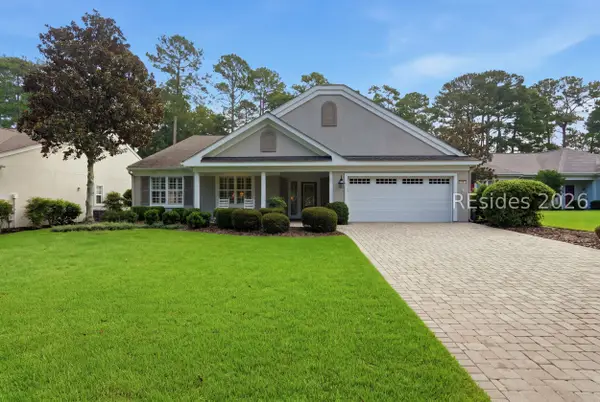 $639,900Active3 beds 2 baths2,774 sq. ft.
94 Stratford Village Way, Bluffton, SC 29909
MLS# 512641Listed by: CHARTER ONE REALTY - New
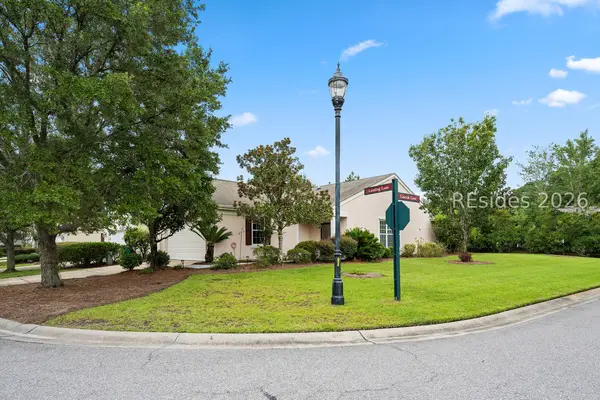 $345,000Active2 beds 2 baths1,278 sq. ft.
153 Landing Lane, Bluffton, SC 29909
MLS# 512629Listed by: RE/MAX ISLAND REALTY - New
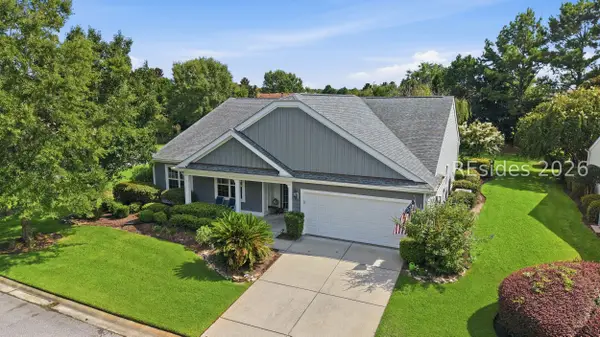 $659,000Active3 beds 3 baths2,764 sq. ft.
34 Raven Glass Lane, Bluffton, SC 29909
MLS# 512493Listed by: HOWARD HANNA ALLEN TATE LOWCOUNTRY


Protect your home and budget from life's surprises with an Assurant Home Warranty, backed by a partner that supports you through every step of homeownership. Explore Plans.
©2026 Century 21 Real Estate LLC. All rights reserved. CENTURY 21®, the CENTURY 21 Logo and C21® are service marks owned by Century 21 Real Estate LLC. Century 21 Real Estate LLC fully supports the principles of the Fair Housing Act and the Equal Opportunity Act. Each office is independently owned and operated. Listing information is deemed reliable but not guaranteed accurate.