
586 Crane Court, Okatie, SC 29909
Local realty services provided by:CENTURY 21 North East
586 Crane Court,Okatie, SC 29909
$690,000
- 2 Beds
- 2 Baths
- 1,969 sq. ft.
- Single family
- Active
Listed by: tracy kelly
Office: howard hanna allen tate lowcountry
MLS#:512874
Source:SC_HHMLS
Price summary
- Price:$690,000
- Price per sq. ft.:$350.43
About this home
Nestled on a private wooded homesite in Sun City Hilton Head, this move-in-ready home perfectly balances Lowcountry charm with thoughtful modern upgrades. Step past the welcoming covered front porch into an airy, open layout showcasing beautiful engineered wood floors throughout the living spaces and bedrooms, complemented by timeless tile in the bathrooms. The heart of the home is a chef-inspired gourmet kitchen featuring a gas cooktop, sleek cabinetry, and abundant prep space for entertaining. A versatile flex room with a built-in Murphy bed easily transitions from a private home office into an inviting guest suite. Both the primary suite and guest bedroom feature custom-designed closets for effortless organization. Exceptional outdoor living awaits on the expanded covered back porch, which offers a tranquil wooded backdrop perfect for morning coffee or evening gatherings. Practical convenience abounds with a spacious two-car garage plus a tandem third-car bay-ideal for a golf cart, workshop, or extra storage. Perfectly positioned in Sun City's North Campus, you are situated right in the community's central hub, just a quick golf-cart ride away from world-class pools, championship golf, fitness complexes, and the brand-new amenity center in Sun City West!...
Contact an agent
Home facts
- Year built:2022
- Subdivision & Development:BOTANY BAY
- Listing ID #:512874
- Added:1 day(s) ago
- Updated:September 14, 2026 at 04:33 PM
Rooms and interior
- Bedrooms:2
- Total bathrooms:2
- Full bathrooms:2
- Flooring:Engineered Hardwood, Tile
- Bathrooms Description:Separate Shower
- Kitchen Description:Convection Oven, Dishwasher, Disposal, Double Oven, Gas Range, Microwave, Pantry, Refrigerator, Self-Cleaning Oven
- Living area:1,969 sq. ft.
Heating and cooling
- Cooling:Central Air, Electric
- Heating:Central, Gas
- Central air:Yes
Structure and exterior
- Roof:Asphalt
- Year built:2022
- Building area:1,969 sq. ft.
- Lot area:0.16 Acres
- Exterior Features:Front Porch, Patio, Porch, Rear Porch
- Levels:One Story
Finances and disclosures
- Price:$690,000
- Price per sq. ft.:$350.43
Features and amenities
- Appliances:Convection Oven, Dishwasher, Disposal, Double Oven, Dryer, Gas Range, Microwave, Refrigerator, Self Cleaning Oven, Tankless Water Heater, Washer
- Laundry features:Dryer, Washer
- Amenities:Ceiling fans, Entrance Foyer, Smart Thermostat, Tray Ceilings
- Pool features:Community Pool, Heated, Pool
Parking
- Parking description:Garage
- Garage:Yes
- Garage spaces:3
 We do not attempt to independently verify the currency, completeness, accuracy or authenticity of the data contained herein. It may be subject to transcription and transmission errors. Accordingly, the data is provided on an “as is” “as available” basis only and may not reflect all real estate activity in the market.“ 2026 REsides, Inc. All rights reserved. Certain information contained herein is derived from information, which is the licensed property of, and copyrighted by, REsides, Inc” SC_HHMLS Member Broker: Duane Ray James
New listings near 586 Crane Court
- New
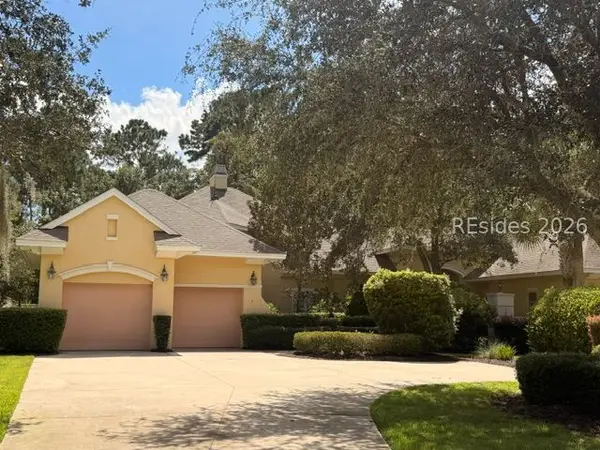 $825,000Active3 beds 4 baths2,196 sq. ft.
6 Hopsewee Drive, Bluffton, SC 29909
MLS# 512884Listed by: THE AGENCY HILTON HEAD - New
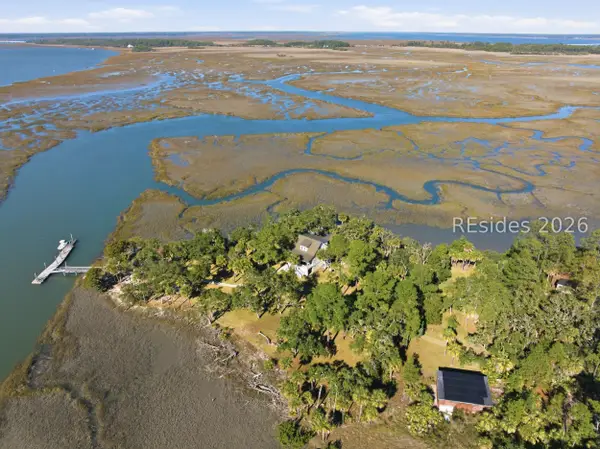 $4,990,000Active3 beds 5 baths2,100 sq. ft.
0 Rose Island, Port Royal, SC 29935
MLS# 512896Listed by: COLLINS GROUP REALTY - New
 $4,990,000Active3 beds 5 baths2,100 sq. ft.
0 Rose Island, Port Royal, SC 29909
MLS# 198198Listed by: COLLINS GROUP REALTY - New
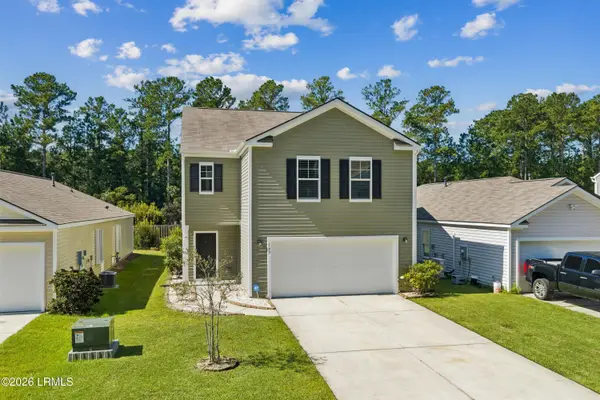 $390,000Active4 beds 3 baths2,640 sq. ft.
147 Auditorium Road, Bluffton, SC 29909
MLS# 198193Listed by: HOWARD HANNA ALLEN TATE LOWCOU 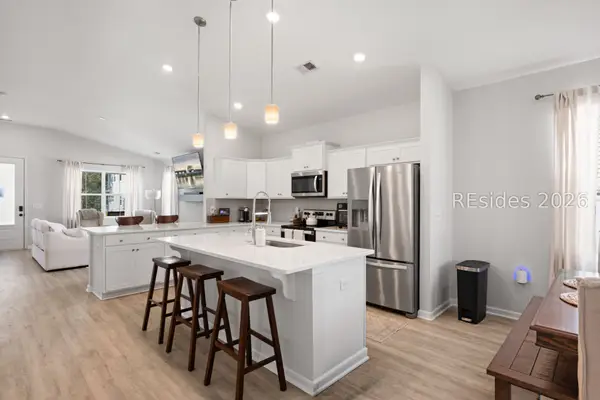 $389,900Active3 beds 2 baths1,482 sq. ft.
12 Whispering Oaks Circle, Okatie, SC 29909
MLS# 512350Listed by: GREENPLATE GROUP BROKERED BY EXP REALTY- New
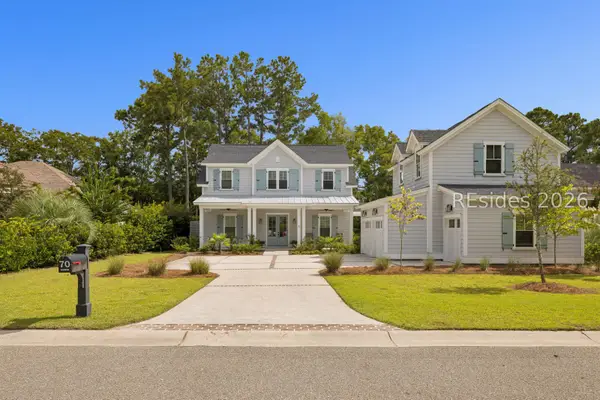 $1,159,000Active5 beds 5 baths3,472 sq. ft.
70 Clifton Drive, Bluffton, SC 29909
MLS# 512436Listed by: ENGEL & VOLKERS - New
 $2,250,000Active3 beds 4 baths5,157 sq. ft.
196 Good Hope Road, Bluffton, SC 29909
MLS# 512741Listed by: CHARTER ONE REALTY - New
 $540,000Active2 beds 2 baths1,600 sq. ft.
2106 Dreamscape Drive, Bluffton, SC 29909
MLS# 512878Listed by: KELLER WILLIAMS REALTY - New
 $825,000Active3 beds 2 baths3,270 sq. ft.
10 Clairborne Court, Bluffton, SC 29909
MLS# 512077Listed by: HOWARD HANNA ALLEN TATE LOWCOUNTRY


Protect your home and budget from life's surprises with an Assurant Home Warranty, backed by a partner that supports you through every step of homeownership. Explore Plans.
©2026 Century 21 Real Estate LLC. All rights reserved. CENTURY 21®, the CENTURY 21 Logo and C21® are service marks owned by Century 21 Real Estate LLC. Century 21 Real Estate LLC fully supports the principles of the Fair Housing Act and the Equal Opportunity Act. Each office is independently owned and operated. Listing information is deemed reliable but not guaranteed accurate.