
60 Clifton Drive, Okatie, SC 29909
Local realty services provided by:CENTURY 21 North East
60 Clifton Drive,Okatie, SC 29909
$2,450,000
- 4 Beds
- 5 Baths
- 4,400 sq. ft.
- Single family
- Active
Listed by: nicki jacoby
Office: realty one group - lowcountry
MLS#:512657
Source:SC_HHMLS
Price summary
- Price:$2,450,000
- Price per sq. ft.:$556.82
About this home
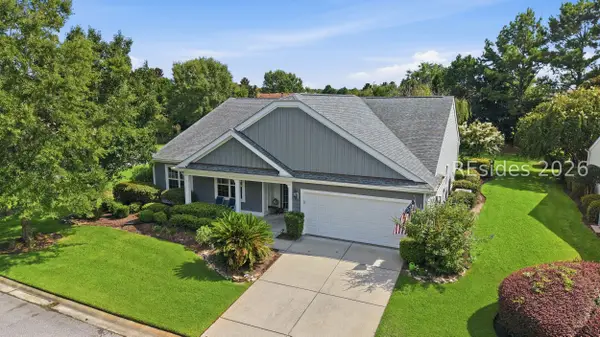
Rare opportunity to create an exceptional custom residence in Berkeley Hall, one of the area's most prestigious gated golf communities. This proposed 4-bedroom, 4.5-bath home pairs timeless architecture with impeccable high-end selections and thoughtful design throughout. The meticulously designed floor plan offers generous living spaces, private en-suite accommodations, and seamless indoor-outdoor living complete with an outdoor grilling area and heated/chilled pool. Every detail has been carefully curated, from custom cabinetry, designer lighting, premium plumbing fixtures, and luxury countertops to wide-plank flooring and beautifully selected tile and stone. The gourmet kitchen will feature a statement island, Sub-Zero appliances, and a well-appointed scullery/pantry, while the primary suite offers a serene, spa-inspired retreat. Expansive windows and inviting outdoor spaces embrace the beauty of the Lowcountry and create an effortless setting for both entertaining and everyday life. With an ARB-approved plan and expedited selection process already in place, this residence offers the rare ability to personalize a truly distinctive new home with a second-generation local builder known for quality. Berkeley Hall provides an unparalleled lifestyle with two acclaimed golf courses, extensive walking and biking trails, exceptional clubhouse and fitness amenities, and miles of scenic natural landscape. A unique opportunity to build a sophisticated, beautifully appointed home where luxury, craftsmanship, and Southern living come together seamlessly....
Contact an agent
Home facts
- Year built:2027
- Subdivision & Development:BERKELEY HALL 3A
- Listing ID #:512657
- Added:1 day(s) ago
- Updated:September 04, 2026 at 02:37 PM
Rooms and interior
- Bedrooms:4
- Total bathrooms:5
- Full bathrooms:4
- Half bathrooms:1
- Flooring:Stone, Tile, Wood
- Kitchen Description:Dishwasher, Disposal, Freezer, Gas Range, Kitchenette, Microwave, Range, Warming Drawer, Wet Bar, Wine Cooler
- Living area:4,400 sq. ft.
Heating and cooling
- Cooling:Heat Pump
- Heating:Heat Pump
Structure and exterior
- Roof:Asphalt, Metal
- Year built:2027
- Building area:4,400 sq. ft.
- Lot area:0.35 Acres
- Exterior Features:Outdoor Grill, Porch
- Levels:Two Story
Finances and disclosures
- Price:$2,450,000
- Price per sq. ft.:$556.82
Features and amenities
- Appliances:Dishwasher, Disposal, Dryer, Freezer, Gas Range, Microwave, Range, Warming Drawer, Washer, Wine Cooler
- Laundry features:Dryer, Washer
- Amenities:Ceiling fans
- Pool features:Community Pool, Electric Heat, Pool, Private Pool
Parking
- Parking description:Garage
- Garage:Yes
- Garage spaces:3
 We do not attempt to independently verify the currency, completeness, accuracy or authenticity of the data contained herein. It may be subject to transcription and transmission errors. Accordingly, the data is provided on an “as is” “as available” basis only and may not reflect all real estate activity in the market.“ 2026 REsides, Inc. All rights reserved. Certain information contained herein is derived from information, which is the licensed property of, and copyrighted by, REsides, Inc” SC_HHMLS Member Broker: Duane Ray James
New listings near 60 Clifton Drive
- New
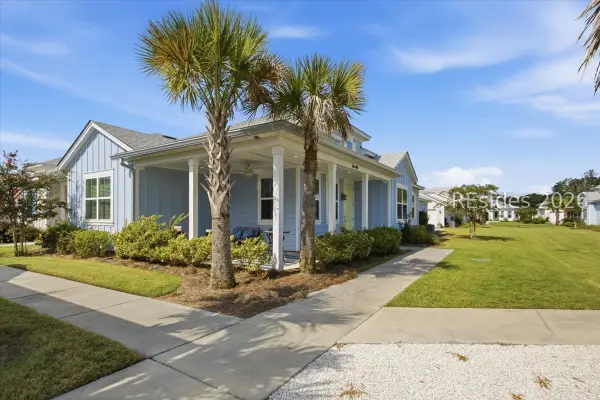 $385,000Active2 beds 2 baths1,378 sq. ft.
67 Barefoot Lane #102, Hardeeville, SC 29927
MLS# 512507Listed by: PENNY RAFFERTY REALTY - Open Sun, 1 to 3pmNew
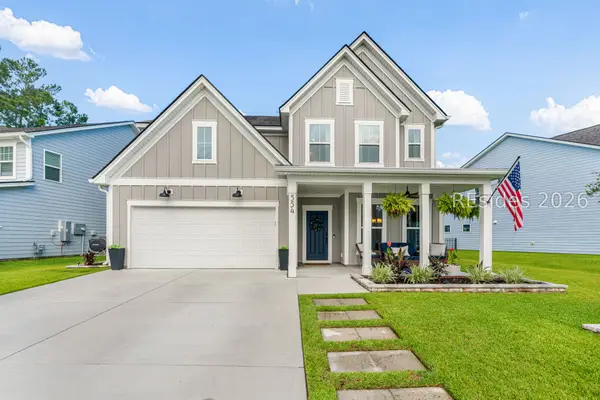 $679,000Active4 beds 4 baths3,047 sq. ft.
554 Danner Drive, Bluffton, SC 29909
MLS# 512565Listed by: THE AGENCY HILTON HEAD - New
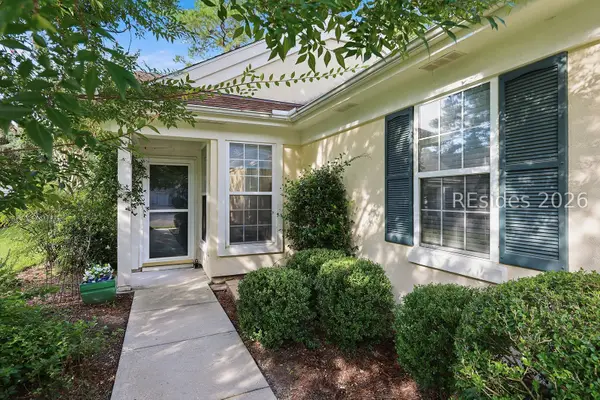 $365,999Active2 beds 2 baths1,240 sq. ft.
142 Cypress Run, Bluffton, SC 29909
MLS# 512608Listed by: COLLINS GROUP REALTY - New
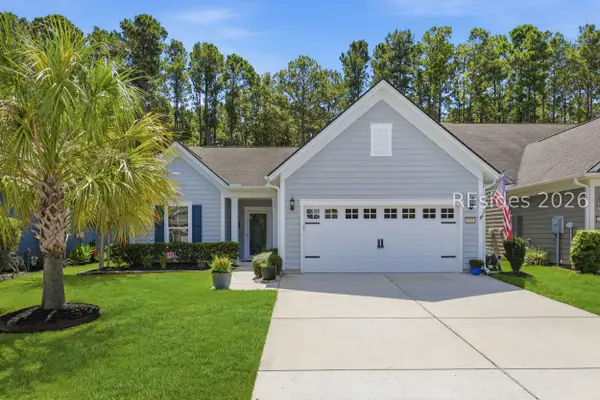 $600,000Active2 beds 2 baths1,961 sq. ft.
1151 Northlake Boulevard, Okatie, SC 29909
MLS# 512516Listed by: KELLER WILLIAMS REALTY - New
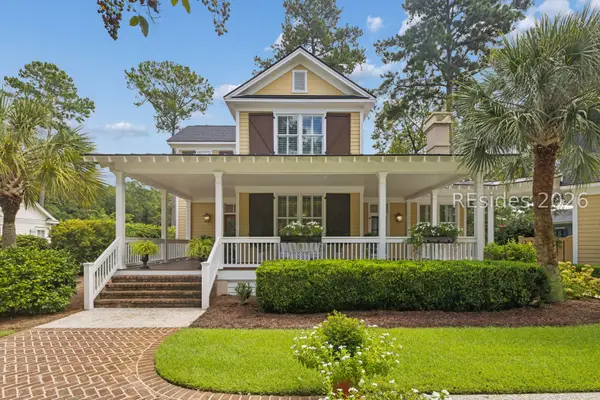 $1,385,000Active4 beds 5 baths3,637 sq. ft.
7 Indigo Plantation Road, Okatie, SC 29909
MLS# 512561Listed by: CHARTER ONE REALTY - New
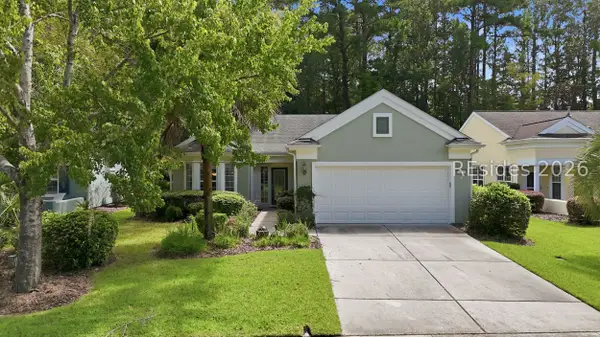 $455,000Active2 beds 2 baths1,996 sq. ft.
9 Scenic Drive, Bluffton, SC 29909
MLS# 512543Listed by: WILLIAM RAVEIS - CAROLINA LLC - New
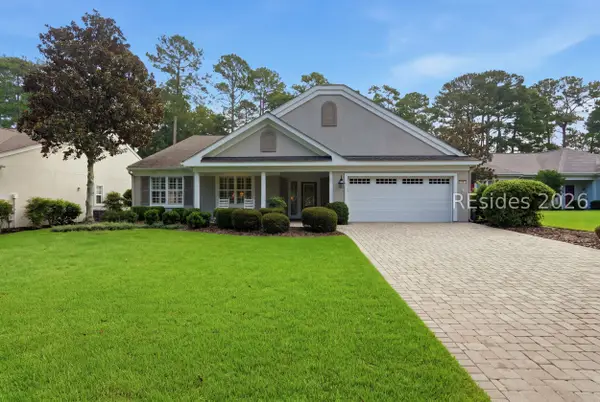 $639,900Active3 beds 2 baths2,774 sq. ft.
94 Stratford Village Way, Bluffton, SC 29909
MLS# 512641Listed by: CHARTER ONE REALTY - New
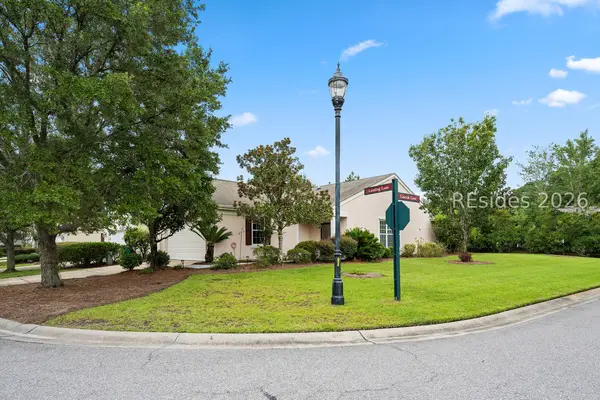 $345,000Active2 beds 2 baths1,278 sq. ft.
153 Landing Lane, Bluffton, SC 29909
MLS# 512629Listed by: RE/MAX ISLAND REALTY - New
 $659,000Active3 beds 3 baths2,764 sq. ft.
34 Raven Glass Lane, Bluffton, SC 29909
MLS# 512493Listed by: HOWARD HANNA ALLEN TATE LOWCOUNTRY


Protect your home and budget from life's surprises with an Assurant Home Warranty, backed by a partner that supports you through every step of homeownership. Explore Plans.
©2026 Century 21 Real Estate LLC. All rights reserved. CENTURY 21®, the CENTURY 21 Logo and C21® are service marks owned by Century 21 Real Estate LLC. Century 21 Real Estate LLC fully supports the principles of the Fair Housing Act and the Equal Opportunity Act. Each office is independently owned and operated. Listing information is deemed reliable but not guaranteed accurate.