
110 Tahoe Drive, Orangeburg, SC 29118
Local realty services provided by:CENTURY 21 803
110 Tahoe Drive,Orangeburg, SC 29118
$235,000
- 3 Beds
- 2 Baths
- 1,281 sq. ft.
- Single family
- Pending
Listed by: bruce cribbs, reese crosby
Office: dr horton inc
MLS#:638219
Source:SC_CML
Price summary
- Price:$235,000
- Price per sq. ft.:$183.45
About this home
Welcome to the single-story Devon floorplan at 110 Tahoe Drive in the peaceful Mulberry Landing community. The Devon plan here features three bedrooms alongside an open concept living and dining area, creating a spacious and inviting atmosphere. The kitchen overlooks the dining and living spaces and features a floating island, ideal for entertaining or enjoying and preparing meals. Sleek, white countertops (although granite is pictured) and gray shaker style cabinetry finish the kitchen space. The primary bedroom is privately tucked towards the back of the home with an en-suite bathroom and walk-in closet. Also enjoy your outdoor space from the paved back patio. Mulberry Landing offers affordable, modern living, conveniently located in Orangeburg off of I-26. Orangeburg is central to Columbia and Charleston, and offers attractions such as the Orangeburg Country Club, the Edisto Memorial Garden, and countless restaurants and stores. At Mulberry Landing, you'll find yourself just down the road from the Country Club! Schedule a tour today to see why Mulberry Landing is perfect for your first home or next move. *Please note the photos you see here are for illustration purposes only, interior and exterior features, options, colors and selections will differ. Please see sales agent for options. Disclaimer: CMLS has not reviewed and, therefore, does not endorse vendors who may appear in listings....
Contact an agent
Home facts
- Year built:2026
- Subdivision & Development:NONE
- Listing ID #:638219
- Added:71 day(s) ago
- Updated:September 18, 2026 at 07:52 AM
Rooms and interior
- Bedrooms:3
- Total bathrooms:2
- Full bathrooms:2
- Bathrooms Description:Bath-Private
- Kitchen Description:Cabinets-Painted, Counter Tops-Quartz, Dishwasher, Disposal, Eat In, Floors-Vinyl, Island, Microwave Above Stove, Pantry, Refrigerator, Tankless H20
- Bedroom Description:Closet-Private, Closet-Walk in, Floors - Carpet, On Main Level
- Basement Description:No Basement
- Living area:1,281 sq. ft.
Heating and cooling
- Cooling:Central
- Heating:Gas 1st Lvl
Structure and exterior
- Year built:2026
- Building area:1,281 sq. ft.
- Lot area:0.18 Acres
- Architectural Style:Ranch, Traditional
- Construction Materials:Vinyl
- Exterior Features:Patio
- Levels:1 Story
Schools
- High school:Orangeburg-Wilkinson
- Middle school:William J Clark
- Elementary school:Marshall
Utilities
- Water:Public
- Sewer:Public
Finances and disclosures
- Price:$235,000
- Price per sq. ft.:$183.45
Features and amenities
- Laundry features:Dryer, Washer
- Amenities:Attic Pull-Down Access, Garage Opener, Security System-Owned
Parking
- Parking description:Front Entry, Garage Attached
- Garage spaces:1
New listings near 110 Tahoe Drive
- New
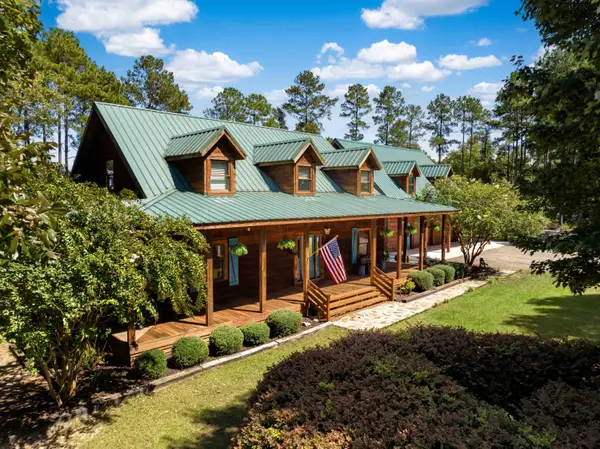 $1,125,000Active4 beds 4 baths3,493 sq. ft.
1084 Farnum Road, Orangeburg, SC 29118
MLS# 26026084Listed by: SEIGNIOUS AND SMITH, LLC - New
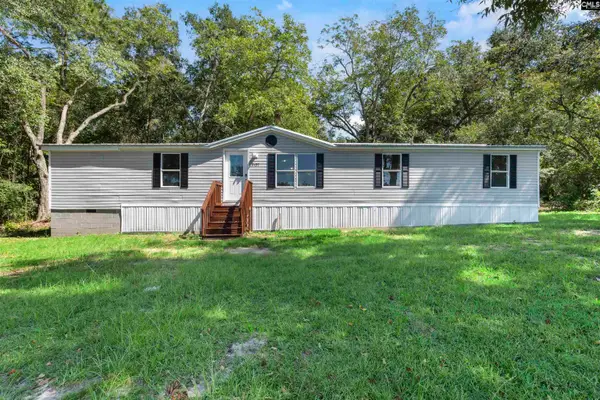 $195,000Active3 beds 2 baths1,344 sq. ft.
2157 Shillings Bridge Road, Orangeburg, SC 29115
MLS# 643250Listed by: KELLER WILLIAMS REALTY - New
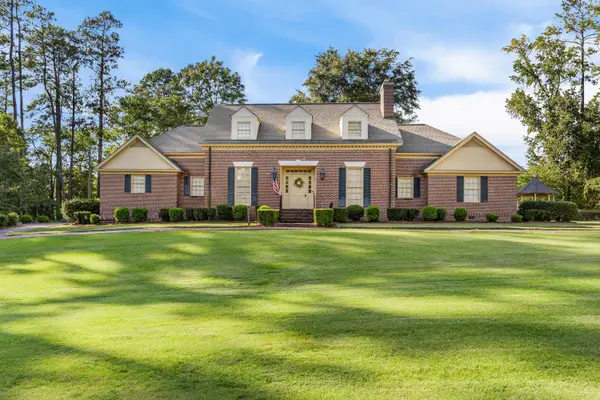 $430,000Active4 beds 5 baths3,288 sq. ft.
270 Mason Drive, Orangeburg, SC 29118
MLS# 26025984Listed by: NEXT LEVEL REAL ESTATE - New
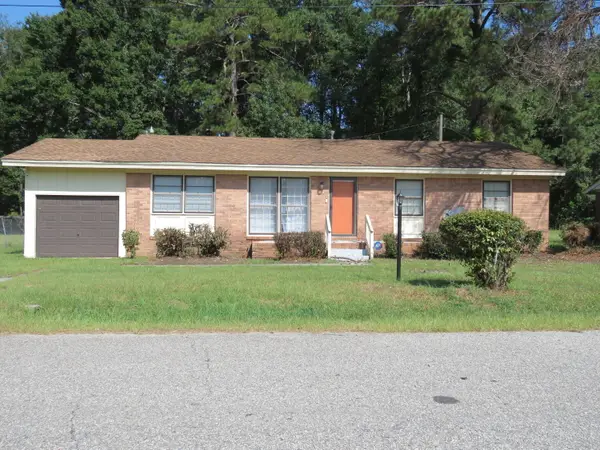 $179,900Active3 beds 2 baths1,392 sq. ft.
1991 Atlantic Avenue, Orangeburg, SC 29115
MLS# 26025915Listed by: ROBINSON REAL ESTATE SERVICES INC. - New
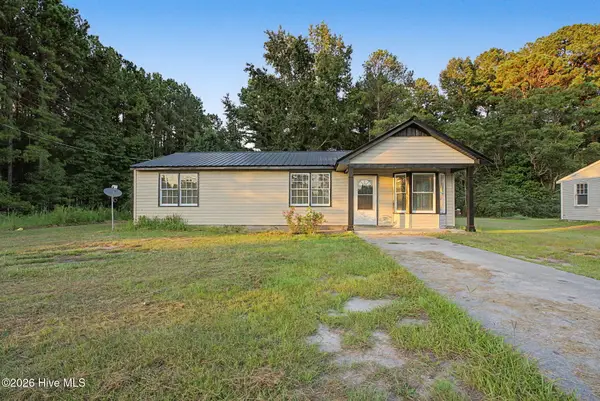 $175,000Active4 beds 2 baths1,365 sq. ft.
3239 Charleston Highway #1, Orangeburg, SC 29115
MLS# 100603766Listed by: KELLER WILLIAMS REALTY AUGUSTA PARTNERS - New
 $133,756Active22.3 Acres
0 Stacey Bridge, Orangeburg, SC 29118
MLS# 26025738Listed by: TARGET REALTY LLC - New
 $249,900Active4 beds 3 baths2,000 sq. ft.
260 Green Street, Orangeburg, SC 29115
MLS# 26025704Listed by: JO RICH REALTY - New
 $220,000Active3 beds 2 baths1,662 sq. ft.
497 Hodges Drive, Orangeburg, SC 29118
MLS# 26025691Listed by: NEXT LEVEL REAL ESTATE - New
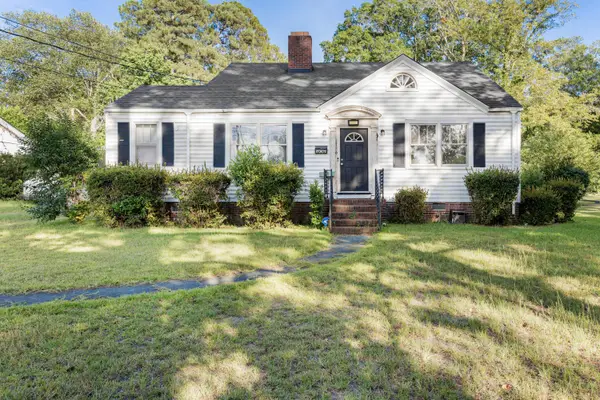 $135,000Active3 beds 1 baths1,588 sq. ft.
1136 Saint Matthews Road, Orangeburg, SC 29115
MLS# 26025695Listed by: EXP REALTY LLC - New
 $239,900Active3 beds 2 baths1,942 sq. ft.
3222 Dibble Street, Orangeburg, SC 29118
MLS# 26025689Listed by: JPAR MAGNOLIA GROUP


Protect your home and budget from life's surprises with an Assurant Home Warranty, backed by a partner that supports you through every step of homeownership. Explore Plans.
©2026 Century 21 Real Estate LLC. All rights reserved. CENTURY 21®, the CENTURY 21 Logo and C21® are service marks owned by Century 21 Real Estate LLC. Century 21 Real Estate LLC fully supports the principles of the Fair Housing Act and the Equal Opportunity Act. Each office is independently owned and operated. Listing information is deemed reliable but not guaranteed accurate.