112 Aster Court, Orangeburg, SC 29118
Local realty services provided by:CENTURY 21 Signature Realty
112 Aster Court,Orangeburg, SC 29118
$275,000
- 2 Beds
- 3 Baths
- 2,188 sq. ft.
- Single family
- Active
Listed by: pam clayton
Office: the moore group - a division of the litchfield company
MLS#:26014007
Source:MI_NGLRMLS
Price summary
- Price:$275,000
- Price per sq. ft.:$125.69
About this home
A must see the Courtyard brick patio home subdivision. This one is the last home on the right. Entertain in the spacious great room with fireplace, formal dining and living area that leads out to the large private patio. Beautiful hardwood floors in the living areas with tile in kitchen and baths. Primary suite offers a walk-in closet, double sinks, and walk-in shower in bath. The upstairs rooms are being used as a third bedroom with walk-in closet and nice full bathroom.
Contact an agent
Home facts
- Year built:1996
- Subdivision & Development:Courtyard
- Listing ID #:26014007
- Updated:August 27, 2026 at 04:06 PM
Rooms and interior
- Bedrooms:2
- Total bathrooms:3
- Full bathrooms:3
- Flooring:Carpet, Wood
- Living area:2,188 sq. ft.
Heating and cooling
- Cooling:Central Air
- Heating:Electric, Heat Pump
- Central air:Yes
Structure and exterior
- Year built:1996
- Building area:2,188 sq. ft.
- Lot area:0.18 Acres
Schools
- High school:Orangeburg-Wilkinson High School
- Middle school:William J. Clark Middle
- Elementary school:Marshall Elementary School
Finances and disclosures
- Price:$275,000
- Price per sq. ft.:$125.69
Parking
- Total parking spaces:1
- Garage:Yes
- Garage spaces:1
New listings near 112 Aster Court
- New
 $25,000Active2.03 Acres
0 Barnhart Road, Orangeburg, SC 29115
MLS# 641727Listed by: SHAWN CLEARY TEAM POWERED BY KW - New
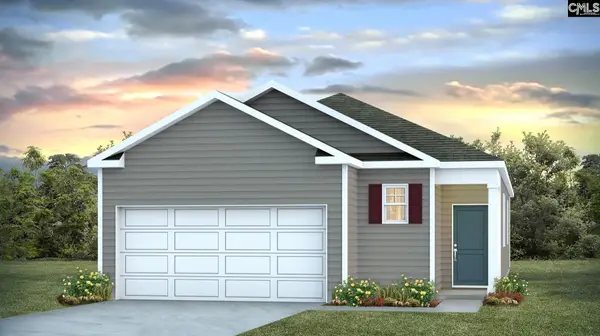 $250,800Active3 beds 2 baths1,459 sq. ft.
113 Tahoe Drive, Orangeburg, SC 29118
MLS# 641649Listed by: DR HORTON INC - New
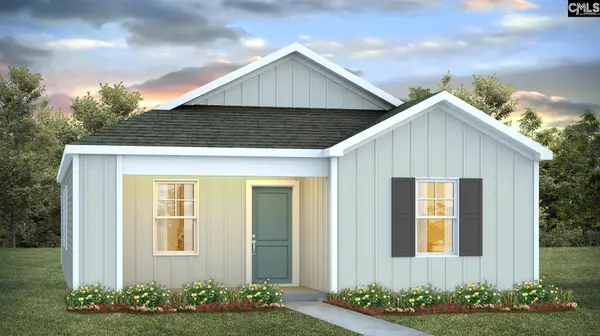 $226,490Active3 beds 2 baths1,256 sq. ft.
108 Hale Road, Orangeburg, SC 29115
MLS# 641655Listed by: DR HORTON INC - New
 $170,000Active2 beds 1 baths1,010 sq. ft.
376 Gospel Hill Court, Orangeburg, SC 29115
MLS# 26024154Listed by: TRUHOME REALTY - New
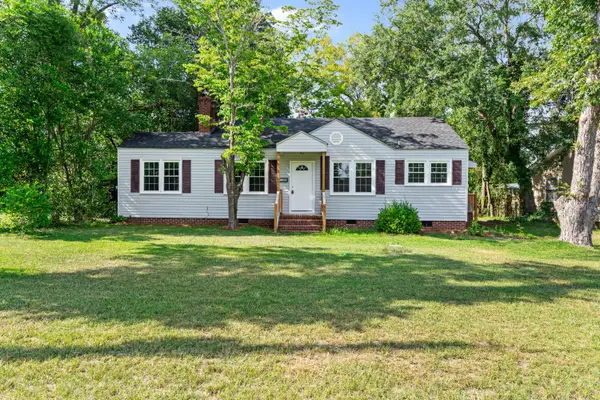 $199,400Active3 beds 1 baths1,330 sq. ft.
1123 Schley Street, Orangeburg, SC 29115
MLS# 26024135Listed by: TRUHOME REALTY - New
 $21,500Active0.79 Acres
0 South Circle Drive, Orangeburg, SC 29118
MLS# 641542Listed by: MIDDLETON & ASSOC REALTORS INC - New
 $500,000Active1404 beds 5 baths3,020 sq. ft.
760 Five Chop Road, Orangeburg, SC 29115
MLS# 26024043Listed by: MIDDLETON AND ASSOCIATES, REALTORS, INC. - New
 $269,900Active3 beds 2 baths1,771 sq. ft.
1757 Saint Matthews Road, Orangeburg, SC 29118
MLS# 26024035Listed by: MIDDLETON AND ASSOCIATES, REALTORS, INC. - New
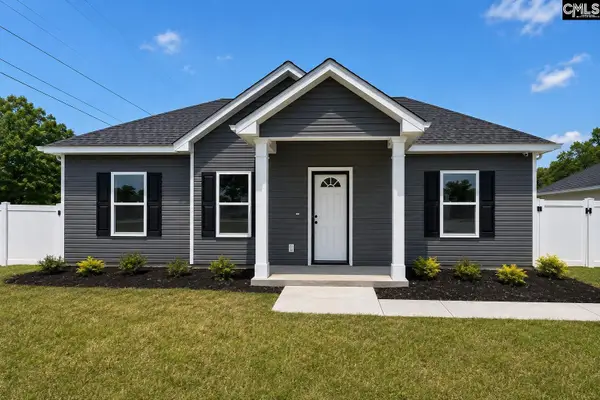 $220,000Active3 beds 2 baths1,195 sq. ft.
594 Palmetto Parkway, Orangeburg, SC 29118
MLS# 641489Listed by: FELDER & ASSOCIATES - New
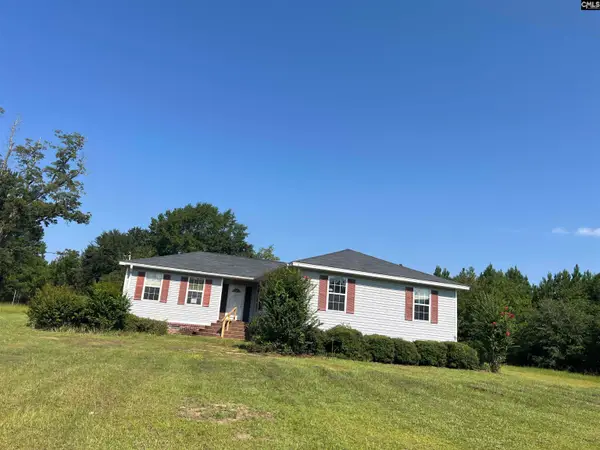
 $130,000Active4 beds 2 baths2,128 sq. ft.
1980 Murph Mill Road, Orangeburg, SC 29118
MLS# 641478Listed by: CENTURY 21 VANGUARD


Protect your home and budget from life's surprises with an Assurant Home Warranty, backed by a partner that supports you through every step of homeownership. Explore Plans.
©2026 Century 21 Real Estate LLC. All rights reserved. CENTURY 21®, the CENTURY 21 Logo and C21® are service marks owned by Century 21 Real Estate LLC. Century 21 Real Estate LLC fully supports the principles of the Fair Housing Act and the Equal Opportunity Act. Each office is independently owned and operated. Listing information is deemed reliable but not guaranteed accurate.