155 Montgomery Avenue, Pacolet, SC 29372-3517
Local realty services provided by:CENTURY 21 The Harrelson Group
155 Montgomery Avenue,Pacolet, SC 29372-3517
$250,000
- 2 Beds
- 1 Baths
- 1,942 sq. ft.
- Single family
- Active
Listed by: charm ellis
Office: keller williams realty
MLS#:341226
Source:SC_SMLS
Price summary
- Price:$250,000
- Price per sq. ft.:$128.73
About this home
REMARKABLE RIVER FRONT PROPERTY FEATURING COMMERCIAL BUILDING WITH LIVING QUARTERS! Just feet from from the kayak and canoe launch at Pacolet & Lawson's Fork Blueway, the city of Pacolet features a river side General Store that has become a staple in this community! Offering warehouse size potential with endless possibilities, this property boasts an air conditioned store front with large public restroom, 6 storage bays and a spacious 2 bedroom home upstairs overlooking the Pacolet River! Currently, this property serves equestrian lovers, farmers, hunters, fisherman and even small homesteaders ... but there's room for so much more! This location receives a substantial amount of traffic and offers nearby public parking for kayakers and boaters! The possibilities and income potential are infinite, the location is SUPERB and there is no better time than now to invest!
Contact an agent
Home facts
- Year built:1940
- Subdivision & Development:Pacolet Mill
- Listing ID #:341226
- Added:1 day(s) ago
- Updated:September 03, 2026 at 02:44 AM
Rooms and interior
- Bedrooms:2
- Total bathrooms:1
- Full bathrooms:1
- Flooring:Concrete
- Basement:Yes
- Living area:1,942 sq. ft.
Heating and cooling
- Cooling:Heat Pump
- Heating:Heat Pump
- Central air:Yes
Structure and exterior
- Roof:Architectural
- Year built:1940
- Building area:1,942 sq. ft.
- Lot area:0.27 Acres
- Lot Features:Level, Some Trees
- Construction Materials:Block, Vinyl Siding
- Foundation Description:Slab
Schools
- High school:Other
- Middle school:3-Pacolet Middle
- Elementary school:3-Pacolet Pr
Utilities
- Sewer:Public Sewer
Finances and disclosures
- Price:$250,000
- Price per sq. ft.:$128.73
- Tax amount:$2,617 (2026)
Features and amenities
- Amenities:Cable Available
Parking
- Parking description:Garage
- Garage:Yes
- Garage spaces:6
New listings near 155 Montgomery Avenue
- New
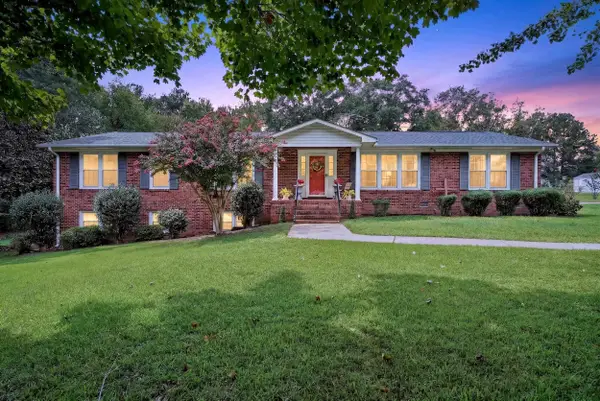
 $419,900Active4 beds 2 baths2,690 sq. ft.
221 Fernbrook Circle, Pacolet, SC 29372
MLS# 341219Listed by: CENTURY 21 BLACKWELL & CO 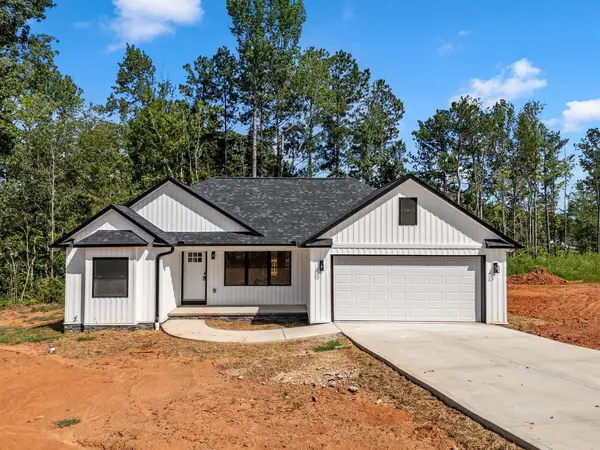 $199,999Pending3 beds 2 baths1,037 sq. ft.
532 Briarwood Drive, Pacolet, SC 29372
MLS# 340826Listed by: KELLER WILLIAMS REALTY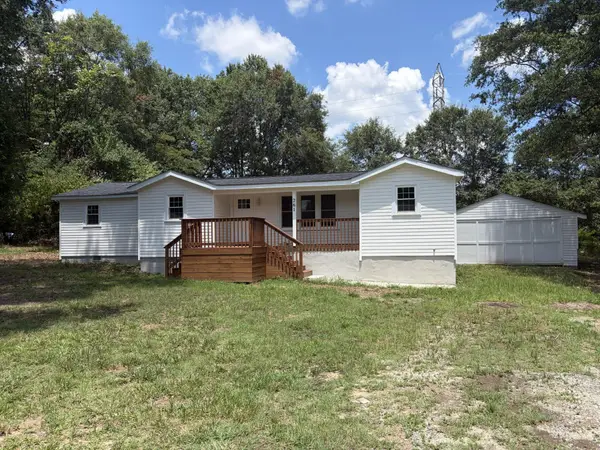 $249,900Active3 beds 2 baths1,324 sq. ft.
261 Gaston Street, Pacolet, SC 29372
MLS# 340601Listed by: CHOSEN REALTY LLC $559,900Active3 beds 3 baths2,450 sq. ft.
151 Hillandale Ln Lane, Pacolet, SC 29372
MLS# 340072Listed by: C 21 BLACKWELL & CO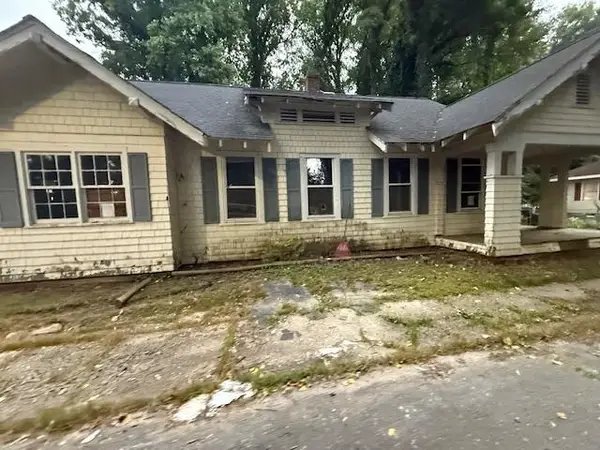 $49,900Active4 beds 2 baths1,572 sq. ft.
121 Cameron Street, Pacolet, SC 29372
MLS# 339315Listed by: CENTURY 21 BLACKWELL & CO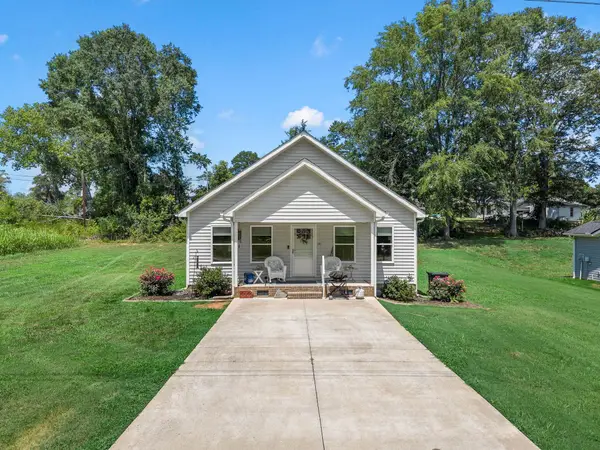 $195,000Active2 beds 2 baths1,045 sq. ft.
141 Fuller Street, Pacolet, SC 29372
MLS# 339269Listed by: KELLER WILLIAMS REALTY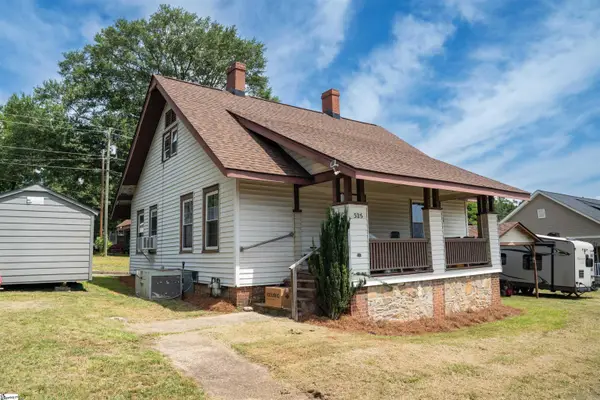 $140,000Pending2 beds 1 baths
325 Stone Street, Pacolet, SC 29372
MLS# 1597125Listed by: CENTURY 21 BLACKWELL & CO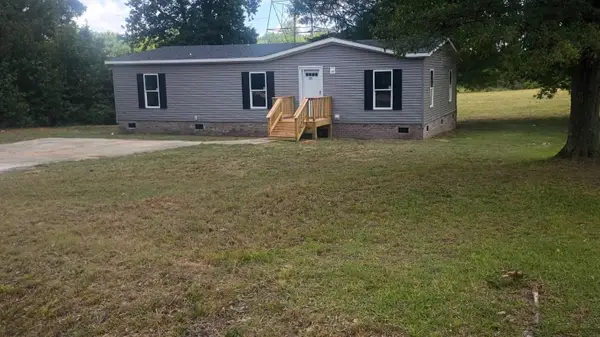 $174,900Active3 beds 2 baths1,440 sq. ft.
211 Woodland Circle, Pacolet, SC 29372
MLS# 339206Listed by: D H P REAL ESTATE LLC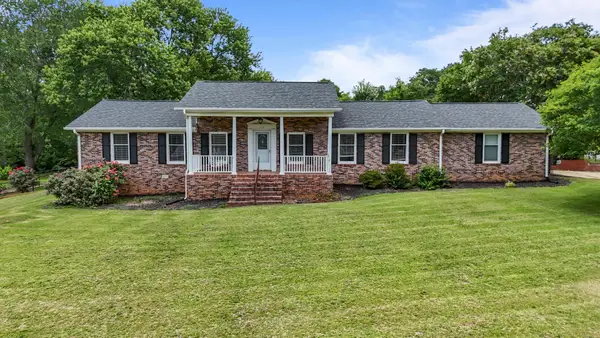 $298,000Active3 beds 2 baths2,030 sq. ft.
210 Briarwood Drive, pacolet, SC 29372
MLS# 338767Listed by: EXP REALTY LLC


Protect your home and budget from life's surprises with an Assurant Home Warranty, backed by a partner that supports you through every step of homeownership. Explore Plans.
©2026 Century 21 Real Estate LLC. All rights reserved. CENTURY 21®, the CENTURY 21 Logo and C21® are service marks owned by Century 21 Real Estate LLC. Century 21 Real Estate LLC fully supports the principles of the Fair Housing Act and the Equal Opportunity Act. Each office is independently owned and operated. Listing information is deemed reliable but not guaranteed accurate.