
205 Maggys Way, Pageland, SC 29728
Local realty services provided by:CENTURY 21 Mountain Lifestyles
Listed by: jerry smith
Office: smith capital partners llc.
MLS#:4353709
Source:CH
205 Maggys Way,Pageland, SC 29728
$344,990
- 5 Beds
- 3 Baths
- 2,541 sq. ft.
- Single family
- Active
Price summary
- Price:$344,990
- Price per sq. ft.:$135.77
About this home
Drive a little more to save a lot! Laney Farms offers new construction in a setting that combines small town charm with everyday convenience. Ideally located near Highway 601, residents enjoy easy access to Monroe, Waxhaw, and surrounding areas. The HAZEL floorplan provides a flexible two story layout with open living space and thoughtful design. Buyers may be eligible for closing cost assistance when using the preferred lender. Visit today to learn more about Laney Farms and available homes.
Contact an agent
Home facts
- Year built:2026
- Listing ID #:4353709
- Updated:July 19, 2026 at 02:32 PM
Rooms and interior
- Bedrooms:5
- Total bathrooms:3
- Full bathrooms:3
- Flooring:Carpet, Vinyl
- Kitchen Description:Dishwasher, Disposal, Electric Range, Microwave, Refrigerator
- Living area:2,541 sq. ft.
Heating and cooling
- Cooling:Central Air
- Central air:Yes
Structure and exterior
- Year built:2026
- Building area:2,541 sq. ft.
- Lot area:0.14 Acres
- Architectural Style:Traditional, Transitional
- Construction Materials:Vinyl
- Foundation Description:Slab
Schools
- High school:Central
- Elementary school:Pageland
Utilities
- Water:County Water
- Sewer:County Sewer
Finances and disclosures
- Price:$344,990
- Price per sq. ft.:$135.77
Features and amenities
- Laundry features:Laundry Room, Upper Level
- Amenities:Open Floorplan, Walk-In Closet(s)
Parking
- Parking description:Attached Garage, Driveway, Garage Door Opener
- Garage:Yes
- Garage spaces:2
 Listings courtesy of Canopy MLS as distributed by MLS GRID. Copyright 2021 Canopy MLS. All rights reserved. Canopy MLS, provides content displayed here (“provided content”) on an “as is” basis and makes no representations or warranties regarding the provided content, including, but not limited to those of non-infringement, timeliness, accuracy, or completeness. Individuals and companies using information presented are responsible for verification and validation of information they utilize and present to their customers and clients. Canopy MLS will not be liable for any damage or loss resulting from use of the provided content or the products available through Portals, IDX, VOW, and/or Syndication. Recipients of this information shall not resell, redistribute, reproduce, modify, or otherwise copy any portion thereof without the expressed written consent of Canopy MLS. CH Member Broker: Travis Alley
New listings near 205 Maggys Way
- New
 $252,990Active3 beds 3 baths1,485 sq. ft.
110 Magnolia Drive, Pageland, SC 29728
MLS# 4403976Listed by: SMITH CAPITAL PARTNERS LLC - New
 $275,990Active4 beds 3 baths1,946 sq. ft.
203 Hibiscus Drive, Pageland, SC 29728
MLS# 4404096Listed by: SMITH CAPITAL PARTNERS LLC - Coming Soon
 $279,900Coming Soon3 beds 3 baths
981 Airport Road, Pageland, SC 29728
MLS# 4403685Listed by: KELLER WILLIAMS BALLANTYNE AREA 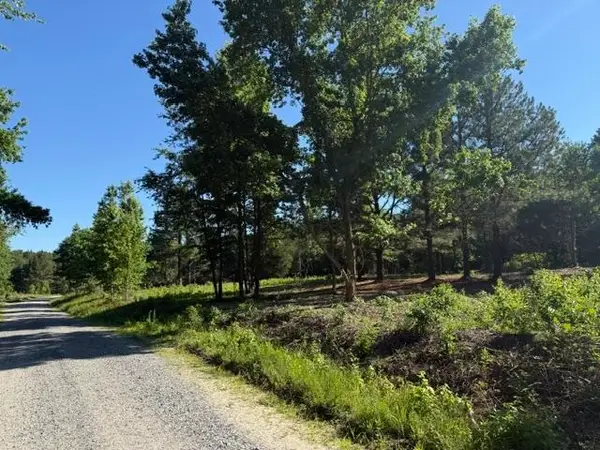 $850,000Active60 Acres
491 Crow Burk Rd, Pageland, SC 29728
MLS# 2616800Listed by: REALTY ONE GROUP DOCKSIDE- New
 $40,000Active1.03 Acres
Lot 19 Farris Cato Road, Pageland, SC 29728
MLS# 4378990Listed by: KELLER WILLIAMS SELECT 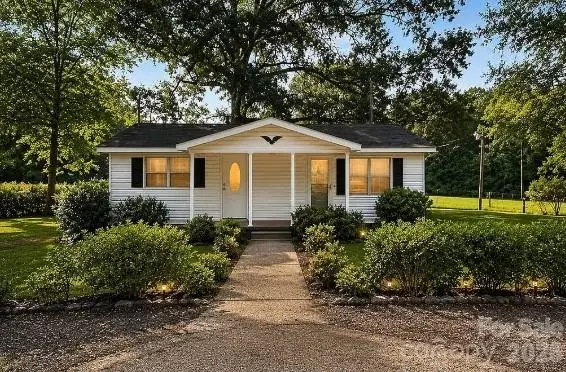 $215,000Active3 beds 1 baths1,000 sq. ft.
197 Faulkenberry Road, Pageland, SC 29728
MLS# 4401542Listed by: SOUTHERN PROPERTIES REALTY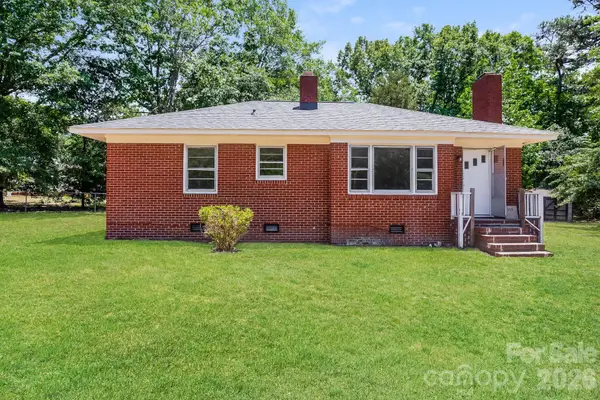 $150,000Active2 beds 1 baths962 sq. ft.
113 Griggs Street, Pageland, SC 29728
MLS# 4400185Listed by: OPENDOOR BROKERAGE LLC $279,900Active4 beds 3 baths1,544 sq. ft.
209 Gum Street #3, Pageland, SC 29728
MLS# 4356552Listed by: ERICA HOMES LLC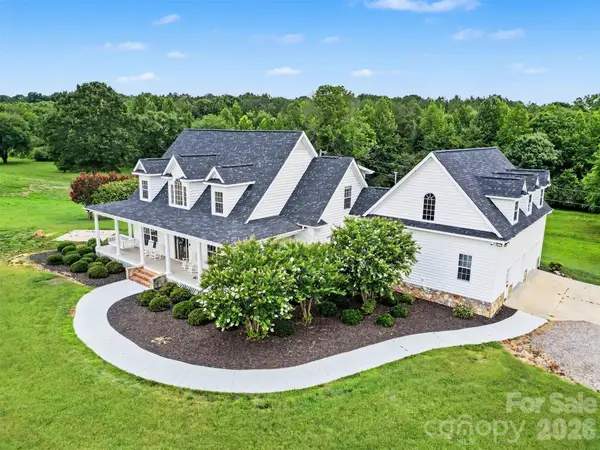 $1,395,000Active3 beds 4 baths3,560 sq. ft.
940 Wade Funderburk Road, Pageland, SC 29728
MLS# 4399188Listed by: LIFESTYLE INTERNATIONAL REALTY- Open Sun, 2 to 4pm
 $260,000Active3 beds 2 baths1,273 sq. ft.
26169 Hwy 9 Highway, Pageland, SC 29728
MLS# 4398836Listed by: RE/MAX EXECUTIVE


Protect your home and budget from life's surprises with an Assurant Home Warranty, backed by a partner that supports you through every step of homeownership. Explore Plans.
©2026 Century 21 Real Estate LLC. All rights reserved. CENTURY 21®, the CENTURY 21 Logo and C21® are service marks owned by Century 21 Real Estate LLC. Century 21 Real Estate LLC fully supports the principles of the Fair Housing Act and the Equal Opportunity Act. Each office is independently owned and operated. Listing information is deemed reliable but not guaranteed accurate.