
3568 Crow Burk Road, Pageland, SC 29728
Local realty services provided by:CENTURY 21 The Harrelson Group
Listed by: misty cuthbertson
Office: exp realty llc. ballantyne
MLS#:4424492
Source:CH
3568 Crow Burk Road,Pageland, SC 29728
$389,900
- 4 Beds
- 3 Baths
- 1,774 sq. ft.
- Single family
- Active
Price summary
- Price:$389,900
- Price per sq. ft.:$219.79
About this home
Welcome to 3568 Crowburk Rd in Pageland, SC — where newer construction meets peaceful country living! Built in 2020 and situated on approximately .90 acres, this two-story vinyl-sided home offers 4 bedrooms, 2.5 baths, and a two-car attached garage.
The picturesque setting is one of the property's standout features. Rolling hills, surrounding farmland, and beautiful countryside create views reminiscent of a mountain retreat while offering the charm and tranquility of rural Chesterfield County.
Inside, the two-story floor plan provides 4 bedrooms and 2.5 bathrooms with plenty of space for everyday living, entertaining, working from home, or creating flexible-use spaces. The attached two-car garage adds convenient parking and storage.
Step outside and discover a property designed to make the most of its acreage. The sellers are leaving behind a well-prepared chicken coop, raised garden beds, a kids' playset, and a well-constructed dog kennel with space for up to three dogs. Whether you're interested in gardening, raising chickens, enjoying outdoor hobbies, or simply taking advantage of the additional space, there are plenty of possibilities.
Located in the peaceful Pageland countryside, this property offers the opportunity to enjoy open space, scenic views, and a quieter pace of life while remaining within reach of local conveniences.
If you've been searching for a newer home in Pageland, SC with acreage, beautiful rural surroundings, 4 bedrooms, 2.5 baths, and exceptional outdoor features, take a closer look at 3568 Crowburk Rd. Schedule your showing today and experience the setting for yourself!...
Contact an agent
Home facts
- Year built:2020
- Subdivision & Development:none
- Listing ID #:4424492
- Updated:September 18, 2026 at 04:35 PM
Rooms and interior
- Bedrooms:4
- Total bathrooms:3
- Full bathrooms:2
- Half bathrooms:1
- Flooring:Carpet, Vinyl
- Kitchen Description:Dishwasher, Microwave, Self Cleaning Oven
- Living area:1,774 sq. ft.
Heating and cooling
- Cooling:Central Air, Heat Pump
- Heating:Heat Pump
- Central air:Yes
Structure and exterior
- Year built:2020
- Building area:1,774 sq. ft.
- Lot area:0.9 Acres
- Lot Features:Open Lot, Views
- Architectural Style:Transitional
- Construction Materials:Vinyl
- Exterior Features:Fire Pit
- Foundation Description:Slab
Schools
- High school:Unspecified
- Elementary school:Unspecified
Utilities
- Water:County Water
- Sewer:Septic (At Site)
Finances and disclosures
- Price:$389,900
- Price per sq. ft.:$219.79
Features and amenities
- Laundry features:Laundry Room
- Amenities:Attic Other, Garden Tub, Walk-In Closet(s)
Parking
- Parking description:Attached Garage, Driveway
- Garage:Yes
- Garage spaces:2
 Listings courtesy of Canopy MLS as distributed by MLS GRID. Copyright 2021 Canopy MLS. All rights reserved. Canopy MLS, provides content displayed here (“provided content”) on an “as is” basis and makes no representations or warranties regarding the provided content, including, but not limited to those of non-infringement, timeliness, accuracy, or completeness. Individuals and companies using information presented are responsible for verification and validation of information they utilize and present to their customers and clients. Canopy MLS will not be liable for any damage or loss resulting from use of the provided content or the products available through Portals, IDX, VOW, and/or Syndication. Recipients of this information shall not resell, redistribute, reproduce, modify, or otherwise copy any portion thereof without the expressed written consent of Canopy MLS. CH Member Broker: Wendy Knott
New listings near 3568 Crow Burk Road
- Coming Soon
 $279,900Coming Soon3 beds 3 baths1,485 sq. ft.
981 Airport Road, Pageland, SC 29728
MLS# 4403685Listed by: KELLER WILLIAMS BALLANTYNE AREA - New
 $130,000Active2.31 Acres
801 S Van Lingle Mungo Boulevard, Pageland, SC 29728
MLS# 4424027Listed by: NORTHGROUP REAL ESTATE LLC - New
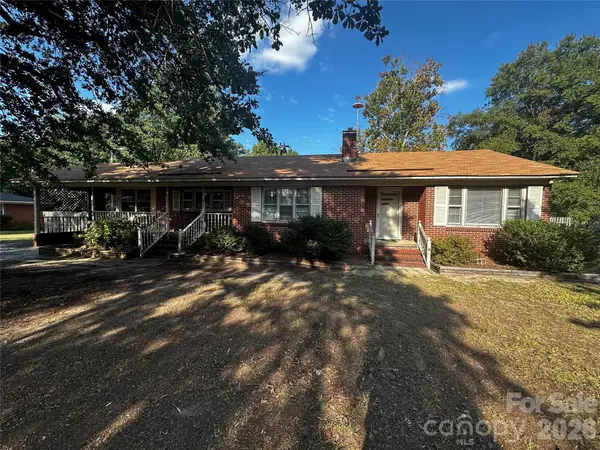 $169,900Active3 beds 1 baths1,400 sq. ft.
1093 Evans Mill Road, Pageland, SC 29728
MLS# 4425268Listed by: A & E REAL ESTATE - New
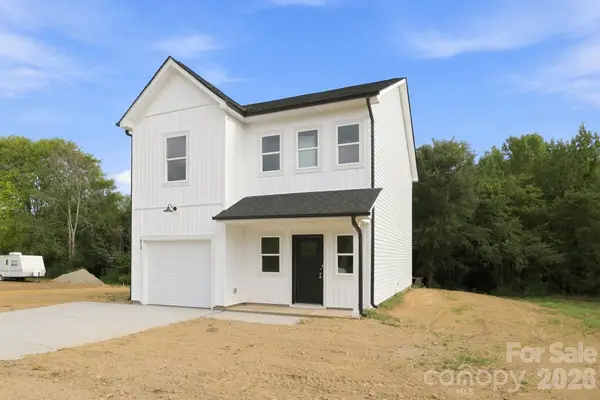 $355,000Active3 beds 3 baths1,711 sq. ft.
673 Hazel Blakeney Road, Pageland, SC 29728
MLS# 4424355Listed by: CRYSTAL KIKER - New
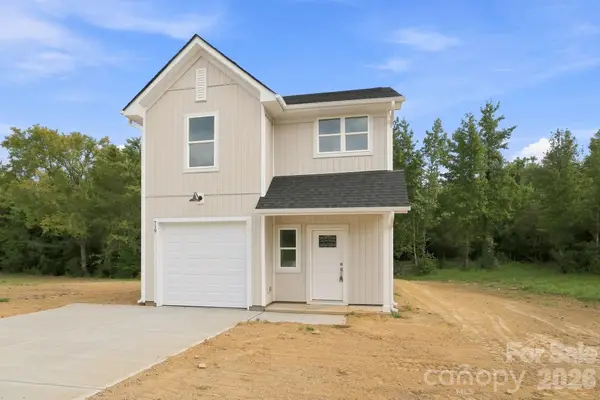 $340,000Active3 beds 3 baths1,464 sq. ft.
719 Hazel Blakeney Road, Pageland, SC 29728
MLS# 4424377Listed by: CRYSTAL KIKER - New
 $60,000Active0.75 Acres
00 Brewer Circle, Pageland, SC 29745
MLS# 4424125Listed by: UPSURGE REALTY - New
 $75,000Active1 Acres
00 Brewer Circle, Pageland, SC 29728
MLS# 4424132Listed by: UPSURGE REALTY - New
 $399,000Active3 beds 3 baths1,856 sq. ft.
257 Landsford Road #Lot 1, Pageland, SC 29728
MLS# 4423772Listed by: HOWARD HANNA ALLEN TATE SOUTHLAND HOMES + REALTY LLC - New
 $299,888Active4 beds 3 baths1,695 sq. ft.
408 S Elm Street, Pageland, SC 29728
MLS# 4422110Listed by: A & E REAL ESTATE


Protect your home and budget from life's surprises with an Assurant Home Warranty, backed by a partner that supports you through every step of homeownership. Explore Plans.
©2026 Century 21 Real Estate LLC. All rights reserved. CENTURY 21®, the CENTURY 21 Logo and C21® are service marks owned by Century 21 Real Estate LLC. Century 21 Real Estate LLC fully supports the principles of the Fair Housing Act and the Equal Opportunity Act. Each office is independently owned and operated. Listing information is deemed reliable but not guaranteed accurate.