
117 Lanford Road, Pauline, SC 29374
Local realty services provided by:CENTURY 21 Triangle Group
Listed by: robby d brady
Office: howard hanna allen tate - westend
MLS#:1598496
Source:SC_GGAR
Price summary
- Price:$315,000
About this home
Welcome to the perfect blend of modern comfort and peaceful country living! Nestled on a beautifully landscaped lot surrounded by mature trees, this meticulously maintained 3-bedroom, 2-bath home offers over 1,700 square feet of thoughtfully designed living space with countless upgrades inside and out. Step inside to discover an open-concept floor plan filled with natural light, soaring vaulted ceilings, extensive crown molding, luxury vinyl plank flooring, and a stunning stone fireplace that anchors the spacious living room. The chef-inspired kitchen is truly the heart of the home, featuring an oversized island, granite countertops, stainless steel appliances, custom tile backsplash, abundant cabinetry, and updated designer pendant lighting. The adjoining dining area is ideal for entertaining while overlooking the private backyard. The spacious primary suite is a true retreat with a tray ceiling, large walk-in closet, dual vanity, oversized shower, and thoughtful upgrades including a ceiling fan with integrated heater and a customized closet system. Two additional generously sized bedrooms provide flexibility for guests, family, or a home office. Storage is abundant with an oversized side-entry garage and convenient walk-up staircase leading to approximately 1,100 square feet of floored attic storage, offering endless possibilities for storage or future expansion. Outside, you'll fall in love with the peaceful backyard oasis featuring established landscaping, beautiful gardens, a custom stone firepit, spacious patio, RV parking with 50-amp electrical service, and plenty of room to enjoy the quiet surroundings while still being just minutes from Spartanburg shopping, dining, healthcare, and everyday conveniences. Additional updates include widened concrete driveway, insulated crawl space plumbing, laundry room cabinetry, and numerous thoughtful improvements that make this home truly move-in ready. If you're looking for privacy, quality construction, functional living space, and exceptional outdoor enjoyment, this home checks every box....
Contact an agent
Home facts
- Year built:2020
- Subdivision & Development:None
- Listing ID #:1598496
- Added:32 day(s) ago
- Updated:August 24, 2026 at 01:53 PM
Rooms and interior
- Bedrooms:3
- Total bathrooms:2
- Full bathrooms:2
- Flooring:Vinyl
- Kitchen Description:Dishwasher, Disposal, Refrigerator
Heating and cooling
- Cooling:Electric
- Heating:Forced Air
- Central air:Yes
Structure and exterior
- Roof:Architectural
- Year built:2020
- Lot Features:1/2 - Acre, Few Trees, Wooded
- Architectural Style:Traditional
- Construction Materials:Vinyl Siding
- Exterior Features:Front Porch, Patio
- Foundation Description:Crawl Space
- Levels:1 Story
Schools
- High school:Dorman
- Middle school:Gable
- Elementary school:Pauline Glenn Springs
Utilities
- Water:Public
- Sewer:Septic Tank
Finances and disclosures
- Price:$315,000
- Tax amount:$1,255
Features and amenities
- Appliances:Dishwasher, Electric Water Heater, Refrigerator, Washer
- Laundry features:1st Floor, Dryer, Electric Dryer Hookup, Laundry Room, Walk-in, Washer, Washer Hookup
- Amenities:int_feat_Granite Counters, int_feat_High Ceilings, int_feat_Open Floorplan, int_feat_Pantry, int_feat_Split Floor Plan, int_feat_Walk-In Closet(s)
Parking
- Total parking spaces:2
- Parking description:Attached, Concrete
- Garage:Yes
- Garage spaces:2
New listings near 117 Lanford Road
- New
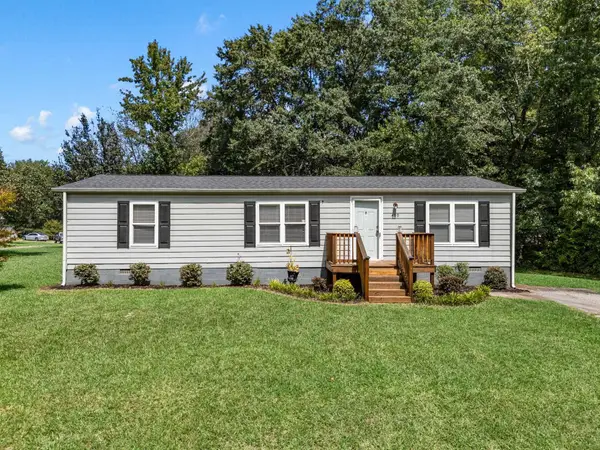 $244,900Active3 beds 2 baths1,171 sq. ft.
499 Murph Road, Pauline, SC 29374
MLS# 340770Listed by: KELLER WILLIAMS REALTY - New
 $127,500Active5.1 Acres
Tract C Dutch Creek Road, Pauline, SC 29374
MLS# 340580Listed by: BEYOND REAL ESTATE 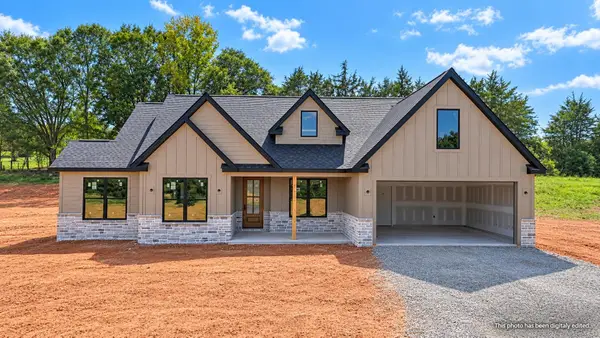 $399,900Pending3 beds 2 baths1,937 sq. ft.
641 Dusty Trail Road, Pauline, SC 29374
MLS# 340494Listed by: RE/MAX EXECUTIVE SPARTANBURG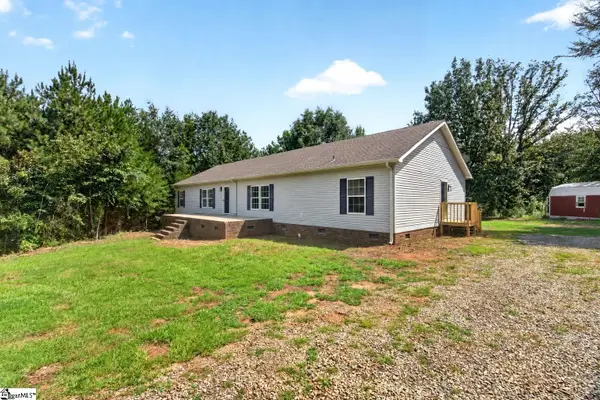 $339,900Active4 beds 3 baths
2116 Blackstock Road, Pauline, SC 29374
MLS# 1600295Listed by: REAL BROKER GVL, LLC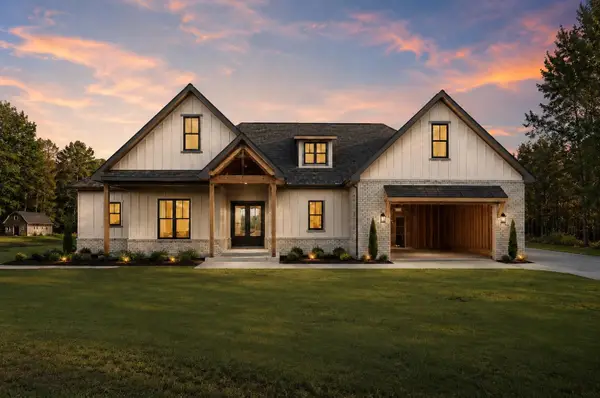 $775,000Active4 beds 4 baths3,056 sq. ft.
272 Thorncrest Drive, Pauline, SC 29374
MLS# 340362Listed by: EXP REALTY LLC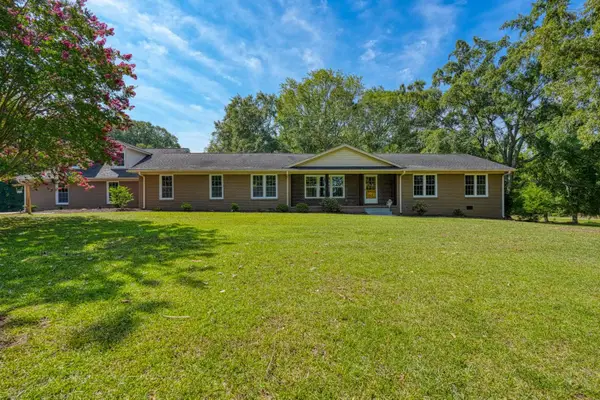 $635,000Active4 beds 4 baths3,396 sq. ft.
837 Friendship Church Road, Pauline, SC 29374
MLS# 340249Listed by: EXP REALTY LLC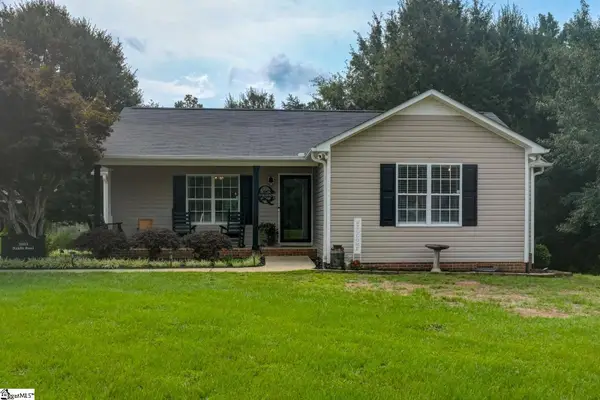 $325,000Pending3 beds 2 baths
2031 Riddle Road, Pauline, SC 29374
MLS# 1599625Listed by: EXP REALTY LLC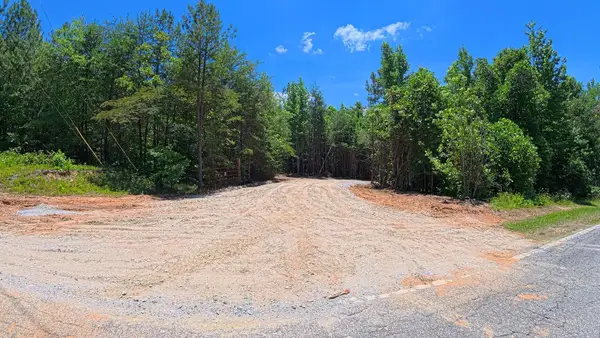 $274,950Active18.33 Acres
2109 Tract C&D Riddle Road, Pauline, SC 29374
MLS# 339804Listed by: BOWERS & ASSOCIATES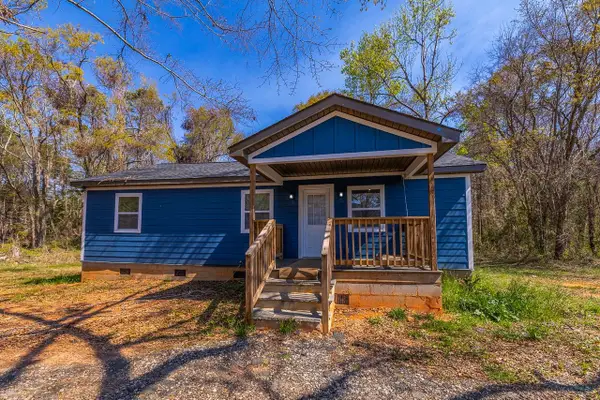 $315,000Active3 beds 2 baths1,500 sq. ft.
5209 215 Highway, Pauline, SC 29374
MLS# 339267Listed by: KELLER WILLIAMS REALTY


Protect your home and budget from life's surprises with an Assurant Home Warranty, backed by a partner that supports you through every step of homeownership. Explore Plans.
©2026 Century 21 Real Estate LLC. All rights reserved. CENTURY 21®, the CENTURY 21 Logo and C21® are service marks owned by Century 21 Real Estate LLC. Century 21 Real Estate LLC fully supports the principles of the Fair Housing Act and the Equal Opportunity Act. Each office is independently owned and operated. Listing information is deemed reliable but not guaranteed accurate.