
272 Thorncrest Drive, Pauline, SC 29374
Local realty services provided by:CENTURY 21 The Harrelson Group
272 Thorncrest Drive,Pauline, SC 29374
$775,000
- 4 Beds
- 4 Baths
- 3,056 sq. ft.
- Single family
- Active
Listed by: anthony weston
Office: exp realty llc.
MLS#:340362
Source:SC_SMLS
Price summary
- Price:$775,000
- Price per sq. ft.:$253.6
About this home
Seller is a real estate agent. Welcome to the Naomi Plan currently under construction where an emphasis on over-sized rooms will provide everyone ample space to relax or to entertain family and friends anytime of the year. Come take a look at this 4BR/3.5BA with an office, flex space (4th bedroom) and customize this home to your lifestyle and specifications. The 10- foot ceilings and arched doorways provide both elegance and sophistication to the Naomi plan. The plans allow for a Great Room with a gas log fireplace that will lead outside to a covered patio. The kitchen is spacious and will feature a walk-in pantry, large center island that flows into a breakfast area then a formal dining room The Master Suite will feature trey ceilings and a view of the backyard, while the ensuite bath will provide a separate shower, tub, water closet, 2 vanities and a spacious walk-in closet. Enjoy the privacy this split bedroom plan provides from the two guest bedrooms that will share a Jack-n -Jill bath. Come take a look today in order to buy and pick your interior/exterior paint colors, as well as flooring and cabinets and put your own designer stamp on the home of your dreams....
Contact an agent
Home facts
- Year built:2026
- Subdivision & Development:Wynmure
- Listing ID #:340362
- Added:4 day(s) ago
- Updated:August 11, 2026 at 02:55 PM
Rooms and interior
- Bedrooms:4
- Total bathrooms:4
- Full bathrooms:3
- Half bathrooms:1
- Living area:3,056 sq. ft.
Structure and exterior
- Roof:Architectural
- Year built:2026
- Building area:3,056 sq. ft.
- Lot area:1.88 Acres
- Architectural Style:Craftsman
- Foundation Description:Slab
Schools
- High school:6-Dorman High
- Middle school:6-Gable Middle
- Elementary school:6-Pauline-GL
Utilities
- Sewer:Septic Tank
Finances and disclosures
- Price:$775,000
- Price per sq. ft.:$253.6
- Tax amount:$1,720 (2025)
Parking
- Garage:Yes
- Garage spaces:2
New listings near 272 Thorncrest Drive
- New
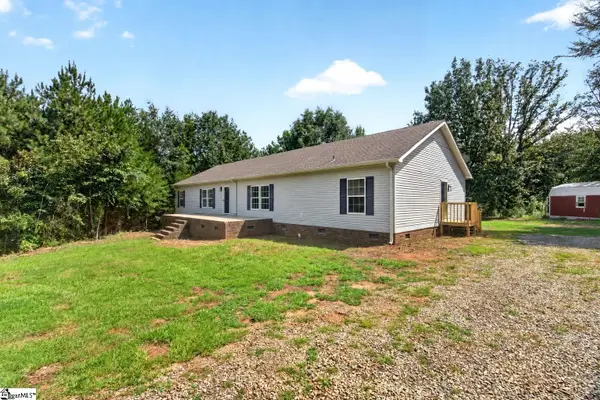 $339,900Active4 beds 3 baths
2116 Blackstock Road, Pauline, SC 29374
MLS# 1600295Listed by: REAL BROKER, LLC - New
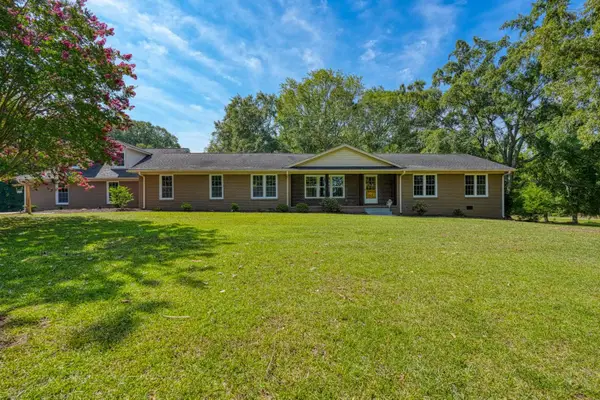 $635,000Active4 beds 4 baths3,396 sq. ft.
837 Friendship Church Road, Pauline, SC 29374
MLS# 340249Listed by: EXP REALTY LLC  $325,000Pending3 beds 2 baths1,376 sq. ft.
2031 Riddle Road, Pauline, SC 29374
MLS# 340010Listed by: EXP REALTY LLC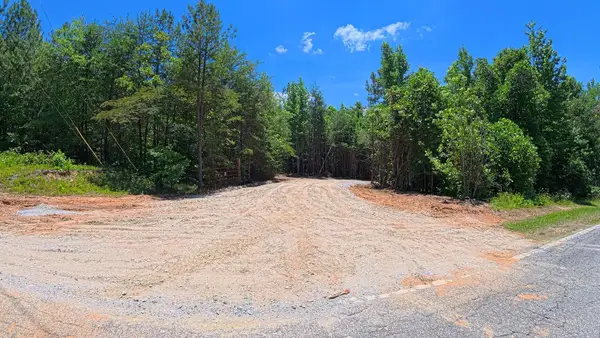 $339,105Active18.33 Acres
2109 Tract C&D Riddle Road, Pauline, SC 29374
MLS# 339804Listed by: BOWERS & ASSOCIATES $315,000Pending3 beds 2 baths
117 Lanford Road, Pauline, SC 29374
MLS# 1598496Listed by: HOWARD HANNA ALLEN TATE - WESTEND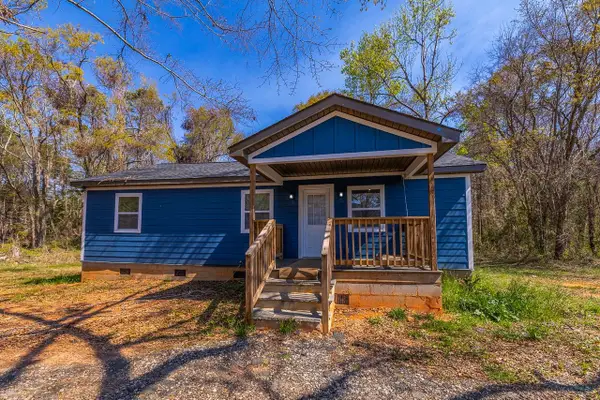 $315,000Active3 beds 2 baths1,500 sq. ft.
5209 215 Highway, Pauline, SC 29374
MLS# 339267Listed by: KELLER WILLIAMS REALTY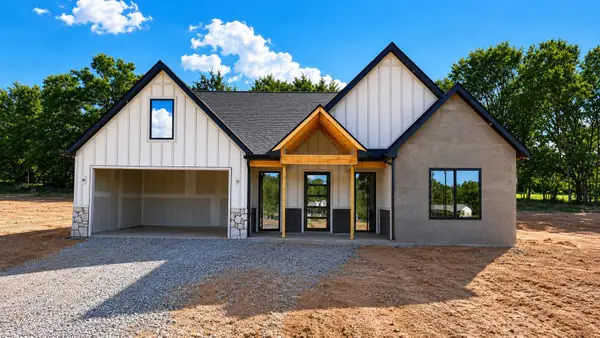 $474,900Active4 beds 3 baths2,260 sq. ft.
629 Dusty Trail Road, Pauline, SC 29374
MLS# 338746Listed by: RE/MAX EXECUTIVE SPARTANBURG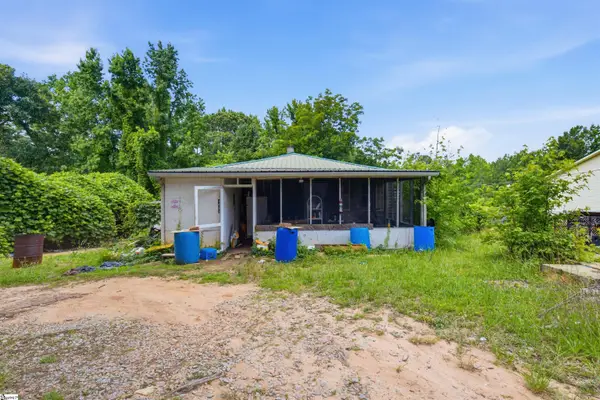 $94,995Active3 beds 2 baths
1432 Blackstock Road, Pauline, SC 29374
MLS# 1595669Listed by: EXP REALTY LLC $397,010Pending3 beds 2 baths1,937 sq. ft.
641 Dusty Trail Road, Pauline, SC 29374
MLS# 338658Listed by: RE/MAX EXECUTIVE SPARTANBURG


Protect your home and budget from life's surprises with an Assurant Home Warranty, backed by a partner that supports you through every step of homeownership. Explore Plans.
©2026 Century 21 Real Estate LLC. All rights reserved. CENTURY 21®, the CENTURY 21 Logo and C21® are service marks owned by Century 21 Real Estate LLC. Century 21 Real Estate LLC fully supports the principles of the Fair Housing Act and the Equal Opportunity Act. Each office is independently owned and operated. Listing information is deemed reliable but not guaranteed accurate.