144 Crane Dr., Pawleys Island, SC 29585
Local realty services provided by:CENTURY 21 Thomas Realty, Inc.
144 Crane Dr.,Pawleys Island, SC 29585
$550,000
- 3 Beds
- 3 Baths
- 2,554 sq. ft.
- Single family
- Active
Office: the litchfield company real estate
MLS#:2621859
Source:SC_CCAR
Price summary
- Price:$550,000
- Price per sq. ft.:$215.35
- Monthly HOA dues:$85
About this home
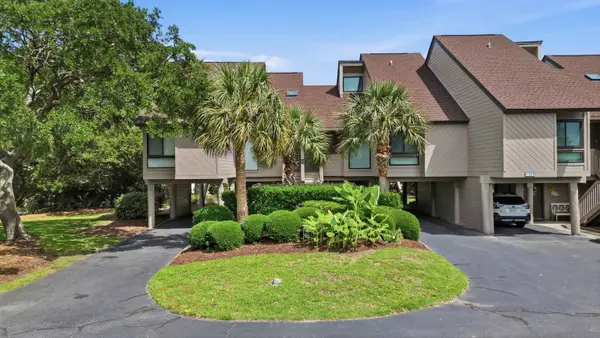
There is a lot to love about this comfortable 3BR, 2-1/2 Bath raised beach home, starting with the location on a quiet dead end street with no through traffic ad a fenced backyard that gives you real privacy. The open floor plan makes the interior feel light and easy to live in, and practical details like the enclosed ground level storage and plenty of parking mean nothing feels like an afterthought. Also, a mobile chair lift has already been installed on the stairway. As the community swimming pool is just steps away for you and your family or guests to enjoy at your leisure. The neighborhood sits east Hwy. 17 with simple access to dining, shopping, golf courses and a marina not far away from your home. Famous Brookgreen Gardens and historical Hob Caw Barony and the waterfront town of Georgetown are a short ride away. Myrtle Beach is 45 minutes to the North and the port city of Charleston is a scenic and enjoyable 90 minutes South. This is the kind of property that works just as well for a weekend escape as it does for everyday life. Please come and take a look for yourself. This home is covered by a 2-10 home buyer's warranty that is available for buyer's to purchase at closing. If buyer's decline, the warranty expires on the date of closing. Home is being offered completely furnished. HOA does not allow golf cars in the neighborhood....
Contact an agent
Home facts
- Year built:2014
- Subdivision & Development:Pawleys Pointe
- Listing ID #:2621859
- Added:46 day(s) ago
- Updated:October 20, 2026 at 02:13 PM
Rooms and interior
- Bedrooms:3
- Total bathrooms:3
- Full bathrooms:2
- Half bathrooms:1
- Flooring:Tile, Vinyl
- Kitchen Description:Breakfast Bar, Dishwasher, Disposal, Freezer, Kitchen Island, Microwave, Range, Refrigerator
- Bedroom Description:Split Bedrooms
- Living area:2,554 sq. ft.
Heating and cooling
- Cooling:Central Air
- Heating:Central, Electric
- Central air:Yes
Structure and exterior
- Year built:2014
- Building area:2,554 sq. ft.
- Lot area:0.14 Acres
- Lot Features:Outside City Limits, Rectangular
- Architectural Style:Raised Beach
- Exterior Features:Fence, Front Porch
- Foundation Description:Raised
- Levels:2 Story
Schools
- High school:Waccamaw High School
- Middle school:Waccamaw Middle School
- Elementary school:Waccamaw Elementary School
Utilities
- Water:Public, Water Available
- Sewer:Sewer Available
Finances and disclosures
- Price:$550,000
- Price per sq. ft.:$215.35
Features and amenities
- Laundry features:Dryer, Washer, Washer Hookup
- Amenities:Furnished, Storage
- Pool features:Community, Outdoor Pool
Parking
- Total parking spaces:4
- Parking description:Underground
 Provided courtesy of the Coastal Carolinas MLS. © 2026 of the Coastal Carolinas MLS. All rights reserved. Information is provided exclusively for consumers' personal, non-commercial use, and may not be used for any purpose other than to identify prospective properties consumers may be interested in purchasing. Data is deemed reliable but is not guaranteed accurate by the Coastal Carolinas MLS. SC_CCAR Member Broker: Harry Thomas
New listings near 144 Crane Dr.
- New

 $599,000Active6 beds 4 baths3,144 sq. ft.
709 Old Waccamaw Dr., Pawleys Island, SC 29585
MLS# 2625628Listed by: CENTURY 21 THE HARRELSON GROUP - New
 $549,000Active3 beds 2 baths2,518 sq. ft.
45 Clancurry Pl., Pawleys Island, SC 29585
MLS# 2625624Listed by: DUNES REALTY SALES - New
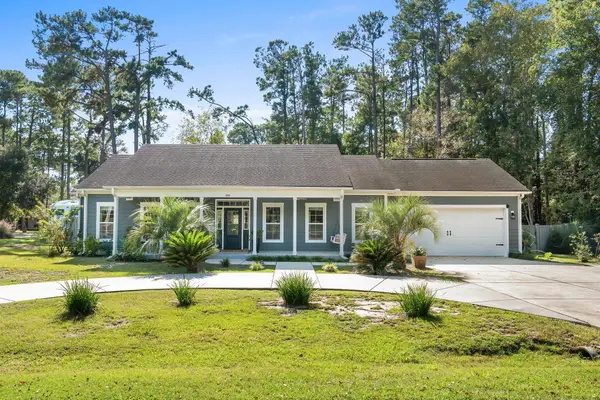 $650,000Active3 beds 2 baths2,826 sq. ft.
359 Country Club Dr., Pawleys Island, SC 29585
MLS# 2625539Listed by: EXP REALTY LLC - Open Tue, 1 to 3pmNew
 $630,000Active3 beds 2 baths2,443 sq. ft.
28 Opera Ct., Pawleys Island, SC 29585
MLS# 2625496Listed by: THE LITCHFIELD COMPANY REAL ESTATE - New
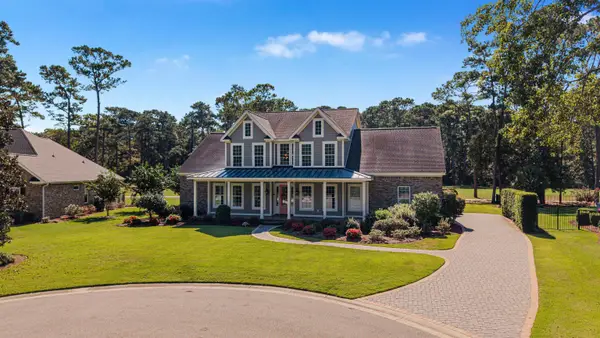 $1,199,000Active5 beds 5 baths4,985 sq. ft.
94 Cameron Ct., Pawleys Island, SC 29585
MLS# 2625481Listed by: THE LITCHFIELD COMPANY REAL ESTATE - New
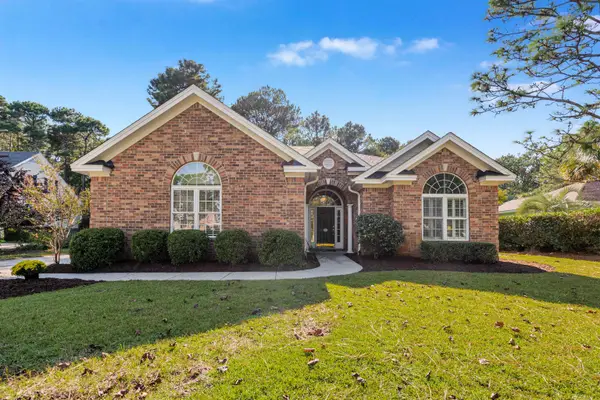 $634,000Active3 beds 2 baths3,182 sq. ft.
205 Red Tail Hawk Loop, Pawleys Island, SC 29585
MLS# 2625485Listed by: THE LITCHFIELD COMPANY REAL ESTATE - New
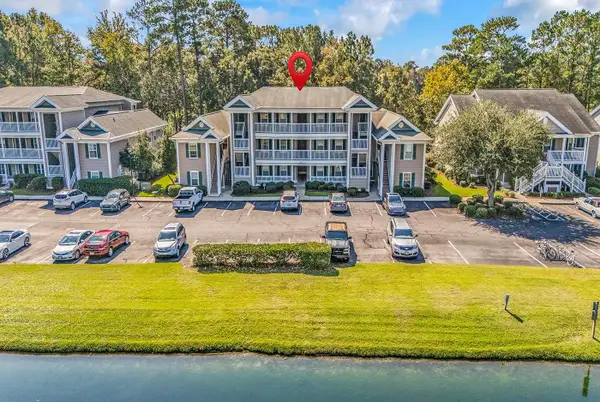 $349,000Active3 beds 2 baths1,250 sq. ft.
987 Blue Stem Dr. #40F, Pawleys Island, SC 29585
MLS# 2625360Listed by: THE LITCHFIELD COMPANY REAL ESTATE - New
 $1,200,000Active4 beds 5 baths3,990 sq. ft.
279 All Saints Loop, Pawleys Island, SC 29585
MLS# 2625361Listed by: EXP REALTY LLC - New
 $72,000Active3 beds 3 baths2,075 sq. ft.
105 Heron Marsh Dr., Pawleys Island, SC 29585
MLS# 2625365Listed by: KELLER WILLIAMS PAWLEYS ISLAND  $1,598,000Pending5 beds 6 baths4,084 sq. ft.
85 Starboard Ct., Pawleys Island, SC 29585
MLS# 2625330Listed by: THE LITCHFIELD COMPANY REAL ESTATE


Protect your home and budget from life's surprises with an Assurant Home Warranty, backed by a partner that supports you through every step of homeownership. Explore Plans.
©2026 Century 21 Real Estate LLC. All rights reserved. CENTURY 21®, the CENTURY 21 Logo and C21® are service marks owned by Century 21 Real Estate LLC. Century 21 Real Estate LLC fully supports the principles of the Fair Housing Act and the Equal Opportunity Act. Each office is independently owned and operated. Listing information is deemed reliable but not guaranteed accurate.