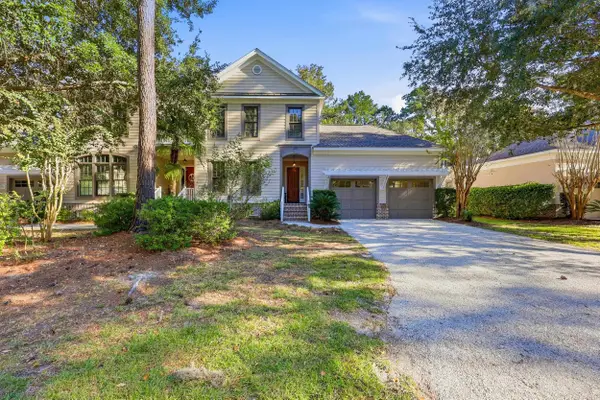
198 Moss Dale Ln., Pawleys Island, SC 29585
Local realty services provided by:CENTURY 21 Boling & Associates, Inc.
198 Moss Dale Ln.,Pawleys Island, SC 29585
$590,000
- 3 Beds
- 3 Baths
- 2,279 sq. ft.
- Single family
- Active
Office: the litchfield company real estate
MLS#:2627027
Source:SC_CCAR
Price summary
- Price:$590,000
- Price per sq. ft.:$258.89
About this home
Charming Golf Course Cottage on the 9th Fairway – 198 Moss Dale Lane Enjoy the charm of cottage-style living with beautiful views of the 9th fairway! Located on a quiet cul-de-sac near a pond and Founders Club clubhouse, this inviting home offers a peaceful setting while remaining conveniently close to shopping, dining, Hagley Landing, and the beaches. The quaint backyard offers a cozy outdoor space for small gatherings, birthday celebrations, playdates, or simply relaxing outdoors. Inside, the home features a distinctive cottage feel with 6x6 log cabin wood block interior walls and a spacious great room perfect for everyday living and entertaining. The ground-level primary suite features an attached bathroom with Travertine finishes and a walk-in closet. Upstairs there are two additional bedrooms with a large bathroom featuring Travertine flooring, along with a garden tub for added comfort. One generously sized upstairs bedroom offers the flexibility to serve as a shared children's bedroom. An attached screened porch provides a comfortable spot to enjoy the beautiful surroundings. Recent Updates & Features: • New roof • Updated finishes and fixtures in all bathrooms • New interior paint • New flooring • HVAC coils replaced under warranty • Hot water heater approximately 1.5 years old • Termite bond Conveniently located within walking distance of Coastal Montessori and just a short drive to Hagley Landing and the beaches, this charming home offers a wonderful combination of character, comfort, golf course views, and location!...
Contact an agent
Home facts
- Year built:1981
- Subdivision & Development:Not within a Subdivision
- Listing ID #:2627027
- Added:1 day(s) ago
- Updated:November 07, 2026 at 09:31 PM
Rooms and interior
- Bedrooms:3
- Total bathrooms:3
- Full bathrooms:2
- Half bathrooms:1
- Flooring:Carpet, Tile
- Kitchen Description:Dishwasher, Range, Refrigerator
- Living area:2,279 sq. ft.
Heating and cooling
- Cooling:Central Air
- Heating:Central, Electric
- Central air:Yes
Structure and exterior
- Year built:1981
- Building area:2,279 sq. ft.
- Lot area:0.21 Acres
- Lot Features:On Golf Course, Rectangular
- Architectural Style:Ranch
- Construction Materials:Vinyl Siding
- Exterior Features:Fence, Porch, Screened
- Foundation Description:Slab
- Levels:1 Story
Schools
- High school:Waccamaw High School
- Middle school:Waccamaw Middle School
- Elementary school:Waccamaw Elementary School
Utilities
- Water:Public, Water Available
- Sewer:Sewer Available
Finances and disclosures
- Price:$590,000
- Price per sq. ft.:$258.89
Features and amenities
- Laundry features:Washer Hookup
- Amenities:Storage, Workshop
Parking
- Total parking spaces:4
- Parking description:Boat, Detached, Garage, One Car Garage
- Garage:Yes
- Garage spaces:1
 Provided courtesy of the Coastal Carolinas MLS. © 2026 of the Coastal Carolinas MLS. All rights reserved. Information is provided exclusively for consumers' personal, non-commercial use, and may not be used for any purpose other than to identify prospective properties consumers may be interested in purchasing. Data is deemed reliable but is not guaranteed accurate by the Coastal Carolinas MLS. SC_CCAR Member Broker: Penny I. Boling
New listings near 198 Moss Dale Ln.
- New
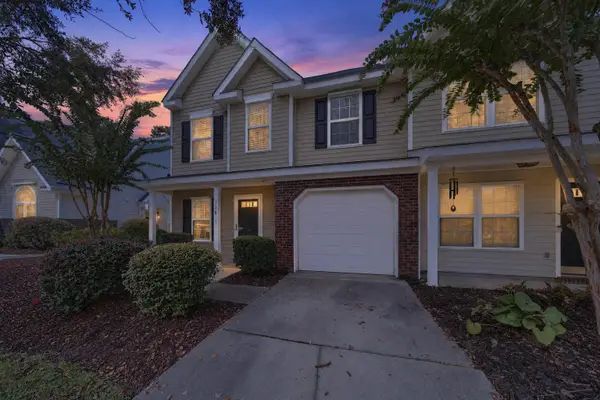
 $329,900Active3 beds 3 baths1,675 sq. ft.
16-1 Ribgrass Ln. #1, Pawleys Island, SC 29585
MLS# 2627011Listed by: CENTURY 21 BOLING & ASSOCIATES - New
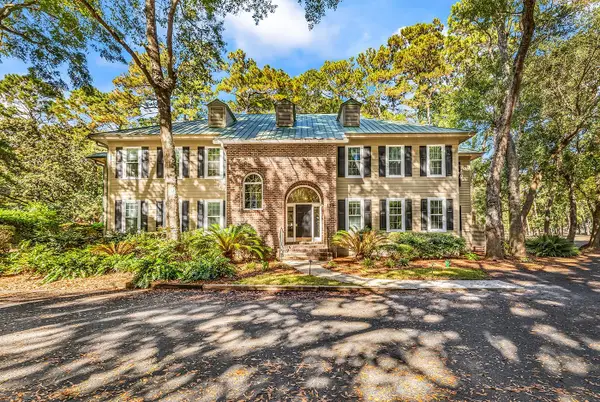 $359,900Active2 beds 3 baths1,550 sq. ft.
179 Golden Bear Dr. #C4, Pawleys Island, SC 29585
MLS# 2626965Listed by: THE LITCHFIELD COMPANY REAL ESTATE 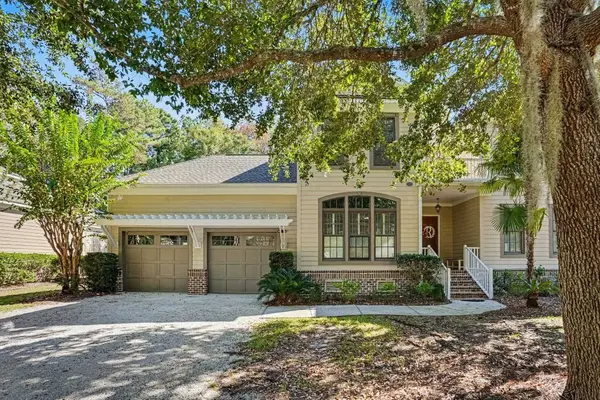 $739,900Active4 beds 3 baths3,000 sq. ft.
372 A Tuckers Rd. #A, Pawleys Island, SC 29585
MLS# 2626143Listed by: INNOVATE REAL ESTATE- New
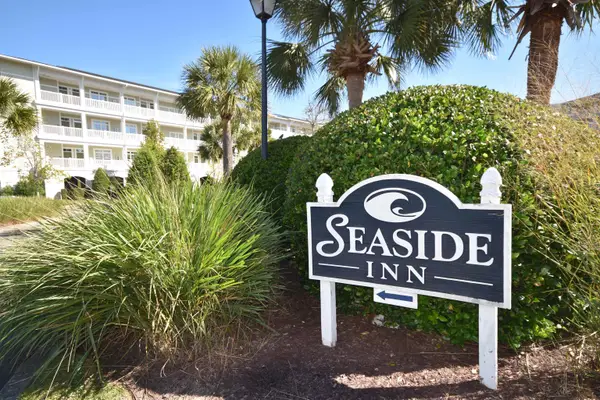 $389,900Active2 beds 2 baths1,350 sq. ft.
14300 Ocean Hwy. #204 A&B, Pawleys Island, SC 29585
MLS# 2626915Listed by: THE LITCHFIELD COMPANY REAL ESTATE - New
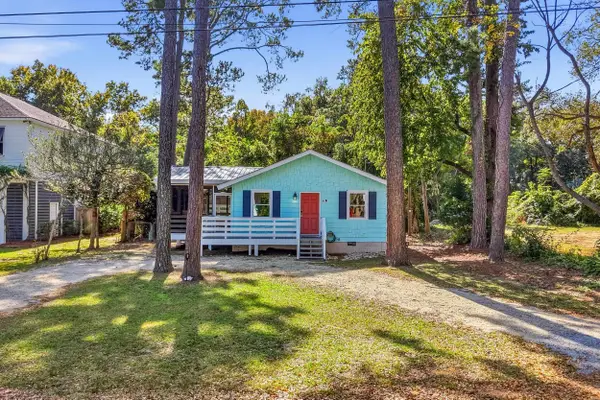 $595,000Active3 beds 3 baths1,354 sq. ft.
68 Channel Bluff Ave., Pawleys Island, SC 29585
MLS# 2626873Listed by: EXP REALTY LLC - New
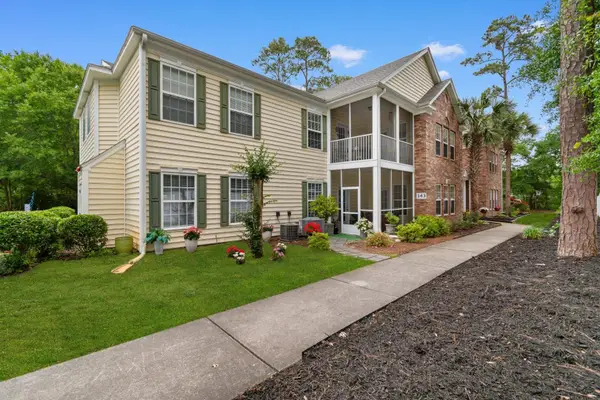 $280,000Active3 beds 2 baths1,550 sq. ft.
143 Crane Dr. #B, Pawleys Island, SC 29585
MLS# 2626855Listed by: CENTURY 21 BAREFOOT REALTY - New
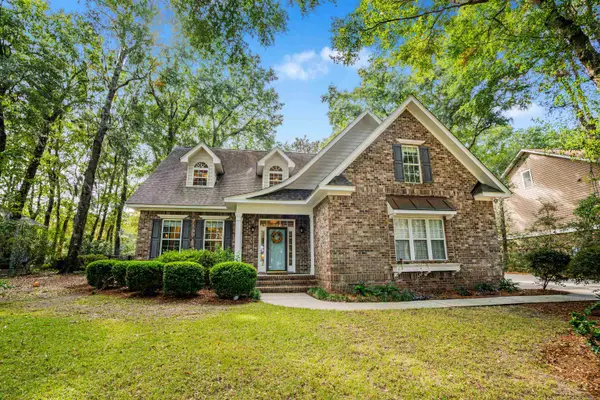 $899,000Active4 beds 4 baths3,855 sq. ft.
222 Widgeon Dr., Pawleys Island, SC 29585
MLS# 2626697Listed by: THE LITCHFIELD COMPANY REAL ESTATE - New
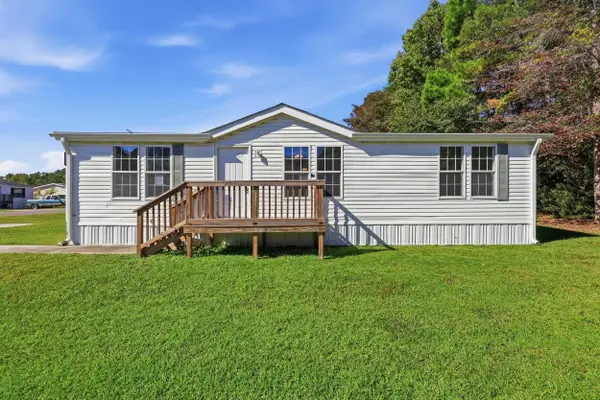 $212,500Active3 beds 2 baths1,344 sq. ft.
274 Saint Christopher Circle, Pawleys Island, SC 29585
MLS# 2626515Listed by: RE/MAX EXECUTIVE - New
 $665,000Active3 beds 3 baths3,217 sq. ft.
372-B Tucker Rd. #B, Pawleys Island, SC 29585
MLS# 2626478Listed by: PAWLEYS ISLAND REALTY CO


Protect your home and budget from life's surprises with an Assurant Home Warranty, backed by a partner that supports you through every step of homeownership. Explore Plans.
©2026 Century 21 Real Estate LLC. All rights reserved. CENTURY 21®, the CENTURY 21 Logo and C21® are service marks owned by Century 21 Real Estate LLC. Century 21 Real Estate LLC fully supports the principles of the Fair Housing Act and the Equal Opportunity Act. Each office is independently owned and operated. Listing information is deemed reliable but not guaranteed accurate.