
217 Boatmen Dr., Pawleys Island, SC 29585
Local realty services provided by:CENTURY 21 Boling & Associates, Inc.
217 Boatmen Dr.,Pawleys Island, SC 29585
$585,000
- 3 Beds
- 2 Baths
- 2,395 sq. ft.
- Single family
- Active
Office: the litchfield company real estate
MLS#:2627536
Source:SC_CCAR
Price summary
- Price:$585,000
- Price per sq. ft.:$244.26
- Monthly HOA dues:$220
About this home
This beautiful, move-in-ready home offers single-level living with no stairs to climb and a beautifully landscaped backyard. A sunroom off the living room provides additional space to unwind, while the inviting all-season back porch overlooks the peaceful backyard. This well maintained home features stainless steel appliances in the kitchen with a breakfast area. The spacious primary suite features a beautifully tiled shower and two walk-in closets. Tradition offers walking and biking trails, a swim complex, tennis courts, and membership opportunities at Tradition Golf Club. Homeowners also enjoy access to the amenities of Litchfield by the Sea, including beach parking, tennis and pickleball courts, fishing and crabbing areas, walking and biking trails, wheelchair-accessible ramps, and beach showers. The oceanfront clubhouse features an expansive outdoor sundeck and a pavilion overlooking the Atlantic Ocean—perfect for relaxing in the ocean breeze with your favorite beverage. You will love the laid-back coastal lifestyle of Pawleys Island, conveniently located near Brookgreen Gardens and Huntington Beach State Park. Restaurants, shopping, art galleries, and medical facilities are all within easy reach. Outdoor enthusiasts will appreciate miles of bike trails and numerous world-class golf courses. Come relax, play, and enjoy fun in the sun in beautiful Litchfield Beach, Pawleys Island, South Carolina. Spend a day or evening exploring Myrtle Beach or historic Charleston, then return to the peaceful surroundings of Tradition in Litchfield. A few interor pictures were virtually staged. Square footage is approximate and should be verified by the buyer....
Contact an agent
Home facts
- Year built:1996
- Subdivision & Development:Tradition
- Listing ID #:2627536
- Added:4 day(s) ago
- Updated:November 18, 2026 at 03:18 PM
Rooms and interior
- Bedrooms:3
- Total bathrooms:2
- Full bathrooms:2
- Flooring:Tile, Vinyl
- Kitchen Description:Dishwasher, Range, Refrigerator
- Living area:2,395 sq. ft.
Heating and cooling
- Cooling:Central Air
- Heating:Central, Electric
- Central air:Yes
Structure and exterior
- Year built:1996
- Building area:2,395 sq. ft.
- Lot area:0.21 Acres
- Lot Features:Outside City Limits, Rectangular
- Architectural Style:Traditional
- Construction Materials:Brick Veneer, Vinyl Siding
- Exterior Features:Patio, Porch, Rear Porch, Screened
- Foundation Description:Slab
- Levels:1 Story
Schools
- High school:Waccamaw High School
- Middle school:Waccamaw Middle School
- Elementary school:Waccamaw Elementary School
Utilities
- Water:Public, Water Available
Finances and disclosures
- Price:$585,000
- Price per sq. ft.:$244.26
Features and amenities
- Laundry features:Dryer, Washer, Washer Hookup
- Amenities:Clubhouse
- Pool features:Community, Outdoor Pool
Parking
- Total parking spaces:4
- Parking description:Attached, Garage, Garage Door Opener, Two Car Garage
- Garage:Yes
- Garage spaces:2
 Provided courtesy of the Coastal Carolinas MLS. © 2026 of the Coastal Carolinas MLS. All rights reserved. Information is provided exclusively for consumers' personal, non-commercial use, and may not be used for any purpose other than to identify prospective properties consumers may be interested in purchasing. Data is deemed reliable but is not guaranteed accurate by the Coastal Carolinas MLS. SC_CCAR Member Broker: Penny I. Boling
New listings near 217 Boatmen Dr.
- New
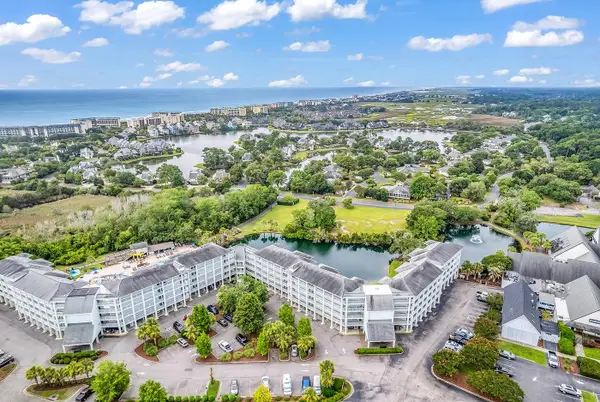 $185,000Active1 beds 1 baths650 sq. ft.
14290 Ocean Hwy. #122, Pawleys Island, SC 29585
MLS# 2627682Listed by: THE LITCHFIELD COMPANY REAL ESTATE - New
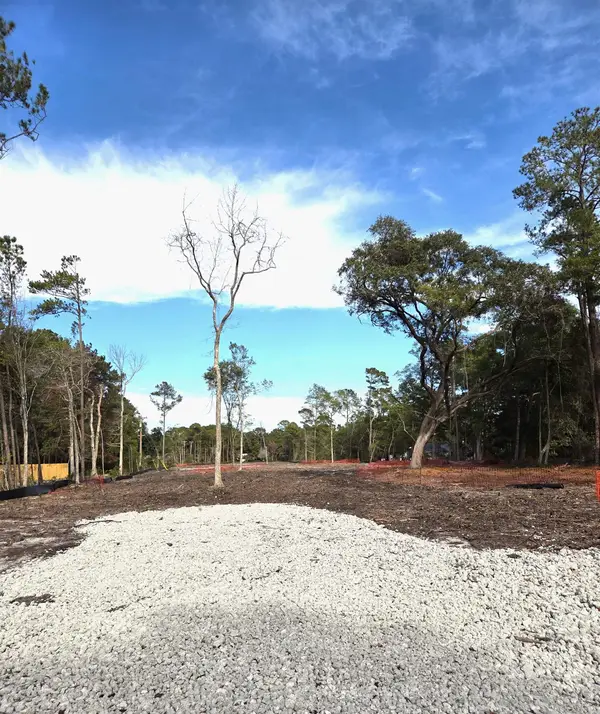 $897,000Active3.5 Acres
885 Martin Luther King Rd., Pawleys Island, SC 29585
MLS# 2627650Listed by: COAST REAL ESTATE SC - New
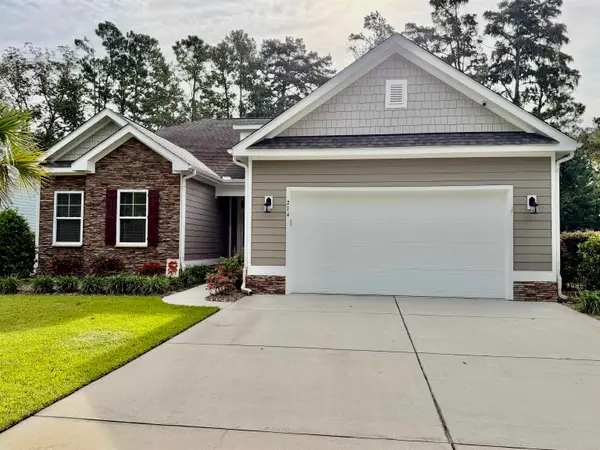 $835,000Active3 beds 2 baths3,098 sq. ft.
274 Tuckers Rd., Pawleys Island, SC 29585
MLS# 2627638Listed by: KELLER WILLIAMS INNOVATE SOUTH - New
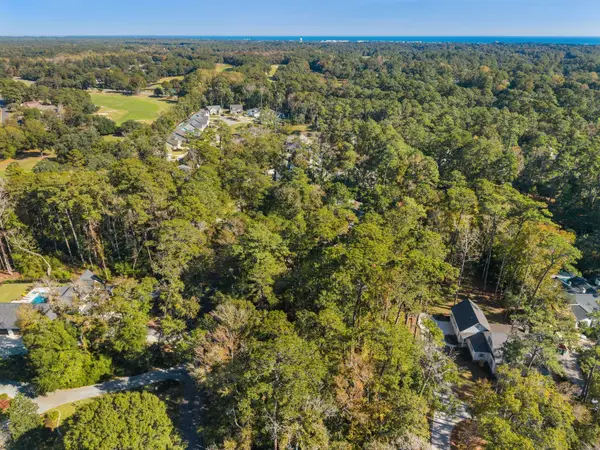 $439,000Active0.7 Acres
Lot 4 Tuckers Rd., Pawleys Island, SC 29585
MLS# 2627607Listed by: PEACE SOTHEBY'S INTL REALTY PI 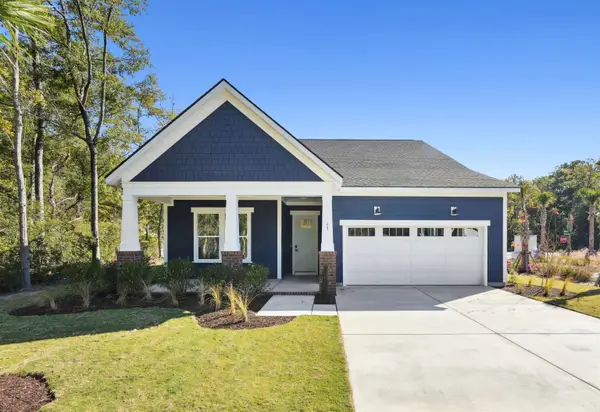 $633,845Pending4 beds 4 baths3,525 sq. ft.
123 Condor Ct, Pawleys Island, SC 29585
MLS# 2627569Listed by: TOLL BROTHERS REAL ESTATE INC.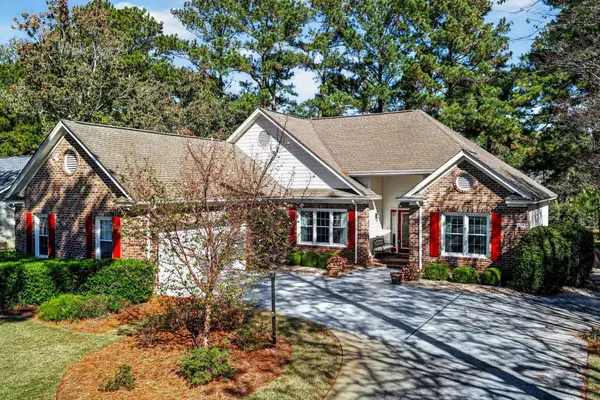 $548,775Pending3 beds 2 baths3,316 sq. ft.
134 Club Circle, Pawleys Island, SC 29585
MLS# 2627556Listed by: KELLER WILLIAMS PAWLEYS ISLAND- New
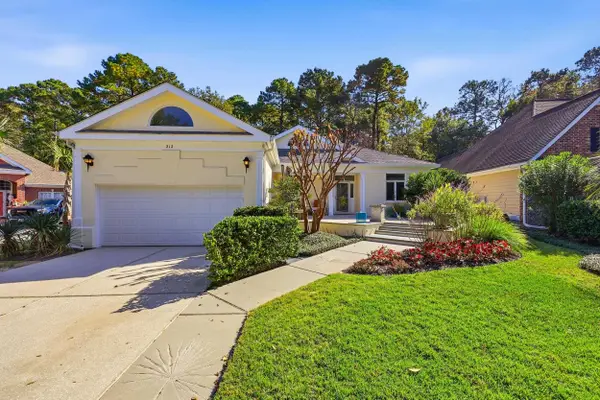 $669,000Active3 beds 2 baths3,625 sq. ft.
212 Turtle Creek Dr., Pawleys Island, SC 29585
MLS# 2627481Listed by: THE LITCHFIELD COMPANY REAL ESTATE - Open Sat, 11am to 1pmNew
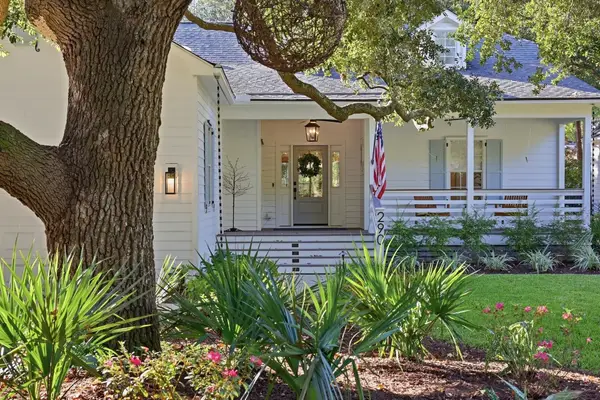 $875,000Active3 beds 2 baths2,691 sq. ft.
290 Rybolt Rd., Pawleys Island, SC 29585
MLS# 2627488Listed by: EXP REALTY LLC - New
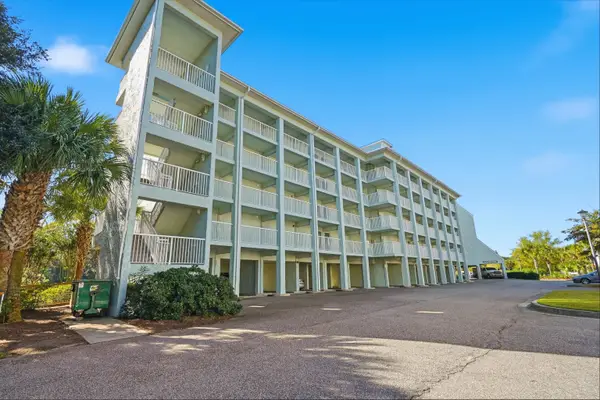 $218,000Active1 beds 1 baths650 sq. ft.
14290 Ocean Hwy. #101, Pawleys Island, SC 29585
MLS# 2627353Listed by: REALTY ONE GROUP DOCKSIDE


Protect your home and budget from life's surprises with an Assurant Home Warranty, backed by a partner that supports you through every step of homeownership. Explore Plans.
©2026 Century 21 Real Estate LLC. All rights reserved. CENTURY 21®, the CENTURY 21 Logo and C21® are service marks owned by Century 21 Real Estate LLC. Century 21 Real Estate LLC fully supports the principles of the Fair Housing Act and the Equal Opportunity Act. Each office is independently owned and operated. Listing information is deemed reliable but not guaranteed accurate.