
34 Lazy Hammock Trail, Pawleys Island, SC 29585
Local realty services provided by:CENTURY 21 Boling & Associates, Inc.
34 Lazy Hammock Trail,Pawleys Island, SC 29585
$585,000
- 3 Beds
- 3 Baths
- 3,492 sq. ft.
- Single family
- Active
Office: cb sea coast advantage mi
MLS#:2617475
Source:SC_CCAR
Price summary
- Price:$585,000
- Price per sq. ft.:$167.53
- Monthly HOA dues:$200
About this home
This 2021 raised beach home sits at the end of Lazy Hammock Trail in Marshland Park, Pawleys Island, South Carolina, about five minutes from the Atlantic Ocean. Three bedrooms, two full baths, a half bath, and 2,070 heated square feet come wrapped in Hardie plank siding, a standing-seam metal roof, and insulated doors and windows for low-maintenance coastal living. The main level gathers around a 20x18 living room with a fireplace and ceiling fan, opening to the dining area and an 11x17 kitchen with a center work island, breakfast bar, solid surface countertops, custom cabinetry, a pantry, and stainless steel appliances. Luxury vinyl plank and tile flooring and plenty of windows keep the space bright, a half bath serves guests, and covered outdoor living space extends the floor plan. Upstairs, the 16x18 primary suite opens to a balcony and includes a walk-in closet, linen closet, ceiling fan, and en-suite bath with a double-sink vanity and shower. Two more bedrooms share a full bath, with room for guests, a home office, or hobbies. Under the home, the covered ground level is made for gathering after a day at the beach, with parking for four, outside storage, and a workshop. A tankless gas water heater, propane service, and a lawn sprinkler round out the systems, and the HOA covers lawn and landscape maintenance and trash pickup. Golf carts and owner pets are allowed. Marshland Park sits east of Business 17 in Georgetown County, minutes from Pawleys Island beaches and marsh views, Litchfield, Waccamaw Neck championship golf, Brookgreen Gardens, Huntington Beach State Park, the Murrells Inlet MarshWalk, and Pawleys Island dining and boutiques. Furnished, move-in-ready coastal living comes together in Marshland Park, Pawleys Island, SC 29585. Measurements are not guaranteed; buyer is responsible for verifying....
Contact an agent
Home facts
- Year built:2021
- Subdivision & Development:Marshland Park
- Listing ID #:2617475
- Added:104 day(s) ago
- Updated:October 20, 2026 at 10:27 PM
Rooms and interior
- Bedrooms:3
- Total bathrooms:3
- Full bathrooms:2
- Half bathrooms:1
- Flooring:Tile, Vinyl
- Kitchen Description:Breakfast Bar, Dishwasher, Disposal, Kitchen Island, Microwave, Range, Refrigerator
- Living area:3,492 sq. ft.
Heating and cooling
- Cooling:Central Air
- Heating:Central, Electric, Propane
- Central air:Yes
Structure and exterior
- Year built:2021
- Building area:3,492 sq. ft.
- Lot area:0.03 Acres
- Lot Features:Outside City Limits, Rectangular
- Architectural Style:Raised Beach
- Exterior Features:Balcony, Front Porch
- Foundation Description:Raised
- Levels:2 Story
Schools
- High school:Waccamaw High School
- Middle school:Waccamaw Middle School
- Elementary school:Waccamaw Elementary School
Utilities
- Water:Public, Water Available
- Sewer:Sewer Available
Finances and disclosures
- Price:$585,000
- Price per sq. ft.:$167.53
Features and amenities
- Laundry features:Washer Hookup
- Amenities:Storage, Workshop
Parking
- Total parking spaces:4
- Parking description:Underground
 Provided courtesy of the Coastal Carolinas MLS. © 2026 of the Coastal Carolinas MLS. All rights reserved. Information is provided exclusively for consumers' personal, non-commercial use, and may not be used for any purpose other than to identify prospective properties consumers may be interested in purchasing. Data is deemed reliable but is not guaranteed accurate by the Coastal Carolinas MLS. SC_CCAR Member Broker: Penny I. Boling
New listings near 34 Lazy Hammock Trail
- New
 $587,000Active4 beds 3 baths3,428 sq. ft.
90 Parkview Dr., Pawleys Island, SC 29585
MLS# 2626021Listed by: PEACE SOTHEBY'S INTL REALTY PI - New
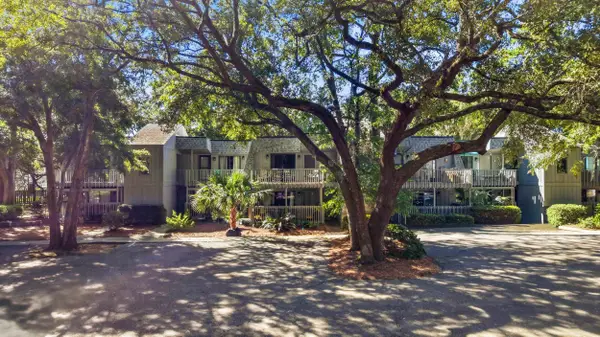 $179,500Active2 beds 2 baths855 sq. ft.
118 Salt Marsh Circle #25i, Pawleys Island, SC 29585
MLS# 2626012Listed by: NAVIGATE REALTY - New
 $239,900Active2 beds 2 baths1,100 sq. ft.
320 Pinehurst Ln. #11-I, Pawleys Island, SC 29585
MLS# 2625999Listed by: RE/MAX EXECUTIVE - New
 $29,000Active3 beds 2 baths1,700 sq. ft.
417 S Dunes Dr., Pawleys Island, SC 29585
MLS# 2625993Listed by: KELLER WILLIAMS PAWLEYS ISLAND  $599,000Pending3 beds 3 baths3,152 sq. ft.
230 Arcadia Rd., Pawleys Island, SC 29585
MLS# 2625990Listed by: HERITAGE COAST REALTY- New
 $799,000Active3 beds 3 baths3,940 sq. ft.
352 Otter Run Rd., Pawleys Island, SC 29585
MLS# 2625950Listed by: THE LITCHFIELD COMPANY REAL ESTATE - New
 $235,000Active1 beds 1 baths625 sq. ft.
14290 Ocean Highway #113, Pawleys Island, SC 29585
MLS# 2625940Listed by: REALTY ONE GROUP DOCKSIDESOUTH - New
 $595,000Active3 beds 2 baths2,889 sq. ft.
41 Pierpont Ct., Pawleys Island, SC 29585
MLS# 2625912Listed by: THE DIETER COMPANY - New
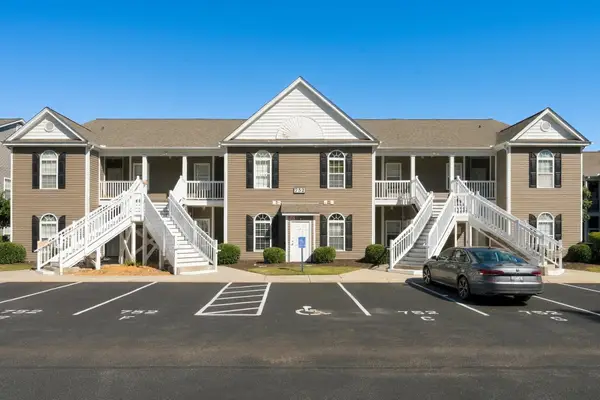 $225,000Active3 beds 2 baths1,350 sq. ft.
752 Algonquin Dr. #B, Pawleys Island, SC 29585
MLS# 2625779Listed by: PEACE SOTHEBY'S INTL REALTY PI - New
 $2,000,000Active5 beds 6 baths7,275 sq. ft.
292 Portrush Loop, Pawleys Island, SC 29585
MLS# 2625579Listed by: CB SEA COAST ADVANTAGE PI


Protect your home and budget from life's surprises with an Assurant Home Warranty, backed by a partner that supports you through every step of homeownership. Explore Plans.
©2026 Century 21 Real Estate LLC. All rights reserved. CENTURY 21®, the CENTURY 21 Logo and C21® are service marks owned by Century 21 Real Estate LLC. Century 21 Real Estate LLC fully supports the principles of the Fair Housing Act and the Equal Opportunity Act. Each office is independently owned and operated. Listing information is deemed reliable but not guaranteed accurate.