343 Huntington Lake Circle #92G, Pawleys Island, SC 29585
Local realty services provided by:CENTURY 21 The Harrelson Group
343 Huntington Lake Circle #92G,Pawleys Island, SC 29585
$815,000
- 3 Beds
- 4 Baths
- 3,931 sq. ft.
- Townhouse
- Active
Office: the litchfield company real estate
MLS#:2625083
Source:SC_CCAR
Price summary
- Price:$815,000
- Price per sq. ft.:$207.33
- Monthly HOA dues:$908
About this home
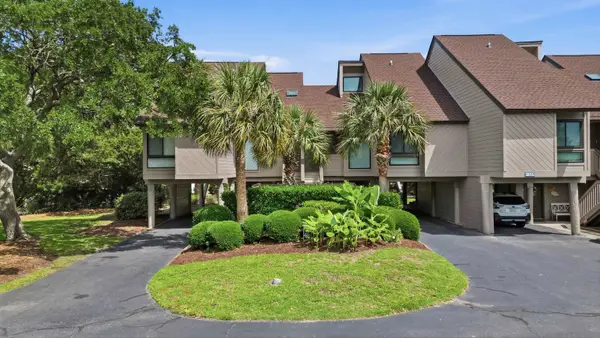
Nestled along the serene shores of Huntington Lake within the prestigious gates of The Reserve Club, this immaculate 3-bedroom, 3.5-bathroom villa offers the pinnacle of coastal elegance. Custom-built by Classic Homes as their model in 2008, the home showcases superior craftsmanship featuring rich custom tile work, built-in bookcases, and a cozy fireplace. Designed for effortless coastal living, the main floor features a spacious dining room, a downstairs primary suite, and a light-filled Carolina room boasting spectacular, unobstructed lake views. Step outside onto your private patio with custom pavers to enjoy peaceful mornings and quiet evenings. With abundant finished storage space, thoughtful upgrades throughout, and a completely unfurnished interior ready for your personal touch, this home is a blank canvas for luxury. Embrace a resort lifestyle with maintenance-free living in one of the Waccamaw Neck’s most elite golf communities. Enjoy access to the private Greg Norman-designed championship golf course, the Harbor Club Marina on the Waccamaw River, a private community pool, a clubhouse with a fitness center, and exclusive beach access at Litchfield by the Sea. Litchfield by the Sea amenities feature tennis and pickle ball, fishing and crabbing docks, walking trails, expansive oceanfront decking with outdoor showers and private restrooms. Golf, boating, beach days, and fine dining are all just moments from your front door....
Contact an agent
Home facts
- Year built:2008
- Subdivision & Development:Huntington Lake - The Reserve
- Listing ID #:2625083
- Added:6 day(s) ago
- Updated:October 20, 2026 at 02:13 PM
Rooms and interior
- Bedrooms:3
- Total bathrooms:4
- Full bathrooms:3
- Half bathrooms:1
- Flooring:Carpet, Tile
- Kitchen Description:Breakfast Bar, Dishwasher, Disposal, Kitchen Island, Microwave, Oven, Range, Refrigerator
- Living area:3,931 sq. ft.
Heating and cooling
- Heating:Electric
Structure and exterior
- Year built:2008
- Building area:3,931 sq. ft.
- Lot Features:Irregular Lot, Near Golf Course, Outside City Limits
- Architectural Style:Low Rise
- Exterior Features:Patio
- Foundation Description:Slab
- Levels:2 Story
Schools
- High school:Waccamaw High School
- Middle school:Waccamaw Middle School
- Elementary school:Waccamaw Elementary School
Utilities
- Water:Public, Water Available
- Sewer:Sewer Available
Finances and disclosures
- Price:$815,000
- Price per sq. ft.:$207.33
Features and amenities
- Laundry features:Washer Hookup
- Amenities:Clubhouse
- Pool features:Community, Outdoor Pool
Parking
- Parking description:Garage Door Opener, Private, Two Car Garage
- Garage:Yes
- Garage spaces:2
 Provided courtesy of the Coastal Carolinas MLS. © 2026 of the Coastal Carolinas MLS. All rights reserved. Information is provided exclusively for consumers' personal, non-commercial use, and may not be used for any purpose other than to identify prospective properties consumers may be interested in purchasing. Data is deemed reliable but is not guaranteed accurate by the Coastal Carolinas MLS. SC_CCAR Member Broker: Margaret McBride
New listings near 343 Huntington Lake Circle #92G
- New

 $599,000Active6 beds 4 baths3,144 sq. ft.
709 Old Waccamaw Dr., Pawleys Island, SC 29585
MLS# 2625628Listed by: CENTURY 21 THE HARRELSON GROUP - New
 $549,000Active3 beds 2 baths2,518 sq. ft.
45 Clancurry Pl., Pawleys Island, SC 29585
MLS# 2625624Listed by: DUNES REALTY SALES - New
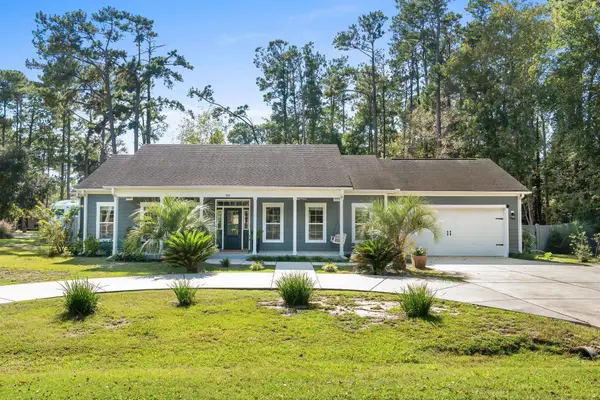 $650,000Active3 beds 2 baths2,826 sq. ft.
359 Country Club Dr., Pawleys Island, SC 29585
MLS# 2625539Listed by: EXP REALTY LLC - Open Tue, 1 to 3pmNew
 $630,000Active3 beds 2 baths2,443 sq. ft.
28 Opera Ct., Pawleys Island, SC 29585
MLS# 2625496Listed by: THE LITCHFIELD COMPANY REAL ESTATE - New
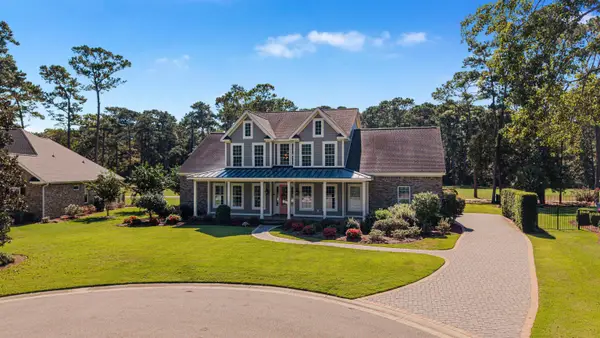 $1,199,000Active5 beds 5 baths4,985 sq. ft.
94 Cameron Ct., Pawleys Island, SC 29585
MLS# 2625481Listed by: THE LITCHFIELD COMPANY REAL ESTATE - New
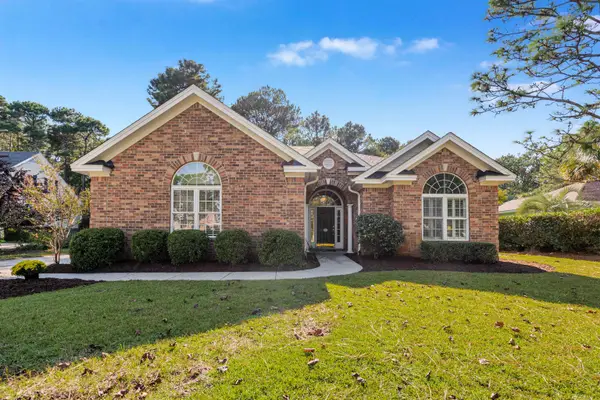 $634,000Active3 beds 2 baths3,182 sq. ft.
205 Red Tail Hawk Loop, Pawleys Island, SC 29585
MLS# 2625485Listed by: THE LITCHFIELD COMPANY REAL ESTATE - New
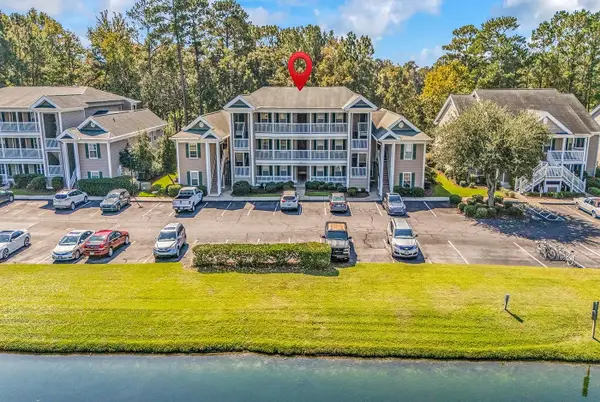 $349,000Active3 beds 2 baths1,250 sq. ft.
987 Blue Stem Dr. #40F, Pawleys Island, SC 29585
MLS# 2625360Listed by: THE LITCHFIELD COMPANY REAL ESTATE - New
 $1,200,000Active4 beds 5 baths3,990 sq. ft.
279 All Saints Loop, Pawleys Island, SC 29585
MLS# 2625361Listed by: EXP REALTY LLC - New
 $72,000Active3 beds 3 baths2,075 sq. ft.
105 Heron Marsh Dr., Pawleys Island, SC 29585
MLS# 2625365Listed by: KELLER WILLIAMS PAWLEYS ISLAND  $1,598,000Pending5 beds 6 baths4,084 sq. ft.
85 Starboard Ct., Pawleys Island, SC 29585
MLS# 2625330Listed by: THE LITCHFIELD COMPANY REAL ESTATE


Protect your home and budget from life's surprises with an Assurant Home Warranty, backed by a partner that supports you through every step of homeownership. Explore Plans.
©2026 Century 21 Real Estate LLC. All rights reserved. CENTURY 21®, the CENTURY 21 Logo and C21® are service marks owned by Century 21 Real Estate LLC. Century 21 Real Estate LLC fully supports the principles of the Fair Housing Act and the Equal Opportunity Act. Each office is independently owned and operated. Listing information is deemed reliable but not guaranteed accurate.