35 Oyster Pearl Ct., Pawleys Island, SC 29585
Local realty services provided by:CENTURY 21 Thomas Realty, Inc.
Office: the dieter company
MLS#:2622401
Source:SC_CCAR
Price summary
- Price:$699,000
- Price per sq. ft.:$197.9
- Monthly HOA dues:$200
About this home
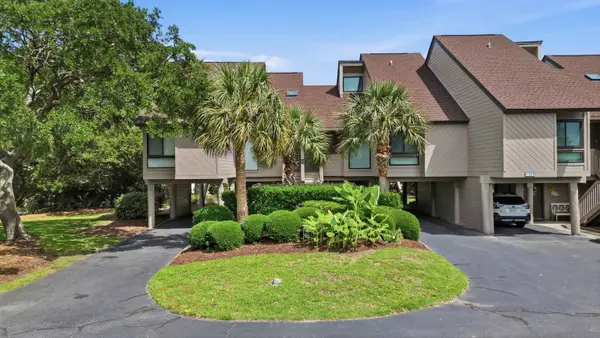
Elevator to all levels, screened porch, lots of parking, outdoor shower. Experience refined Lowcountry living in this exceptional home located in the highly desirable Marshland Park community of Pawleys Island. Thoughtfully designed with a spacious open-concept floor plan and the convenience of a private elevator, this beautiful residence offers comfort, style, and functionality throughout. The stunning kitchen, featuring stainless steel appliances, a marble-topped island with breakfast bar seating, and seamless flow into the dining and living areas, making it perfect for entertaining family and friends. The primary suite is conveniently located on the main level and serves as a private retreat, complete with a luxurious bath featuring a soaking tub, walk-in shower. Two additional bedrooms are located on the upper level, providing privacy and flexibility for guests or family members. Attention to detail is evident throughout, with custom board and batten accent walls, tasteful finishes, and inviting living spaces. Relax on the screened porch and enjoy the coastal breeze, or take advantage of the workshop area located in the carport, perfect for hobbies, storage, or projects....
Contact an agent
Home facts
- Year built:2015
- Subdivision & Development:Marshland Park
- Listing ID #:2622401
- Added:39 day(s) ago
- Updated:October 20, 2026 at 02:13 PM
Rooms and interior
- Bedrooms:3
- Total bathrooms:3
- Full bathrooms:2
- Half bathrooms:1
- Flooring:Carpet, Laminate, Tile
- Kitchen Description:Breakfast Bar, Dishwasher, Disposal, Microwave, Range, Refrigerator
- Living area:3,532 sq. ft.
Heating and cooling
- Heating:Electric
Structure and exterior
- Year built:2015
- Building area:3,532 sq. ft.
- Lot area:0.03 Acres
- Lot Features:Outside City Limits
- Architectural Style:Raised Beach
- Construction Materials:Masonry
- Exterior Features:Front Porch
- Foundation Description:Raised
- Levels:2 Story
Schools
- High school:Waccamaw High School
- Middle school:Waccamaw Middle School
- Elementary school:Waccamaw Elementary School
Utilities
- Water:Public, Water Available
- Sewer:Sewer Available
Finances and disclosures
- Price:$699,000
- Price per sq. ft.:$197.9
Features and amenities
- Laundry features:Dryer, Washer, Washer Hookup
- Amenities:Elevator
Parking
- Total parking spaces:6
- Parking description:Garage, Garage Door Opener, Underground
- Garage:Yes
 Provided courtesy of the Coastal Carolinas MLS. © 2026 of the Coastal Carolinas MLS. All rights reserved. Information is provided exclusively for consumers' personal, non-commercial use, and may not be used for any purpose other than to identify prospective properties consumers may be interested in purchasing. Data is deemed reliable but is not guaranteed accurate by the Coastal Carolinas MLS. SC_CCAR Member Broker: Harry Thomas
New listings near 35 Oyster Pearl Ct.
- New

 $599,000Active6 beds 4 baths3,144 sq. ft.
709 Old Waccamaw Dr., Pawleys Island, SC 29585
MLS# 2625628Listed by: CENTURY 21 THE HARRELSON GROUP - New
 $549,000Active3 beds 2 baths2,518 sq. ft.
45 Clancurry Pl., Pawleys Island, SC 29585
MLS# 2625624Listed by: DUNES REALTY SALES - New
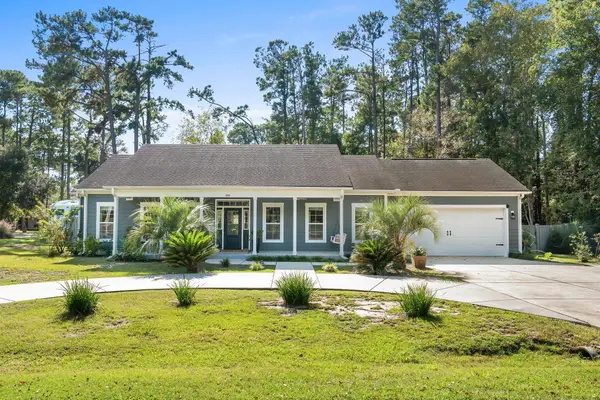 $650,000Active3 beds 2 baths2,826 sq. ft.
359 Country Club Dr., Pawleys Island, SC 29585
MLS# 2625539Listed by: EXP REALTY LLC - Open Tue, 1 to 3pmNew
 $630,000Active3 beds 2 baths2,443 sq. ft.
28 Opera Ct., Pawleys Island, SC 29585
MLS# 2625496Listed by: THE LITCHFIELD COMPANY REAL ESTATE - New
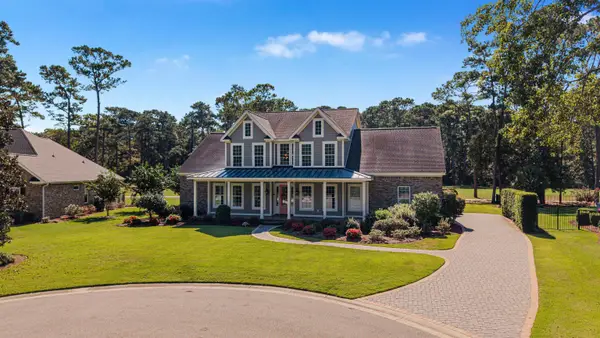 $1,199,000Active5 beds 5 baths4,985 sq. ft.
94 Cameron Ct., Pawleys Island, SC 29585
MLS# 2625481Listed by: THE LITCHFIELD COMPANY REAL ESTATE - New
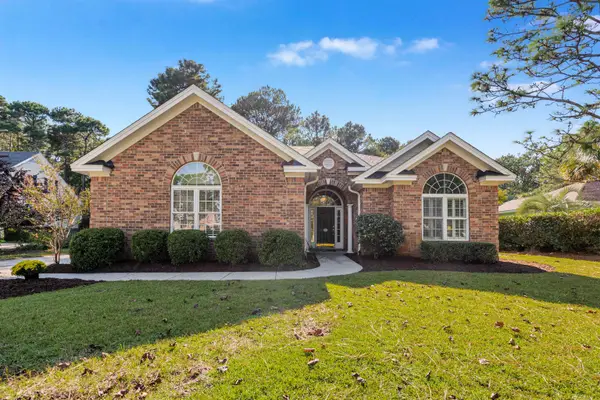 $634,000Active3 beds 2 baths3,182 sq. ft.
205 Red Tail Hawk Loop, Pawleys Island, SC 29585
MLS# 2625485Listed by: THE LITCHFIELD COMPANY REAL ESTATE - New
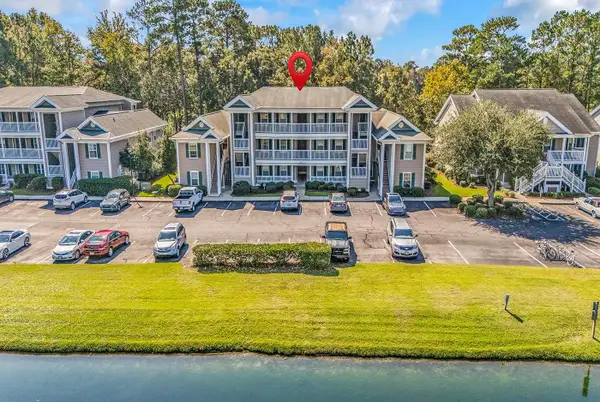 $349,000Active3 beds 2 baths1,250 sq. ft.
987 Blue Stem Dr. #40F, Pawleys Island, SC 29585
MLS# 2625360Listed by: THE LITCHFIELD COMPANY REAL ESTATE - New
 $1,200,000Active4 beds 5 baths3,990 sq. ft.
279 All Saints Loop, Pawleys Island, SC 29585
MLS# 2625361Listed by: EXP REALTY LLC - New
 $72,000Active3 beds 3 baths2,075 sq. ft.
105 Heron Marsh Dr., Pawleys Island, SC 29585
MLS# 2625365Listed by: KELLER WILLIAMS PAWLEYS ISLAND  $1,598,000Pending5 beds 6 baths4,084 sq. ft.
85 Starboard Ct., Pawleys Island, SC 29585
MLS# 2625330Listed by: THE LITCHFIELD COMPANY REAL ESTATE


Protect your home and budget from life's surprises with an Assurant Home Warranty, backed by a partner that supports you through every step of homeownership. Explore Plans.
©2026 Century 21 Real Estate LLC. All rights reserved. CENTURY 21®, the CENTURY 21 Logo and C21® are service marks owned by Century 21 Real Estate LLC. Century 21 Real Estate LLC fully supports the principles of the Fair Housing Act and the Equal Opportunity Act. Each office is independently owned and operated. Listing information is deemed reliable but not guaranteed accurate.