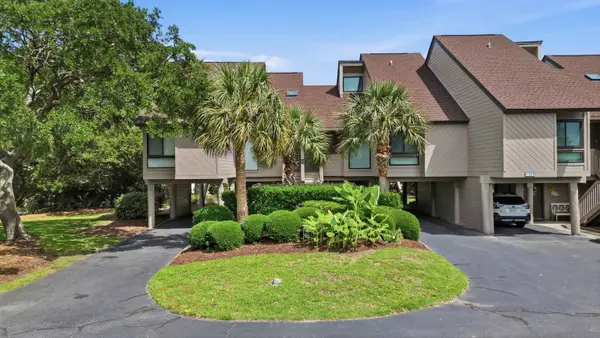
549 Blue Stem Dr. #79A, Pawleys Island, SC 29585
Local realty services provided by:CENTURY 21 Boling & Associates, Inc.
549 Blue Stem Dr. #79A,Pawleys Island, SC 29585
$339,000
- 3 Beds
- 2 Baths
- 1,300 sq. ft.
- Condominium
- Active
Office: the dieter company
MLS#:2621731
Source:SC_CCAR
Price summary
- Price:$339,000
- Price per sq. ft.:$260.77
- Monthly HOA dues:$603
About this home
3 bedrooms, 2 full bathrooms, furnished, 1st floor end und unit condo located on the 9th fairway of True Blue Golf Course in Pawleys Island, SC. Well maintained with new LVP Flooring in great room, dining area, and all 3 bedrooms, entire interior re-painted, and replaced outdoor carpet in the screened-in porch. Access the screened-in porch from the great room and master bedroom. Fully equipped kitchen with breakfast bar and pantry. Attached storage closet for your beach gear as well. Charcoal grill's available behind buildings for nights you eat-in. True Blue offers 4 pool areas and Tennis & Pickleball Courts for owners & guests. True Blue & Caledonia Golf Course memberships are available for the avid golfers or open to the public for the part-time golfers. Steve Dresser Golf School is on site for those of us wanting to improve our golf games. True Blue Condos are centrally located in Pawleys Island and only a short drive to Pawleys Island Beaches, local restaurants & night life, shopping, and other area championship golf courses. Make your appointment today and make 549 Blue Stem Drive, Unit 79A, your primary home, second home, or short term/long term rental investment property....
Contact an agent
Home facts
- Year built:2004
- Subdivision & Development:True Blue 1
- Listing ID #:2621731
- Added:47 day(s) ago
- Updated:October 20, 2026 at 02:13 PM
Rooms and interior
- Bedrooms:3
- Total bathrooms:2
- Full bathrooms:2
- Flooring:Luxury Vinyl Plank, Tile
- Kitchen Description:Breakfast Bar, Dishwasher, Disposal, Microwave, Oven, Range, Refrigerator
- Bedroom Description:Split Bedrooms
- Living area:1,300 sq. ft.
Heating and cooling
- Cooling:Central Air
- Heating:Central, Electric
- Central air:Yes
Structure and exterior
- Year built:2004
- Building area:1,300 sq. ft.
- Lot Features:Irregular Lot, Near Golf Course, On Golf Course, Outside City Limits
- Architectural Style:Low Rise
- Construction Materials:Vinyl Siding
- Exterior Features:Porch, Rear Porch, Screened
- Foundation Description:Slab
- Levels:1 Story
Schools
- High school:Waccamaw High School
- Middle school:Waccamaw Middle School
- Elementary school:Waccamaw Elementary School
Utilities
- Water:Public, Water Available
- Sewer:Sewer Available
Finances and disclosures
- Price:$339,000
- Price per sq. ft.:$260.77
Features and amenities
- Laundry features:Dryer, Washer, Washer Hookup
- Amenities:Furnished, Storage, Trash
- Pool features:Community, Outdoor Pool
 Provided courtesy of the Coastal Carolinas MLS. © 2026 of the Coastal Carolinas MLS. All rights reserved. Information is provided exclusively for consumers' personal, non-commercial use, and may not be used for any purpose other than to identify prospective properties consumers may be interested in purchasing. Data is deemed reliable but is not guaranteed accurate by the Coastal Carolinas MLS. SC_CCAR Member Broker: Penny I. Boling
New listings near 549 Blue Stem Dr. #79A
- New

 $599,000Active6 beds 4 baths3,144 sq. ft.
709 Old Waccamaw Dr., Pawleys Island, SC 29585
MLS# 2625628Listed by: CENTURY 21 THE HARRELSON GROUP - New
 $549,000Active3 beds 2 baths2,518 sq. ft.
45 Clancurry Pl., Pawleys Island, SC 29585
MLS# 2625624Listed by: DUNES REALTY SALES - New
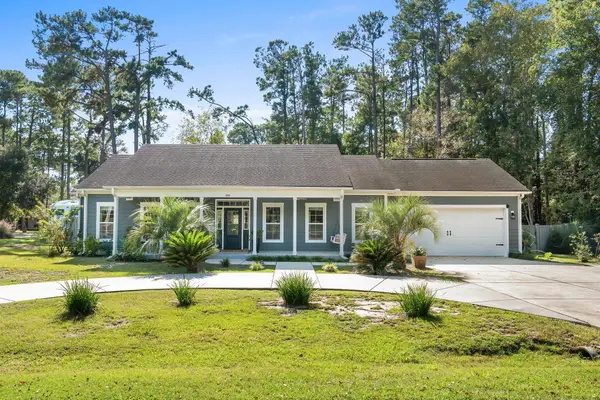 $650,000Active3 beds 2 baths2,826 sq. ft.
359 Country Club Dr., Pawleys Island, SC 29585
MLS# 2625539Listed by: EXP REALTY LLC - Open Tue, 1 to 3pmNew
 $630,000Active3 beds 2 baths2,443 sq. ft.
28 Opera Ct., Pawleys Island, SC 29585
MLS# 2625496Listed by: THE LITCHFIELD COMPANY REAL ESTATE - New
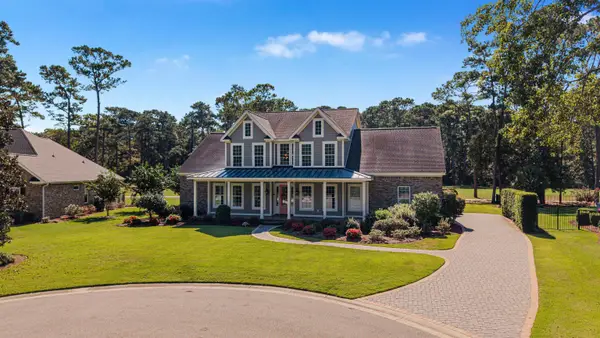 $1,199,000Active5 beds 5 baths4,985 sq. ft.
94 Cameron Ct., Pawleys Island, SC 29585
MLS# 2625481Listed by: THE LITCHFIELD COMPANY REAL ESTATE - New
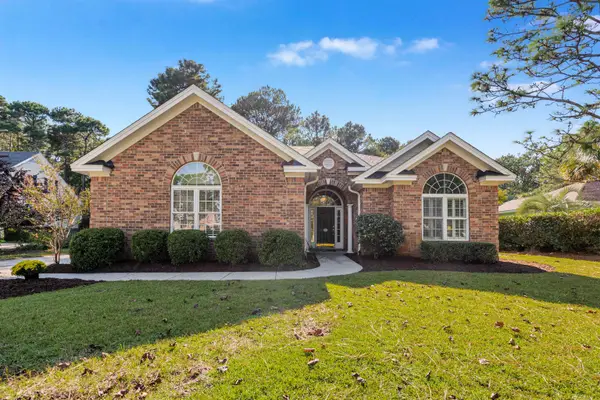 $634,000Active3 beds 2 baths3,182 sq. ft.
205 Red Tail Hawk Loop, Pawleys Island, SC 29585
MLS# 2625485Listed by: THE LITCHFIELD COMPANY REAL ESTATE - New
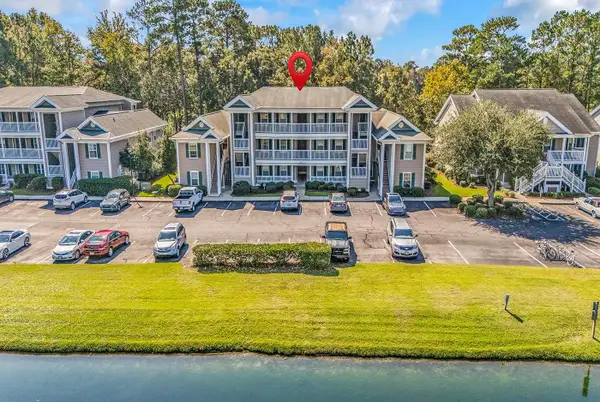 $349,000Active3 beds 2 baths1,250 sq. ft.
987 Blue Stem Dr. #40F, Pawleys Island, SC 29585
MLS# 2625360Listed by: THE LITCHFIELD COMPANY REAL ESTATE - New
 $1,200,000Active4 beds 5 baths3,990 sq. ft.
279 All Saints Loop, Pawleys Island, SC 29585
MLS# 2625361Listed by: EXP REALTY LLC - New
 $72,000Active3 beds 3 baths2,075 sq. ft.
105 Heron Marsh Dr., Pawleys Island, SC 29585
MLS# 2625365Listed by: KELLER WILLIAMS PAWLEYS ISLAND  $1,598,000Pending5 beds 6 baths4,084 sq. ft.
85 Starboard Ct., Pawleys Island, SC 29585
MLS# 2625330Listed by: THE LITCHFIELD COMPANY REAL ESTATE


Protect your home and budget from life's surprises with an Assurant Home Warranty, backed by a partner that supports you through every step of homeownership. Explore Plans.
©2026 Century 21 Real Estate LLC. All rights reserved. CENTURY 21®, the CENTURY 21 Logo and C21® are service marks owned by Century 21 Real Estate LLC. Century 21 Real Estate LLC fully supports the principles of the Fair Housing Act and the Equal Opportunity Act. Each office is independently owned and operated. Listing information is deemed reliable but not guaranteed accurate.