554 Blockade Dr., Pawleys Island, SC 29585
Local realty services provided by:CENTURY 21 Thomas Realty, Inc.
554 Blockade Dr.,Pawleys Island, SC 29585
$599,000
- 4 Beds
- 4 Baths
- 2,660 sq. ft.
- Single family
- Active
Office: agent group realty
MLS#:2623159
Source:SC_CCAR
Price summary
- Price:$599,000
- Price per sq. ft.:$225.19
About this home
Experience the ultimate coastal lifestyle in this beautifully renovated 1940s Lowcountry estate, perfectly positioned in the heart of Pawleys Island, SC. This rare property offers a private coastal sanctuary located just a quarter-mile from pristine creek fishing and a short two mile bike or golf cart ride to the iconic sands of the public beach. Conveniently located just minutes from a vibrant selection of upscale dining options and premier local shopping districts. The main residence features a massive, quintessential southern front porch, framed by the property’s defining feature—a majestic, sweeping live oak tree that anchors the front landscape. Inside, boasts a first floor master bedroom with 3 additional bedrooms and 3 additional full baths on the second level. The main living area and formal dining spaces capture the historic soul of this property. The intimate culinary space opens directly onto an expansive screened-in back porch, creating a seamless indoor-outdoor flow perfect for enjoying a morning coffee or dining alfresco in the coastal breeze. Additionally, there is a separate, fully detached studio-style cottage that can be used as a guest house, private office, or a vacation rental space. Wait there is more! The spacious backyard also includes a large detached workshop ideal for hobbies, trade work, or specialized storage. With no HOA and the size of this lot, the opportunities are truly endless! Schedule your showing before it is too late....
Contact an agent
Home facts
- Year built:1941
- Subdivision & Development:Not within a Subdivision
- Listing ID #:2623159
- Added:1 day(s) ago
- Updated:September 19, 2026 at 06:31 PM
Rooms and interior
- Bedrooms:4
- Total bathrooms:4
- Full bathrooms:4
- Flooring:Tile, Wood
- Kitchen Description:Dishwasher, Disposal, Kitchen Island, Microwave, Range, Refrigerator
- Basement:Yes
- Basement Description:Crawl Space
- Living area:2,660 sq. ft.
Heating and cooling
- Cooling:Central Air
- Heating:Central, Electric
- Central air:Yes
Structure and exterior
- Year built:1941
- Building area:2,660 sq. ft.
- Lot area:0.3 Acres
- Lot Features:City Lot, Flood Zone, Rectangular
- Architectural Style:Traditional
- Exterior Features:Front Porch, Porch, Rear Porch, Screened
- Foundation Description:Crawlspace
- Levels:2 Story
Schools
- High school:Waccamaw High School
- Middle school:Waccamaw Middle School
- Elementary school:Waccamaw Elementary School
Utilities
- Water:Public, Water Available
- Sewer:Sewer Available
Finances and disclosures
- Price:$599,000
- Price per sq. ft.:$225.19
Features and amenities
- Laundry features:Dryer, Washer, Washer Hookup
- Amenities:Storage, Workshop
Parking
- Total parking spaces:4
- Parking description:Boat, Driveway
 Provided courtesy of the Coastal Carolinas MLS. © 2026 of the Coastal Carolinas MLS. All rights reserved. Information is provided exclusively for consumers' personal, non-commercial use, and may not be used for any purpose other than to identify prospective properties consumers may be interested in purchasing. Data is deemed reliable but is not guaranteed accurate by the Coastal Carolinas MLS. SC_CCAR Member Broker: Harry Thomas
New listings near 554 Blockade Dr.
- New
 $1,175,000Active4 beds 4 baths6,521 sq. ft.
49 Red Squirrel Ln., Pawleys Island, SC 29585
MLS# 2623207Listed by: RE/MAX EXECUTIVE - New
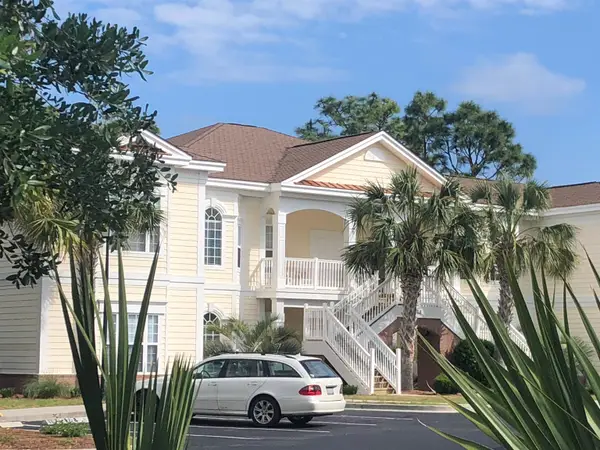 $595,000Active4 beds 3 baths2,025 sq. ft.
62 Tern Pl. #102, Pawleys Island, SC 29585
MLS# 2623168Listed by: REALTY ONE GROUP DOCKSIDE - New

 $399,900Active2 beds 2 baths1,268 sq. ft.
322 Navigators Dr., Pawleys Island, SC 29585
MLS# 2623131Listed by: CENTURY 21 THE HARRELSON GROUP - New
 $259,900Active2 beds 2 baths1,050 sq. ft.
23 Pinehurst Ln. #1J, Pawleys Island, SC 29585
MLS# 2623129Listed by: COASTAL TIDES REALTY - New
 $3,400,000Active5 beds 6 baths8,400 sq. ft.
115 Woodmont Ln., Pawleys Island, SC 29585
MLS# 2623115Listed by: CB SEA COAST ADVANTAGE PI - New
 $800,000Active3 beds 3 baths1,997 sq. ft.
28 Osprey Watch Circle #7-B, Pawleys Island, SC 29585
MLS# 2623089Listed by: THE LITCHFIELD COMPANY REAL ESTATE GTWN - New
 $900,000Active3 beds 3 baths1,932 sq. ft.
143 S Dunes Dr. #104, Pawleys Island, SC 29585
MLS# 2623090Listed by: THE LITCHFIELD COMPANY REAL ESTATE - New
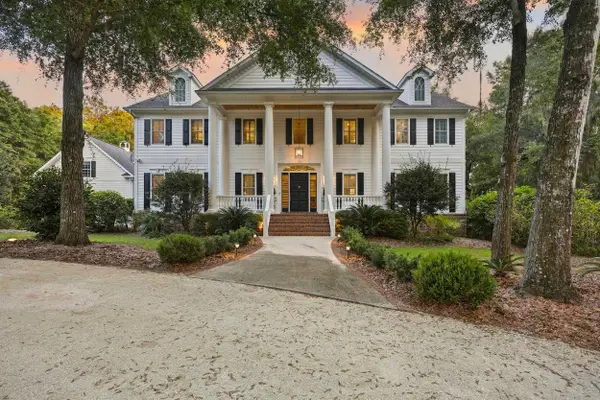 $2,950,000Active5 beds 6 baths9,457 sq. ft.
285 Brickwell Ln., Pawleys Island, SC 29585
MLS# 2622859Listed by: THE LITCHFIELD COMPANY REAL ESTATE - New
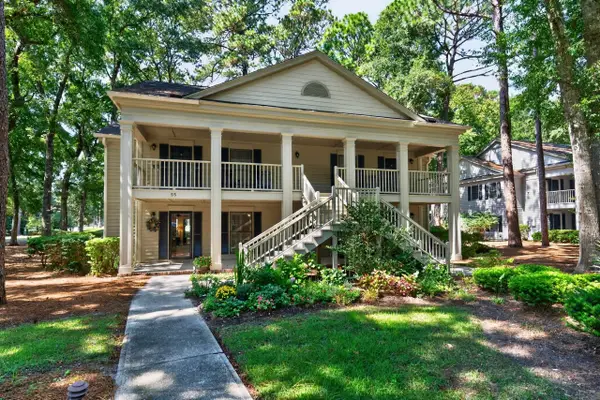 $314,900Active2 beds 2 baths1,100 sq. ft.
55 Weehawka Way #1, Pawleys Island, SC 29585
MLS# 2622740Listed by: PEACE SOTHEBY'S INTL REALTY PI


Protect your home and budget from life's surprises with an Assurant Home Warranty, backed by a partner that supports you through every step of homeownership. Explore Plans.
©2026 Century 21 Real Estate LLC. All rights reserved. CENTURY 21®, the CENTURY 21 Logo and C21® are service marks owned by Century 21 Real Estate LLC. Century 21 Real Estate LLC fully supports the principles of the Fair Housing Act and the Equal Opportunity Act. Each office is independently owned and operated. Listing information is deemed reliable but not guaranteed accurate.