
627 Huntington Lake Circle #52, Pawleys Island, SC 29585
Local realty services provided by:CENTURY 21 Thomas Realty, Inc.
Listed by: mariah johnsonOffice: 843-237-9824
Office: cb sea coast advantage pi
MLS#:2621877
Source:SC_CCAR
Price summary
- Price:$800,000
- Price per sq. ft.:$241.91
- Monthly HOA dues:$908
About this home
Lakefront, end-unit villa living in Huntington Lake at The Reserve in Pawleys Island - with 2,788 heated square feet, a first-floor primary suite, separate home office, two-car garage and the space and storage for comfortable year-round living. A cathedral ceiling and clerestory windows bring volume and light to the great room, while the marble fireplace, detailed mantel and custom built-ins give the room architectural character. With three bedrooms, three-and-a-half baths and the primary suite, office, laundry and main living spaces on the first floor, this villa lives much like a single-family home with less exterior maintenance to manage. The first-floor primary suite overlooks the lake and includes two walk-in closets and a thoughtfully renovated 2026 bath. Marble carries through the space, with a large glass shower featuring herringbone mosaic, bench and niche, a separate soaking tub, quartz double vanity and custom cabinetry. An arched transom frames the lake view. The kitchen offers generous cabinetry and counter space, a raised breakfast-bar peninsula, pull-out pantry storage, under-cabinet lighting and a window over the sink, with the kitchen open to the dining and living areas. Engineered oak flooring carries through the great room, dining area, primary bedroom and office. The all-season sun room is one of the home's most inviting spaces, with cased windows and transoms beneath a beadboard ceiling and views toward the lake. Outside, the angled position of this end-unit villa creates unexpected privacy. Two connected brick-paver patios provide separate spaces for grilling and dining and gathering around the fire pit, surrounded by landscaping the sellers have continued to develop and enjoy. Upstairs, two guest bedrooms with vaulted ceilings and private baths give family and overnight guests their own space, with a loft overlooking the great room. A large conditioned walk-in storage room can also serve as a craft room or additional workspace, with separate walk-in attic and garage storage. Roof replaced in 2022; water heater installed in 2024. Huntington Lake Villas provides exterior-maintenance benefits including exterior painting and power washing, roof and gutter maintenance, termite coverage and pest control; windows and doors remain the homeowner's responsibility. Huntington Lake is a notably well-connected neighborhood. Its private pool and owners' clubhouse with fitness room are exclusively for Huntington Lake Villas owners and also serve as gathering places for the neighborhood. A welcome committee, homeowner activities and seasonal gatherings make it easy to get to know neighbors. Huntington Lake Villas does not allow rentals for new purchasers. Ownership in The Reserve includes gated access and deeded Litchfield by the Sea privileges with private beach access, an oceanfront owners' clubhouse, tennis, pickleball and walking trails. The Reserve Golf Club and Harbor Club Marina are optional; neither membership is required....
Contact an agent
Home facts
- Year built:2004
- Subdivision & Development:Huntington Lake - The Reserve
- Listing ID #:2621877
- Added:51 day(s) ago
- Updated:October 22, 2026 at 02:05 PM
Rooms and interior
- Bedrooms:3
- Total bathrooms:4
- Full bathrooms:3
- Half bathrooms:1
- Flooring:Carpet, Tile
- Kitchen Description:Breakfast Bar, Dishwasher, Disposal, Kitchen Island, Microwave, Refrigerator
- Living area:3,307 sq. ft.
Heating and cooling
- Cooling:Central Air
- Heating:Central
- Central air:Yes
Structure and exterior
- Year built:2004
- Building area:3,307 sq. ft.
- Lot Features:Irregular Lot, Near Golf Course, Outside City Limits
- Foundation Description:Slab
- Levels:2 Story
Schools
- High school:Waccamaw High School
- Middle school:Waccamaw Middle School
- Elementary school:Waccamaw Elementary School
Utilities
- Water:Public, Water Available
- Sewer:Sewer Available
Finances and disclosures
- Price:$800,000
- Price per sq. ft.:$241.91
Features and amenities
- Laundry features:Washer Hookup
- Amenities:Clubhouse, Gated Community, Trash
- Pool features:Community, Outdoor Pool
Parking
- Parking description:Private, Two Car Garage
- Garage:Yes
- Garage spaces:2
 Provided courtesy of the Coastal Carolinas MLS. © 2026 of the Coastal Carolinas MLS. All rights reserved. Information is provided exclusively for consumers' personal, non-commercial use, and may not be used for any purpose other than to identify prospective properties consumers may be interested in purchasing. Data is deemed reliable but is not guaranteed accurate by the Coastal Carolinas MLS. SC_CCAR Member Broker: Harry Thomas
New listings near 627 Huntington Lake Circle #52
- New
 $587,000Active4 beds 3 baths3,428 sq. ft.
90 Parkview Dr., Pawleys Island, SC 29585
MLS# 2626021Listed by: PEACE SOTHEBY'S INTL REALTY PI - New
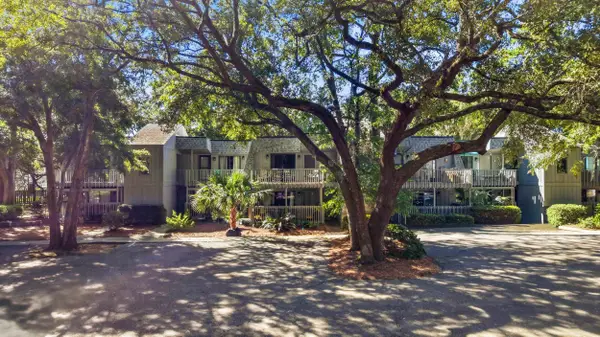 $179,500Active2 beds 2 baths855 sq. ft.
118 Salt Marsh Circle #25i, Pawleys Island, SC 29585
MLS# 2626012Listed by: NAVIGATE REALTY - New
 $239,900Active2 beds 2 baths1,100 sq. ft.
320 Pinehurst Ln. #11-I, Pawleys Island, SC 29585
MLS# 2625999Listed by: RE/MAX EXECUTIVE - New
 $29,000Active3 beds 2 baths1,700 sq. ft.
417 S Dunes Dr., Pawleys Island, SC 29585
MLS# 2625993Listed by: KELLER WILLIAMS PAWLEYS ISLAND  $599,000Pending3 beds 3 baths3,152 sq. ft.
230 Arcadia Rd., Pawleys Island, SC 29585
MLS# 2625990Listed by: HERITAGE COAST REALTY- New
 $799,000Active3 beds 3 baths3,940 sq. ft.
352 Otter Run Rd., Pawleys Island, SC 29585
MLS# 2625950Listed by: THE LITCHFIELD COMPANY REAL ESTATE - New
 $235,000Active1 beds 1 baths625 sq. ft.
14290 Ocean Highway #113, Pawleys Island, SC 29585
MLS# 2625940Listed by: REALTY ONE GROUP DOCKSIDESOUTH - New
 $595,000Active3 beds 2 baths2,889 sq. ft.
41 Pierpont Ct., Pawleys Island, SC 29585
MLS# 2625912Listed by: THE DIETER COMPANY - New
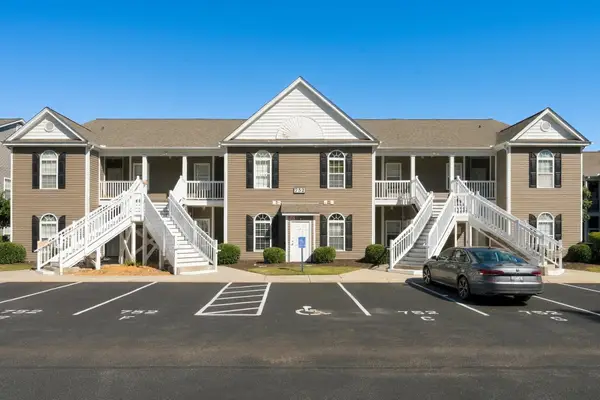 $225,000Active3 beds 2 baths1,350 sq. ft.
752 Algonquin Dr. #B, Pawleys Island, SC 29585
MLS# 2625779Listed by: PEACE SOTHEBY'S INTL REALTY PI - New
 $2,000,000Active5 beds 6 baths7,275 sq. ft.
292 Portrush Loop, Pawleys Island, SC 29585
MLS# 2625579Listed by: CB SEA COAST ADVANTAGE PI


Protect your home and budget from life's surprises with an Assurant Home Warranty, backed by a partner that supports you through every step of homeownership. Explore Plans.
©2026 Century 21 Real Estate LLC. All rights reserved. CENTURY 21®, the CENTURY 21 Logo and C21® are service marks owned by Century 21 Real Estate LLC. Century 21 Real Estate LLC fully supports the principles of the Fair Housing Act and the Equal Opportunity Act. Each office is independently owned and operated. Listing information is deemed reliable but not guaranteed accurate.