108 Pale Moon Drive, Pelzer, SC 29669
Local realty services provided by:CENTURY 21 Triangle Group
108 Pale Moon Drive,Pelzer, SC 29669
$475,000
- 4 Beds
- 3 Baths
- - sq. ft.
- Single family
- Active
Listed by: shom kostyra
Office: carolina realty assoc. upstate
MLS#:1598383
Source:SC_GGAR
Price summary
- Price:$475,000
About this home
Priced below comparable properties, this home offers private, wooded tranquility on 4.41 acres with exceptional versatility and future potential. This all-brick, three-story residence features three bedrooms, three full baths, and a fully equipped In-Law Suite or apartment space with its own exterior walkout entrance. The suite provides valuable income-producing potential, or it can serve as an ideal multigenerational living area, guest quarters, or dedicated homeschooling space. The owners have added a beautiful in-ground pool surrounded by generous patio space, perfectly positioned to enjoy the serenity of the natural, wooded landscape. A fenced section of the property offers flexible use—well suited for mini-farm animals such as goats or chickens, or simply as a secure outdoor area for a dog. Inside, the home has been refreshed with new luxury vinyl plank flooring and new paint throughout. You have the option of a primary suite on the main level or an upper-level primary, depending on your lifestyle needs. The open-concept living room (with gas fireplace), dining area, and kitchen flow seamlessly together, and both living and dining spaces open onto the expansive 57' x 10' rear deck, ideal for entertaining while overlooking the pool. The lower level includes a one-car garage with additional unfinished space offering future expansion potential—workshop, gym, storage, or more living area. Recent updates include HVAC servicing, a leased water-softening system for the well, and replacement of all major well components within the past few years with a septic tank pumping at the same time period....
Contact an agent
Home facts
- Year built:1972
- Subdivision & Development:Hiawatha
- Listing ID #:1598383
- Added:84 day(s) ago
- Updated:October 14, 2026 at 12:34 PM
Rooms and interior
- Bedrooms:4
- Total bathrooms:3
- Full bathrooms:3
- Kitchen Description:Disposal, Refrigerator
- Basement Description:Dehumidifier, Interior Entry, Partially Finished, Walk-Out Access
Heating and cooling
- Cooling:Electric
- Heating:Electric, Forced Air, Multi-Units
- Central air:Yes
Structure and exterior
- Roof:Architectural
- Year built:1972
- Lot Features:2 - 5 Acres, Few Trees, Wooded
- Architectural Style:Traditional
- Construction Materials:Brick Veneer
- Exterior Features:Deck, Front Porch
- Foundation Description:Basement
- Levels:2 Story, 2 Story + Basement
Schools
- High school:Woodmont
- Middle school:Woodmont
- Elementary school:Ellen Woodside
Utilities
- Water:Well
- Sewer:Septic Tank
Finances and disclosures
- Price:$475,000
- Tax amount:$1,497
Features and amenities
- Appliances:Dehumidifier, Electric Cooktop, Electric Oven, Electric Water Heater, Range Hood, Refrigerator
- Laundry features:1st Floor, Laundry Room, Walk-in
- Amenities:int_feat_Ceiling Blown, int_feat_Countertops-Solid Surface, int_feat_Laminate Counters
- Pool features:In Ground
Parking
- Total parking spaces:1
- Parking description:Asphalt, Attached, Basement, Combination, Driveway, Paved
- Garage:Yes
- Garage spaces:1
New listings near 108 Pale Moon Drive
 $224,500Active3 beds 3 baths
6 Allen Street, Pelzer, SC 29669
MLS# 1602954Listed by: CHUCKTOWN HOMES TEAM BY LPT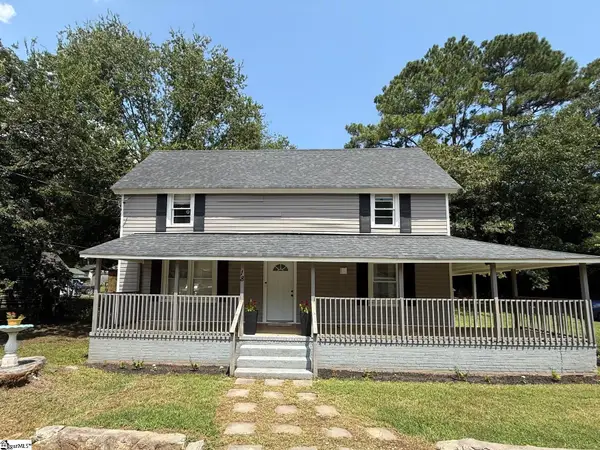 $189,000Active3 beds 2 baths
18 Goodrich Street, Pelzer, SC 29669
MLS# 1601045Listed by: BHHS C DAN JOYNER - MIDTOWN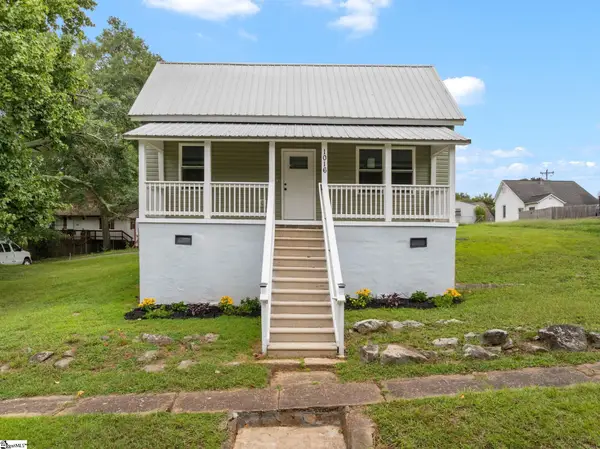 $209,900Active2 beds 2 baths
1016 Orr Street, Pelzer, SC 29669
MLS# 1600322Listed by: FOX HOMES, LLC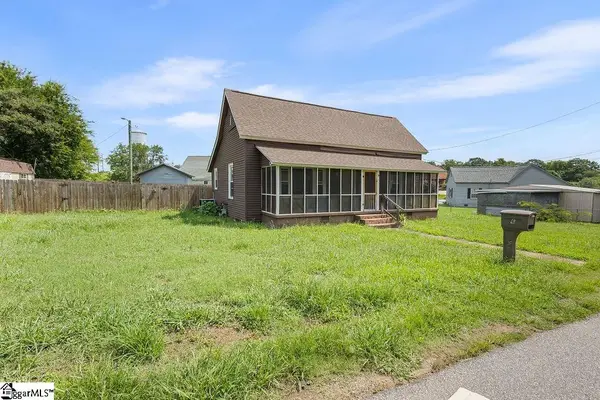
 $134,900Pending2 beds 1 baths
6 Lyman Street, Pelzer, SC 29669
MLS# 1599916Listed by: CENTURY 21 BLACKWELL & CO. REA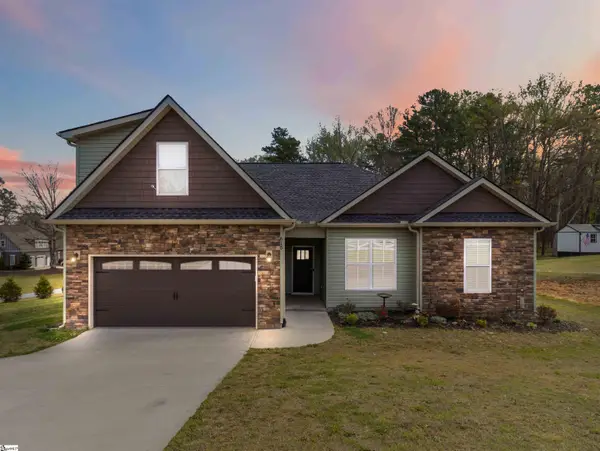 $400,000Active4 beds 3 baths
615 Spearman Road, Pelzer, SC 29669
MLS# 1597369Listed by: WEICHERT REALTY-SHAUN & SHARI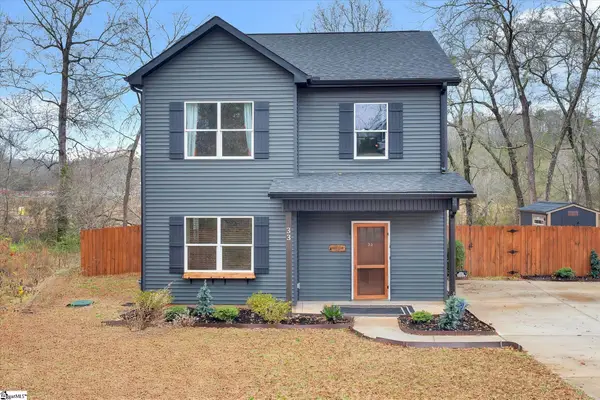 $275,500Pending3 beds 3 baths
33 Parker Street, Pelzer, SC 29669
MLS# 1597330Listed by: EXP REALTY LLC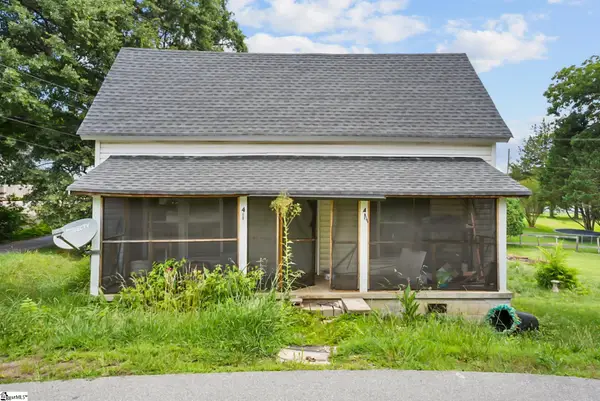 $102,000Active2 beds 1 baths
4 Adger Street, Pelzer, SC 29669
MLS# 1596063Listed by: EXP REALTY LLC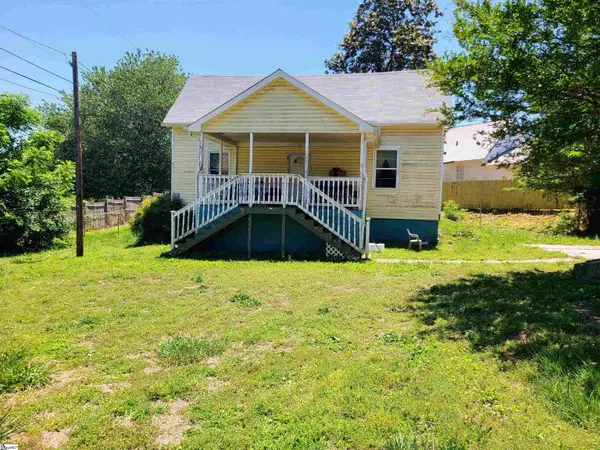 $123,000Pending3 beds 1 baths
31 Mccaughrin Street, Pelzer, SC 29669
MLS# 1591880Listed by: CENTURY 21 BLACKWELL & CO. REA


Protect your home and budget from life's surprises with an Assurant Home Warranty, backed by a partner that supports you through every step of homeownership. Explore Plans.
©2026 Century 21 Real Estate LLC. All rights reserved. CENTURY 21®, the CENTURY 21 Logo and C21® are service marks owned by Century 21 Real Estate LLC. Century 21 Real Estate LLC fully supports the principles of the Fair Housing Act and the Equal Opportunity Act. Each office is independently owned and operated. Listing information is deemed reliable but not guaranteed accurate.