111 Keeler Drive, Pelzer, SC 29669
Local realty services provided by:CENTURY 21 Triangle Group
111 Keeler Drive,Pelzer, SC 29669
$275,000
- 3 Beds
- 3 Baths
- - sq. ft.
- Single family
- Active
Listed by: darla thompson
Office: upstate realty, inc.
MLS#:1590491
Source:SC_GGAR
Price summary
- Price:$275,000
About this home
Charming 3 bedroom, 2.5 bath site-built home on double lot. Heated and cooled Sunroom entry, 300+SF Living room, 200+ SF new Kitchen, and 200+ SF Dining Room with arched openings looking into the Sunroom. Primary bedroom is also 200+ SF with walk-in closet and double windows overlooking private back yard. Primary bath has double sinks and separate shower. Hall bath has single sink and tub/shower combination. Walk-in closet laundry near kitchen. One stall attached garage with automatic opener. Double lot provides plenty of room for firepit, yard toys, or family/friend get-togethers. An empty treed lot (not included in sale property) to the left provides additional privacy.
Contact an agent
Home facts
- Subdivision & Development:None
- Listing ID #:1590491
- Added:162 day(s) ago
- Updated:October 14, 2026 at 12:34 PM
Rooms and interior
- Bedrooms:3
- Total bathrooms:3
- Full bathrooms:2
- Half bathrooms:1
- Flooring:Carpet, Wood
- Kitchen Description:Dishwasher, Microwave, Refrigerator
Heating and cooling
- Cooling:Electric
- Heating:Electric, Heat Pump
- Central air:Yes
Structure and exterior
- Roof:Composition
- Lot Features:1/2 - Acre, Few Trees
- Architectural Style:Traditional
- Construction Materials:Brick Veneer, Vinyl Siding
- Foundation Description:Crawl Space
- Levels:1 Story
Schools
- High school:Woodmont
- Middle school:Woodmont
- Elementary school:Ellen Woodside
Utilities
- Water:Public
- Sewer:Septic Tank
Finances and disclosures
- Price:$275,000
- Tax amount:$2,572
Features and amenities
- Appliances:Dishwasher, Electric Water Heater, Free-Standing Electric Range, Microwave, Range, Refrigerator
- Laundry features:1st Floor, Laundry Closet, Laundry Room, Walk-in, Washer Hookup
- Amenities:int_feat_Ceiling Fan(s), int_feat_Ceiling Smooth, int_feat_Laminate Counters, int_feat_Walk-In Closet(s)
Parking
- Total parking spaces:1
- Parking description:Attached, Concrete, Garage Door Opener, Key Pad Entry
- Garage:Yes
- Garage spaces:1
New listings near 111 Keeler Drive
 $224,500Active3 beds 3 baths
6 Allen Street, Pelzer, SC 29669
MLS# 1602954Listed by: CHUCKTOWN HOMES TEAM BY LPT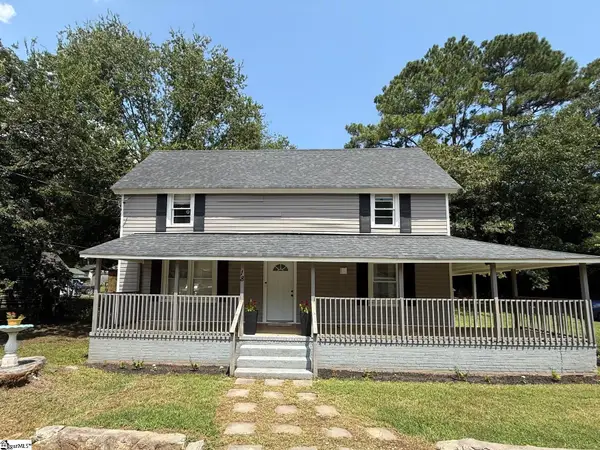 $189,000Active3 beds 2 baths
18 Goodrich Street, Pelzer, SC 29669
MLS# 1601045Listed by: BHHS C DAN JOYNER - MIDTOWN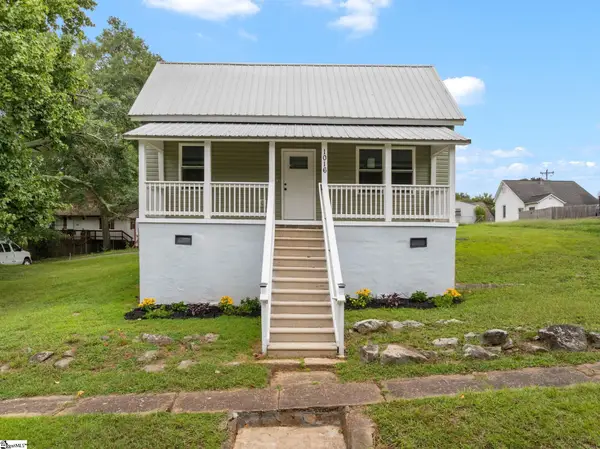 $209,900Active2 beds 2 baths
1016 Orr Street, Pelzer, SC 29669
MLS# 1600322Listed by: FOX HOMES, LLC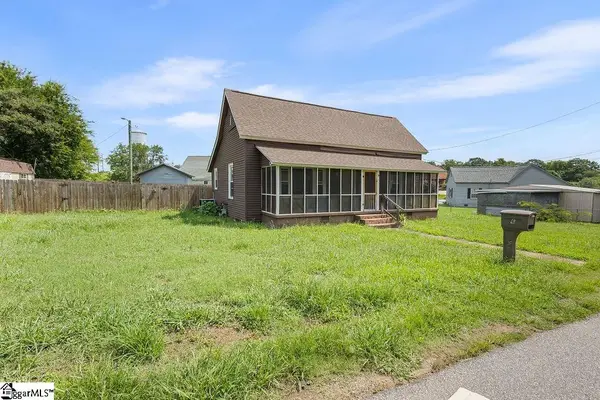
 $134,900Pending2 beds 1 baths
6 Lyman Street, Pelzer, SC 29669
MLS# 1599916Listed by: CENTURY 21 BLACKWELL & CO. REA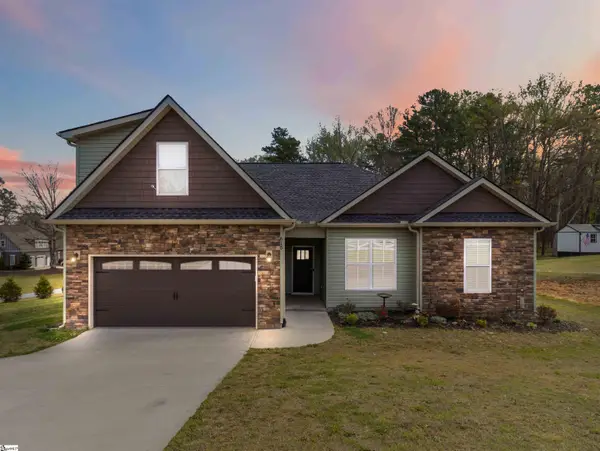 $400,000Active4 beds 3 baths
615 Spearman Road, Pelzer, SC 29669
MLS# 1597369Listed by: WEICHERT REALTY-SHAUN & SHARI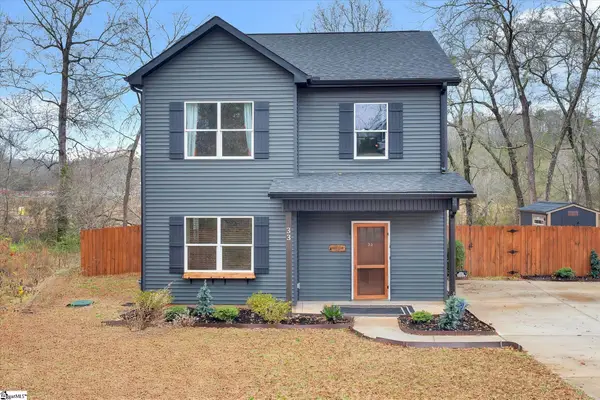 $275,500Pending3 beds 3 baths
33 Parker Street, Pelzer, SC 29669
MLS# 1597330Listed by: EXP REALTY LLC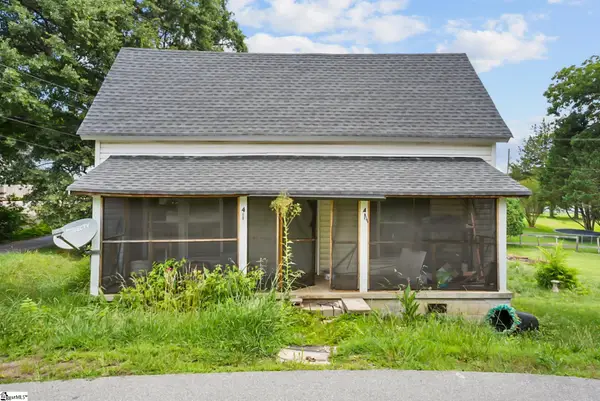 $102,000Active2 beds 1 baths
4 Adger Street, Pelzer, SC 29669
MLS# 1596063Listed by: EXP REALTY LLC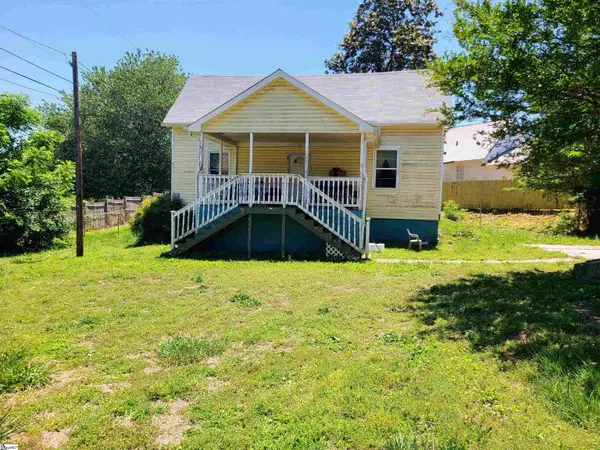 $123,000Pending3 beds 1 baths
31 Mccaughrin Street, Pelzer, SC 29669
MLS# 1591880Listed by: CENTURY 21 BLACKWELL & CO. REA


Protect your home and budget from life's surprises with an Assurant Home Warranty, backed by a partner that supports you through every step of homeownership. Explore Plans.
©2026 Century 21 Real Estate LLC. All rights reserved. CENTURY 21®, the CENTURY 21 Logo and C21® are service marks owned by Century 21 Real Estate LLC. Century 21 Real Estate LLC fully supports the principles of the Fair Housing Act and the Equal Opportunity Act. Each office is independently owned and operated. Listing information is deemed reliable but not guaranteed accurate.