141 Greybridge Road, Pelzer, SC 29669
Local realty services provided by:CENTURY 21 Triangle Group
141 Greybridge Road,Pelzer, SC 29669
$830,000
- 4 Beds
- 4 Baths
- - sq. ft.
- Single family
- Active
Listed by: renee m dunlap
Office: coldwell banker caine/williams
MLS#:1588325
Source:SC_GGAR
Price summary
- Price:$830,000
- Monthly HOA dues:$41.67
About this home
PRICE IMPROVEMENT: $830,000 — down $44,900. Privacy, space, and lake living just minutes from Greenville and Simpsonville. Set on approximately 3 private acres in Trollingwood, this beautifully maintained 4-bedroom, 3.5-bath brick ranch offers nearly 3,800 square feet of thoughtfully updated living space — 20 minutes to Downtown Greenville, 10 to Simpsonville, and under 5 miles from the Southern Connector. The chef's kitchen anchors the main level with a Sub-Zero refrigerator, Wolf cooktop, Frigidaire Gallery double ovens, and a breakfast area overlooking the wooded landscape. A fireplace den and a custom-built home office round out the main-level living space, along with a main-level primary suite (walk-in closet, private bath) and two additional bedrooms sharing a full bath. The walkout lower level adds a fourth bedroom, full bath, second fireplace, recreation room, and oversized workshop — flexible space for a guest suite, media room, or extended stay. Major updates already done: new roof, windows, HVAC, and tankless water heater; renovated primary and guest baths; new deck and patio; seawall/ramp; Level 2 EV charger; landscape lighting. Built for hobbies and toys: a detached RV garage/workshop plus epoxy-floored garage space for woodworking, classic cars, or recreational equipment. Outside, enjoy private access to Lake Trollingwood — quieter and less trafficked than larger area lakes — perfect for fishing, kayaking, and paddleboarding. Roughly half the property remains natural wooded acreage, and the original two-parcel configuration may offer future subdivision potential (buyer to verify). 141 Greybridge Rd is a rare find: privacy and acreage with everyday convenience to Greenville. Schedule your showing today....
Contact an agent
Home facts
- Year built:1973
- Subdivision & Development:Trollingwood
- Listing ID #:1588325
- Added:147 day(s) ago
- Updated:September 10, 2026 at 03:04 PM
Rooms and interior
- Bedrooms:4
- Total bathrooms:4
- Full bathrooms:3
- Half bathrooms:1
- Flooring:Ceramic Tile, Concrete, Stone, Wood
- Kitchen Description:Dishwasher, Disposal, Double Oven, Microwave, Refrigerator
- Basement Description:Finished, Interior Entry, Walk-Out Access
Heating and cooling
- Heating:Electric, Hot Water, Natural Gas
- Central air:Yes
Structure and exterior
- Roof:Architectural
- Year built:1973
- Lot Features:2 - 5 Acres, Corner Lot, Few Trees, Sloped, Wooded
- Architectural Style:Ranch
- Construction Materials:Brick Veneer
- Exterior Features:Deck, Patio
- Foundation Description:Basement, Crawl Space/Slab
- Levels:1 Story, 1 Story + Basement
Schools
- High school:Woodmont
- Middle school:Woodmont
- Elementary school:Ellen Woodside
Utilities
- Sewer:Public Sewer
Finances and disclosures
- Price:$830,000
- Tax amount:$4,259
Features and amenities
- Appliances:Dishwasher, Double Oven, Gas Water Heater, Microwave, Refrigerator, Tankless Water Heater, Washer
- Laundry features:1st Floor, Dryer, Electric Dryer Hookup, Laundry Room, Sink, Walk-in, Washer, Washer Hookup
- Amenities:int_feat_Bookcases, int_feat_Ceiling Blown, int_feat_Ceiling Fan(s), int_feat_Countertops-Solid Surface, int_feat_Granite Counters, int_feat_Open Floorplan, int_feat_Pantry, int_feat_Walk-In Closet(s)
Parking
- Total parking spaces:4
- Parking description:Attached, Concrete, Detached, Driveway, Garage Door Opener, Key Pad Entry, Parking Pad, Side/Rear Entry, Workshop in Garage
- Garage:Yes
- Garage spaces:4
New listings near 141 Greybridge Road
- New
 $229,500Active3 beds 3 baths
6 Allen Street, Pelzer, SC 29669
MLS# 1602954Listed by: CHUCKTOWN HOMES TEAM BY LPT 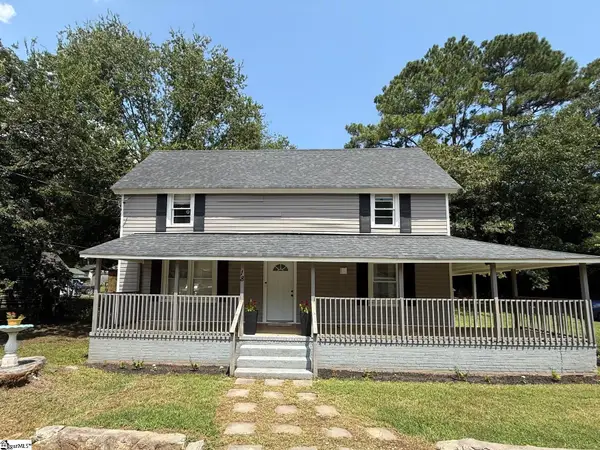 $195,000Active3 beds 2 baths
18 Goodrich Street, Pelzer, SC 29669
MLS# 1601045Listed by: BHHS C DAN JOYNER - MIDTOWN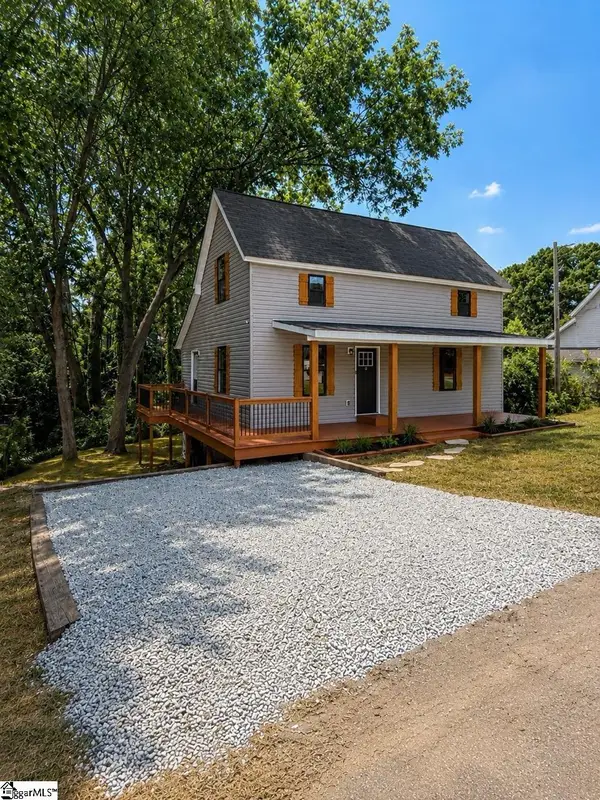 $229,000Pending3 beds 3 baths
12 Front Street, Pelzer, SC 29669
MLS# 1601028Listed by: REZNIK REAL ESTATE LLC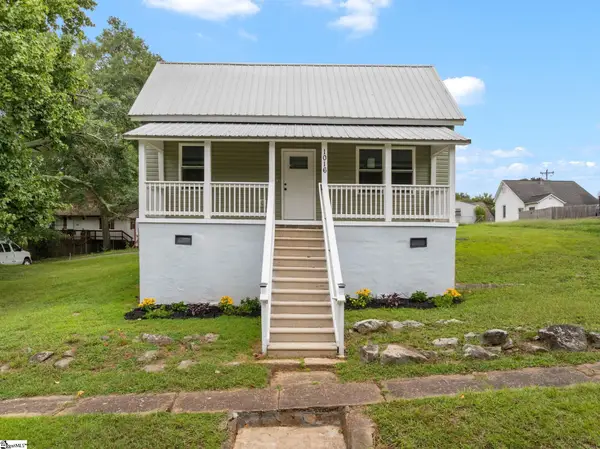 $209,900Active2 beds 2 baths
1016 Orr Street, Pelzer, SC 29669
MLS# 1600322Listed by: FOX HOMES, LLC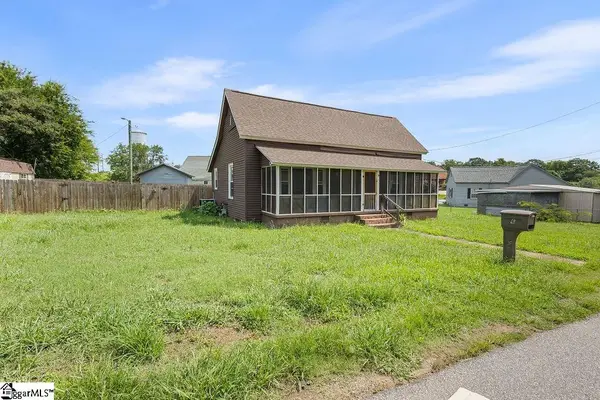
 $134,900Active2 beds 1 baths
6 Lyman Street, Pelzer, SC 29669
MLS# 1599916Listed by: CENTURY 21 BLACKWELL & CO. REA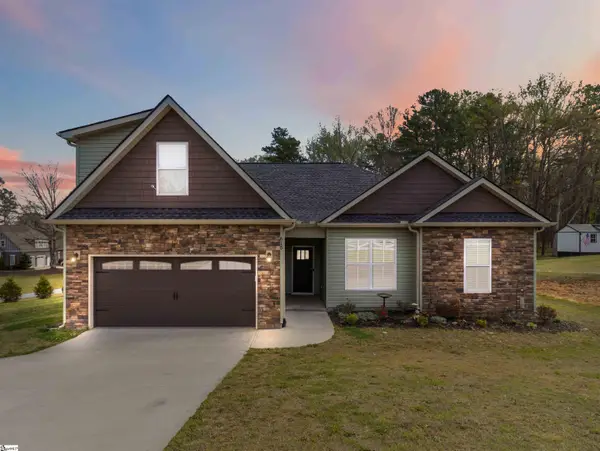 $410,000Active4 beds 3 baths
615 Spearman Road, Pelzer, SC 29669
MLS# 1597369Listed by: WEICHERT REALTY-SHAUN & SHARI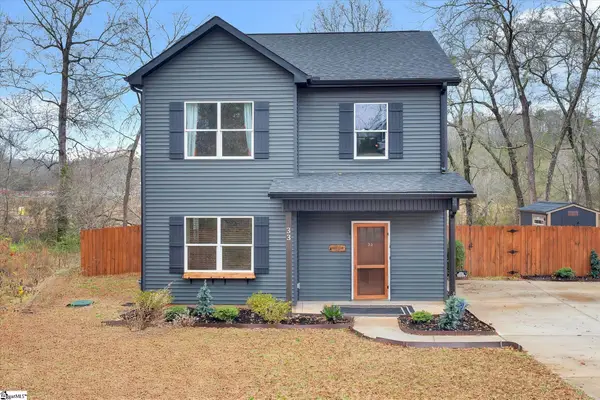 $275,500Pending3 beds 3 baths
33 Parker Street, Pelzer, SC 29669
MLS# 1597330Listed by: EXP REALTY LLC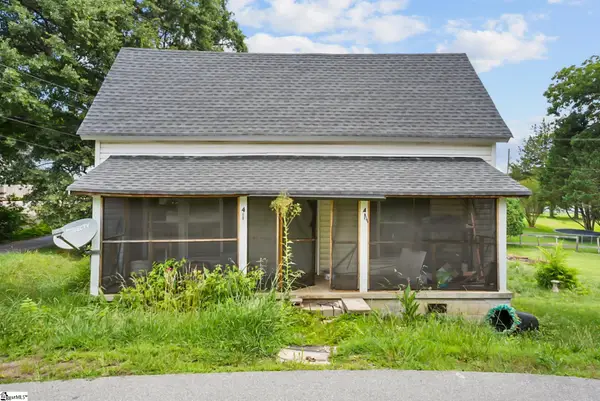 $102,000Active2 beds 1 baths
4 Adger Street, Pelzer, SC 29669
MLS# 1596063Listed by: EXP REALTY LLC $139,900Active2 beds 1 baths
24 Adger Street, Pelzer, SC 29669
MLS# 1593741Listed by: TOWN & COUNTRY PROPERTIES, INC.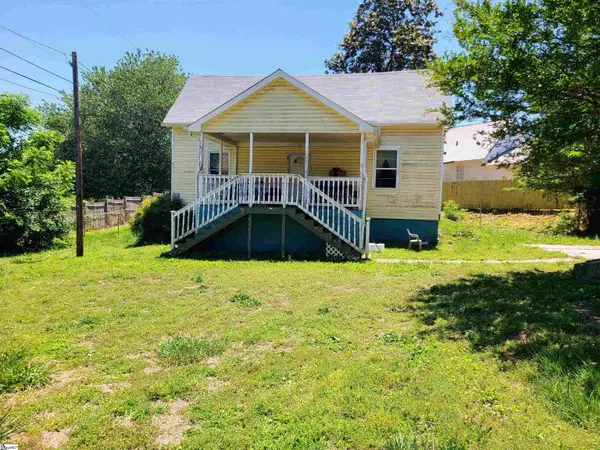 $123,000Active3 beds 1 baths
31 Mccaughrin Street, Pelzer, SC 29669
MLS# 1591880Listed by: CENTURY 21 BLACKWELL & CO. REA


Protect your home and budget from life's surprises with an Assurant Home Warranty, backed by a partner that supports you through every step of homeownership. Explore Plans.
©2026 Century 21 Real Estate LLC. All rights reserved. CENTURY 21®, the CENTURY 21 Logo and C21® are service marks owned by Century 21 Real Estate LLC. Century 21 Real Estate LLC fully supports the principles of the Fair Housing Act and the Equal Opportunity Act. Each office is independently owned and operated. Listing information is deemed reliable but not guaranteed accurate.