143 Nokota Drive, Pelzer, SC 29669
Local realty services provided by:CENTURY 21 Triangle Group
143 Nokota Drive,Pelzer, SC 29669
$695,000
- 5 Beds
- 4 Baths
- - sq. ft.
- Single family
- Active
Listed by: katina shirley
Office: griffith real estate advisors
MLS#:1607881
Source:SC_GGAR
Price summary
- Price:$695,000
- Monthly HOA dues:$56.25
About this home
Welcome to 143 Nokota Drive, an exceptional 2023-built residence on a spacious 0.60-acre homesite in the sought-after Saddlehorn community. Offering approximately 3,900 square feet, five bedrooms, and three-and-a-half baths, this beautifully appointed home blends refined design with everyday comfort. Soaring ceilings, hardwood floors, and an inviting open-concept layout create a warm, sophisticated atmosphere. The expansive great room features a wood-burning fireplace, while the bright kitchen offers a gas cooktop, double ovens, abundant cabinetry, and a walk-in pantry. The adjoining morning room overlooks the backyard, providing a bright setting for meals and entertaining. Primary suites are located on both the main and upper levels, each with a custom-designed closet. Additional homeowner upgrades include laundry room cabinetry and enhanced pantry shelving. Upstairs, an oversized bonus room offers flexible space for a media lounge, playroom, fitness area, or retreat. A dedicated office or study supports remote work, while the screened porch and outdoor deck extend living space outdoors. An attached three-car garage adds convenience and storage. Within the picturesque 400-acre Saddlehorn community, residents enjoy scenic green spaces, walking trails, and a neighborhood pond. With dual primary suites, elevated finishes, thoughtful upgrades, and versatile living spaces, 143 Nokota Drive offers an exceptional blend of luxury, comfort, and functionality....
Contact an agent
Home facts
- Subdivision & Development:Saddlehorn
- Listing ID #:1607881
- Added:1 day(s) ago
- Updated:October 28, 2026 at 11:37 AM
Rooms and interior
- Bedrooms:5
- Total bathrooms:4
- Full bathrooms:3
- Half bathrooms:1
- Flooring:Carpet, Ceramic Tile, Wood
- Kitchen Description:Dishwasher, Disposal, Microwave, Refrigerator
Heating and cooling
- Cooling:Electric
- Heating:Forced Air, Multi-Units, Natural Gas
- Central air:Yes
Structure and exterior
- Roof:Architectural
- Lot Features:1/2 - Acre, Few Trees
- Architectural Style:Traditional
- Construction Materials:Hardboard Siding
- Exterior Features:Deck, Front Porch, Screened
- Foundation Description:Crawl Space
- Levels:2 Story
Schools
- High school:Woodmont
- Middle school:Woodmont
- Elementary school:Ellen Woodside
Utilities
- Water:Public
- Sewer:Septic Tank
Finances and disclosures
- Price:$695,000
- Tax amount:$4,265
Features and amenities
- Appliances:Dishwasher, Electric Oven, Microwave, Range Hood, Refrigerator, Tankless Water Heater
- Laundry features:1st Floor, Electric Dryer Hookup, Laundry Room, Walk-in, Washer Hookup
- Amenities:int_feat_2nd Stair Case, int_feat_Ceiling Fan(s), int_feat_Ceiling Smooth, int_feat_Countertops-Solid Surface, int_feat_High Ceilings, int_feat_Open Floorplan, int_feat_Pantry, int_feat_Walk-In Closet(s)
Parking
- Total parking spaces:3
- Parking description:Attached, Paved
- Garage:Yes
- Garage spaces:3
New listings near 143 Nokota Drive
- New
 $159,900Active2 beds 3 baths
3 Baptist Street, Pelzer, SC 29669
MLS# 1607479Listed by: CASEY GROUP REAL ESTATE, LLC  $224,500Active3 beds 3 baths
6 Allen Street, Pelzer, SC 29669
MLS# 1602954Listed by: CHUCKTOWN HOMES TEAM BY LPT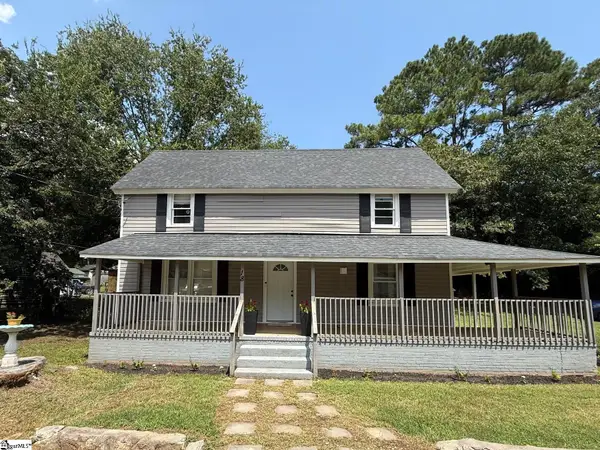 $189,000Active3 beds 2 baths
18 Goodrich Street, Pelzer, SC 29669
MLS# 1601045Listed by: BHHS C DAN JOYNER - MIDTOWN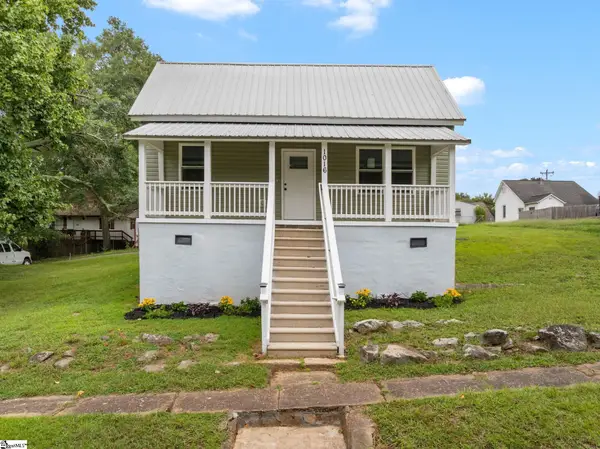 $199,900Active2 beds 2 baths
1016 Orr Street, Pelzer, SC 29669
MLS# 1600322Listed by: FOX HOMES, LLC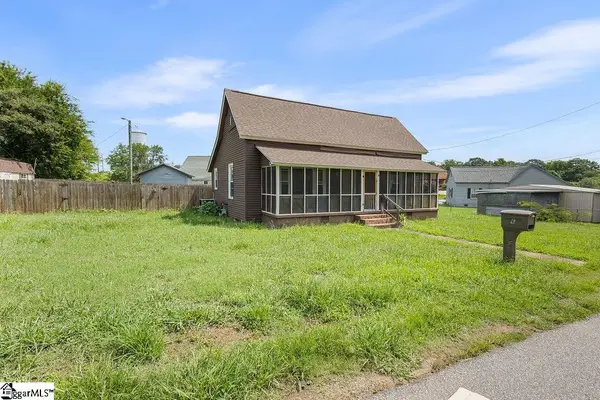
 $134,900Pending2 beds 1 baths
6 Lyman Street, Pelzer, SC 29669
MLS# 1599916Listed by: CENTURY 21 BLACKWELL & CO. REA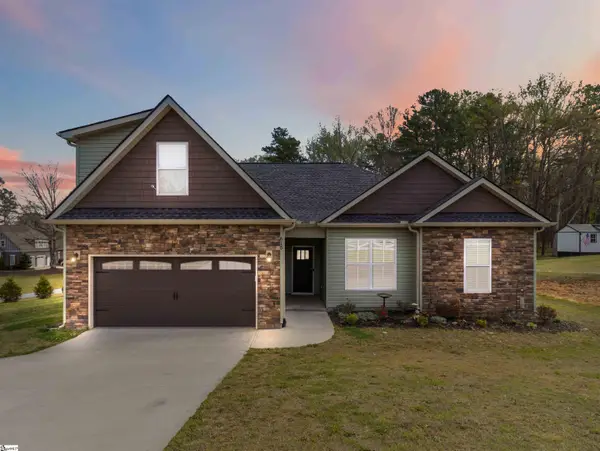 $400,000Pending4 beds 3 baths
615 Spearman Road, Pelzer, SC 29669
MLS# 1597369Listed by: WEICHERT REALTY-SHAUN & SHARI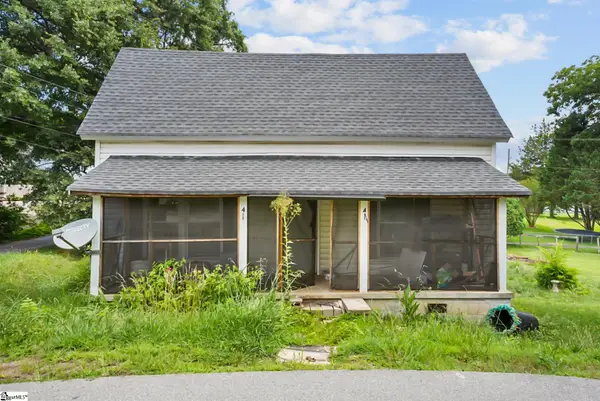 $89,000Active2 beds 1 baths
4 Adger Street, Pelzer, SC 29669
MLS# 1596063Listed by: EXP REALTY LLC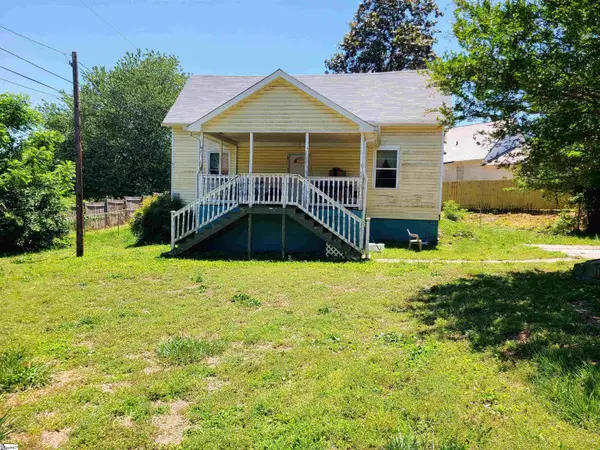 $123,000Pending3 beds 1 baths
31 Mccaughrin Street, Pelzer, SC 29669
MLS# 1591880Listed by: CENTURY 21 BLACKWELL & CO. REA


Protect your home and budget from life's surprises with an Assurant Home Warranty, backed by a partner that supports you through every step of homeownership. Explore Plans.
©2026 Century 21 Real Estate LLC. All rights reserved. CENTURY 21®, the CENTURY 21 Logo and C21® are service marks owned by Century 21 Real Estate LLC. Century 21 Real Estate LLC fully supports the principles of the Fair Housing Act and the Equal Opportunity Act. Each office is independently owned and operated. Listing information is deemed reliable but not guaranteed accurate.