172 Stewart Lake Road, Pelzer, SC 29669
Local realty services provided by:CENTURY 21 Triangle Group
172 Stewart Lake Road,Pelzer, SC 29669
$427,000
- 3 Beds
- 2 Baths
- - sq. ft.
- Single family
- Active
Listed by: elizabeth yeatts
Office: brackin ventures realty
MLS#:1599064
Source:SC_GGAR
Price summary
- Price:$427,000
About this home
Welcome to this beautifully crafted new construction home by Homeland Builders in Pelzer, SC. Conveniently located just 30 minutes from downtown Greenville, this 3 bedroom, 2 bathroom 1.5-story home offers the perfect blend of peaceful country living and easy access to shopping, dining, and all that the Upstate has to offer. Featuring a thoughtfully designed traditional floor plan with defined living spaces, this home provides both comfort and functionality while offering a warm and inviting atmosphere. The main level features spacious living areas ideal for everyday living and entertaining, with a welcoming living room centered around a fireplace with a gas log hookup. The kitchen is beautifully finished with quartz countertops, and luxury vinyl plank flooring extends throughout the main living areas for a stylish and durable finish. The spacious primary suite offers a tray ceiling, an oversized walk-in closet, and a well-appointed bathroom complete with dual vanities and a beautifully tiled walk-in shower. Unlike an open-concept layout, this home offers a more traditional design with separate spaces that provide privacy and flexibility. The additional upstairs bonus room adds valuable living space, perfect for a home office, media room, playroom, guest space, or whatever best fits your lifestyle. Built by trusted local builder Homeland Builders, this home reflects quality craftsmanship and attention to detail throughout. Every Homeland Builders home includes a limited one-year builder warranty for added peace of mind. LID and Greenville County stormwater approval packets have been submitted and are currently pending approval. Don’t miss your opportunity to own a quality-built new construction home in a growing area of the Upstate. Call today to schedule your private showing!...
Contact an agent
Home facts
- Subdivision & Development:None
- Listing ID #:1599064
- Added:36 day(s) ago
- Updated:September 03, 2026 at 12:33 PM
Rooms and interior
- Bedrooms:3
- Total bathrooms:2
- Full bathrooms:2
- Flooring:Carpet, Ceramic Tile
- Kitchen Description:Dishwasher, Microwave
Heating and cooling
- Cooling:Electric
- Heating:Electric, Forced Air
- Central air:Yes
Structure and exterior
- Roof:Architectural
- Lot Features:1/2 - Acre, Few Trees, Sloped
- Architectural Style:Craftsman, Traditional
- Construction Materials:Vinyl Siding
- Exterior Features:Front Porch, Rear Porch
- Foundation Description:Slab
- Levels:1 Story, 1.5 Story
Schools
- High school:Woodmont
- Middle school:Woodmont
- Elementary school:Ellen Woodside
Utilities
- Water:Public
- Sewer:Septic Tank
Finances and disclosures
- Price:$427,000
- Tax amount:$525
Features and amenities
- Appliances:Dishwasher, Electric Water Heater, Free-Standing Electric Range, Microwave
- Laundry features:1st Floor, Electric Dryer Hookup, Walk-in, Washer Hookup
- Amenities:int_feat_Ceiling Smooth, int_feat_Countertops Quartz, int_feat_High Ceilings, int_feat_Pantry, int_feat_Tray Ceiling(s)
Parking
- Total parking spaces:2
- Parking description:Attached, Concrete, Parking Pad
- Garage:Yes
- Garage spaces:2
New listings near 172 Stewart Lake Road
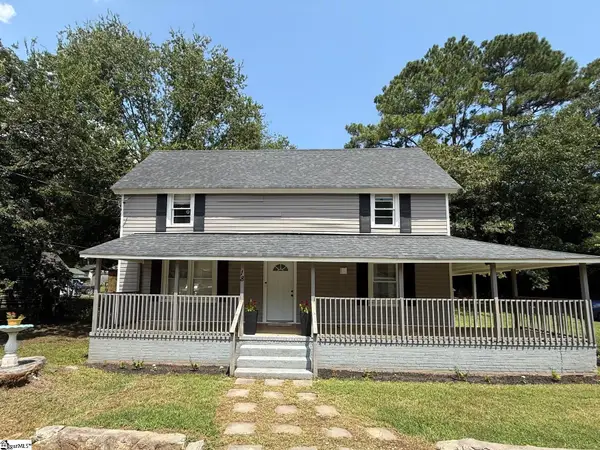 $195,000Active3 beds 2 baths
18 Goodrich Street, Pelzer, SC 29669
MLS# 1601045Listed by: BHHS C DAN JOYNER - MIDTOWN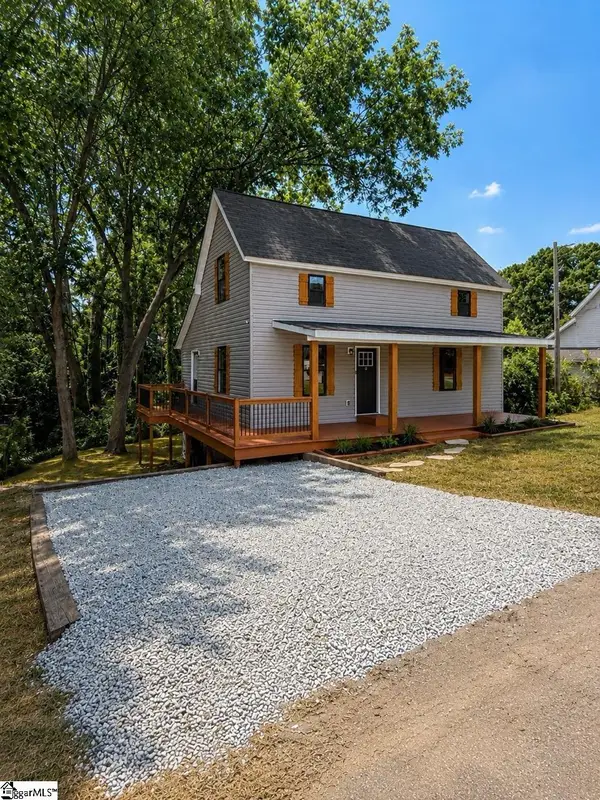 $229,000Pending3 beds 3 baths
12 Front Street, Pelzer, SC 29669
MLS# 1601028Listed by: REZNIK REAL ESTATE LLC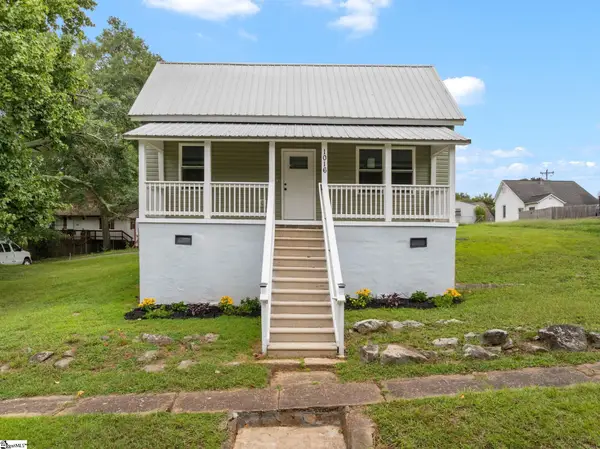 $209,900Active2 beds 2 baths
1016 Orr Street, Pelzer, SC 29669
MLS# 1600322Listed by: FOX HOMES, LLC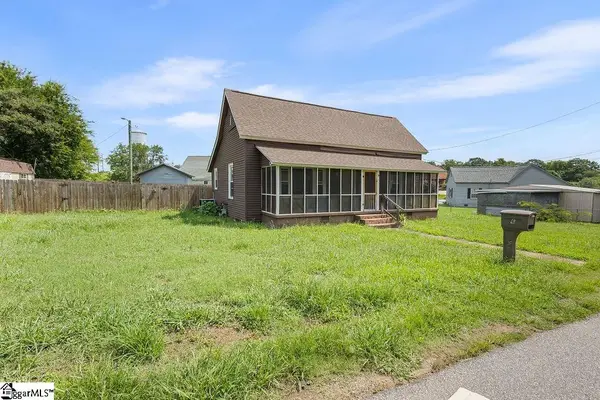
 $154,900Active2 beds 1 baths
6 Lyman Street, Pelzer, SC 29669
MLS# 1599916Listed by: CENTURY 21 BLACKWELL & CO. REA- Open Sat, 1 to 3pm
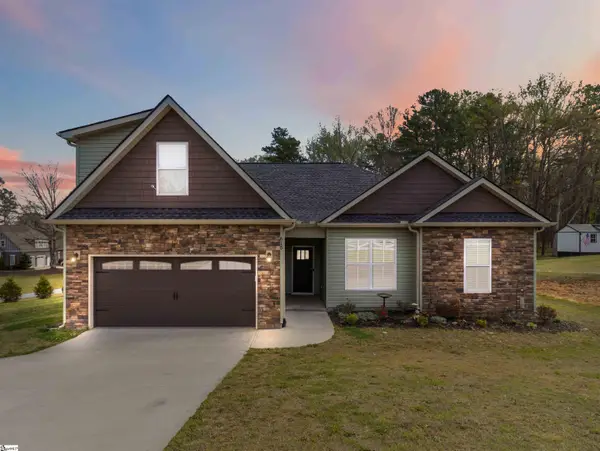 $410,000Active4 beds 3 baths
615 Spearman Road, Pelzer, SC 29669
MLS# 1597369Listed by: WEICHERT REALTY-SHAUN & SHARI 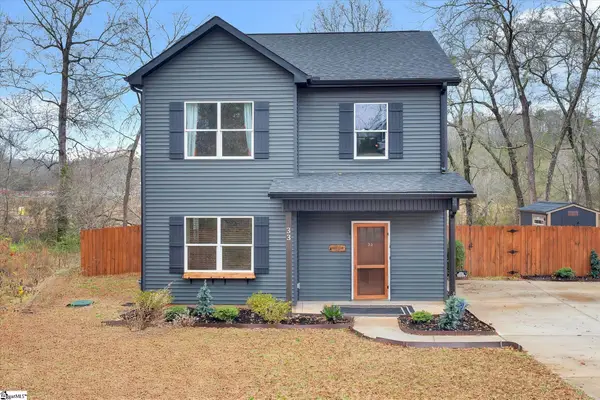 $275,500Pending3 beds 3 baths
33 Parker Street, Pelzer, SC 29669
MLS# 1597330Listed by: EXP REALTY LLC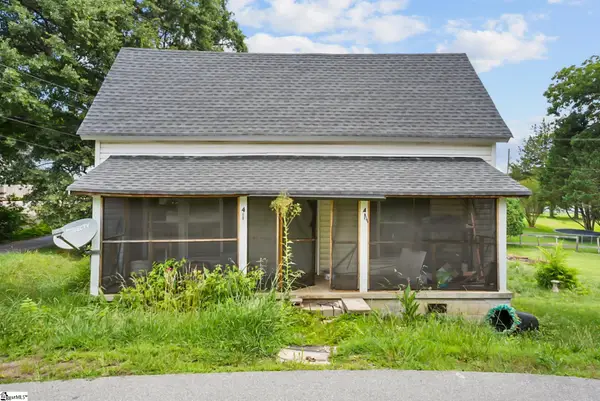 $102,000Active2 beds 1 baths
4 Adger Street, Pelzer, SC 29669
MLS# 1596063Listed by: EXP REALTY LLC $139,900Active2 beds 1 baths
24 Adger Street, Pelzer, SC 29669
MLS# 1593741Listed by: TOWN & COUNTRY PROPERTIES, INC.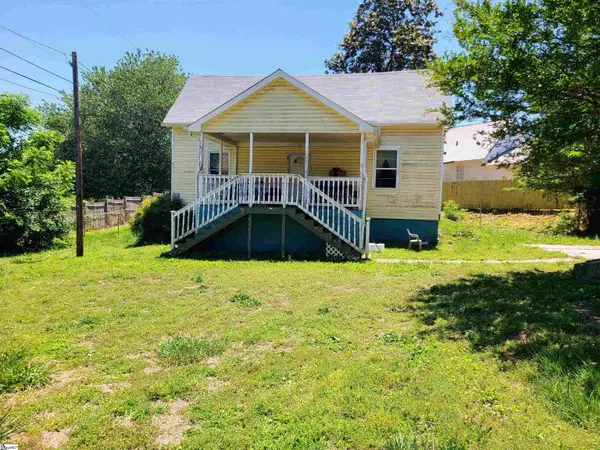 $123,000Active3 beds 1 baths
31 Mccaughrin Street, Pelzer, SC 29669
MLS# 1591880Listed by: CENTURY 21 BLACKWELL & CO. REA


Protect your home and budget from life's surprises with an Assurant Home Warranty, backed by a partner that supports you through every step of homeownership. Explore Plans.
©2026 Century 21 Real Estate LLC. All rights reserved. CENTURY 21®, the CENTURY 21 Logo and C21® are service marks owned by Century 21 Real Estate LLC. Century 21 Real Estate LLC fully supports the principles of the Fair Housing Act and the Equal Opportunity Act. Each office is independently owned and operated. Listing information is deemed reliable but not guaranteed accurate.