209 Sun Valley Court, Pelzer, SC 29669
Local realty services provided by:CENTURY 21 Triangle Group
209 Sun Valley Court,Pelzer, SC 29669
$675,000
- 5 Beds
- 3 Baths
- - sq. ft.
- Single family
- Active
Listed by: bill rhodes
Office: bhhs c dan joyner - midtown
MLS#:1599198
Source:SC_GGAR
Price summary
- Price:$675,000
- Monthly HOA dues:$31.67
About this home
Welcome home to 209 Sun Valley Court, a like-new 2021 home tucked on a quiet cul-de-sac in the sought-after Estates at Trollingwood. Set on a full acre of lush, manicured landscaping with a fully fenced backyard, this 5-bedroom, 3.5-bath home delivers the space and serenity of country living, just minutes from downtown Greenville. Step through the front door into an open floor plan where the kitchen, living room, and breakfast area flow effortlessly into the sunroom and out to the flat backyard patio, an ideal setting for entertaining or savoring a quiet country morning. The formal dining room is elevated by a striking coffered ceiling, while neutral paint throughout offers a refined, move-in-ready canvas. The main-level primary suite is a true retreat, featuring double vanities, a garden tub, a fully tiled ceramic shower, and an oversized walk-in closet. A second bedroom on the main level offers effortless one-level living for guests or family, and a spacious walk-in laundry room adds everyday luxury right where you need it. Upstairs, you'll find three additional bedrooms and a full bathroom with double sinks. One of the upstairs bedrooms is oversized, offering the flexibility to serve as a home office, media room, home gym, or bonus flex space, whatever your lifestyle calls for. Outside, the fully fenced backyard is made for gathering, and the enclosed sunroom is the perfect spot to watch football on crisp fall Saturdays. A 3-car garage and a outdoor storage building completes the picture with plenty of room for vehicles, storage, and hobbies. Zoned for Ellen Woodside Elementary, Woodmont Middle, and Woodmont High School, this home is also just a short drive from everyday conveniences, including Food Lion and Ingles for grocery shopping, and the Publix at Gateway Village for a wider selection. Locals also love a trip to Happy Cow Creamery, a favorite nearby farm store for fresh dairy and produce. 209 Sun Valley Court isn't just a house, it's a luxury country retreat built for every season and every stage of life....
Contact an agent
Home facts
- Year built:2021
- Subdivision & Development:The Estates at Trollingwood
- Listing ID #:1599198
- Added:1 day(s) ago
- Updated:July 31, 2026 at 02:06 AM
Rooms and interior
- Bedrooms:5
- Total bathrooms:3
- Full bathrooms:3
- Flooring:Ceramic Tile
- Kitchen Description:Dishwasher, Disposal, Microwave
Heating and cooling
- Cooling:Electric
- Heating:Natural Gas
Structure and exterior
- Roof:Architectural
- Year built:2021
- Lot Features:1 - 2 Acres, Cul-De-Sac, Few Trees
- Architectural Style:Craftsman
- Construction Materials:Brick Veneer, Concrete
- Exterior Features:Front Porch, Patio, Porch
- Foundation Description:Slab
- Levels:2 Story
Schools
- High school:Woodmont
- Middle school:Woodmont
- Elementary school:Ellen Woodside
Utilities
- Water:Public
- Sewer:Public Sewer
Finances and disclosures
- Price:$675,000
- Tax amount:$2,689
Features and amenities
- Appliances:Dishwasher, Gas Water Heater, Microwave, Tankless Water Heater
- Laundry features:1st Floor, Walk-in
- Amenities:int_feat_Ceiling Fan(s), int_feat_Ceiling Smooth, int_feat_Granite Counters, int_feat_High Ceilings, int_feat_Pantry
Parking
- Total parking spaces:3
- Parking description:Attached, Parking Pad, Paved
- Garage:Yes
- Garage spaces:3
New listings near 209 Sun Valley Court
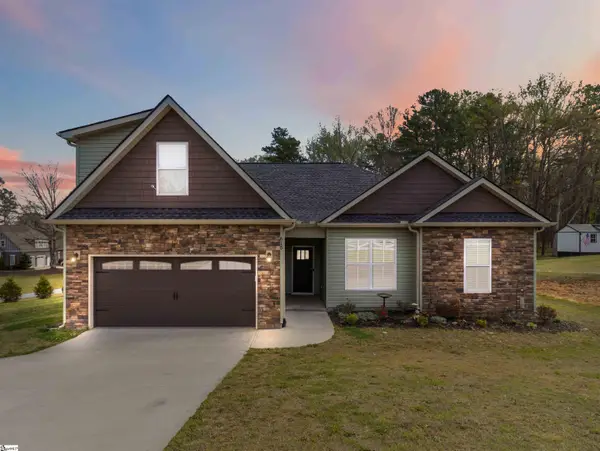 $424,900Active4 beds 3 baths
615 Spearman Road, Pelzer, SC 29669
MLS# 1597369Listed by: WEICHERT REALTY-SHAUN & SHARI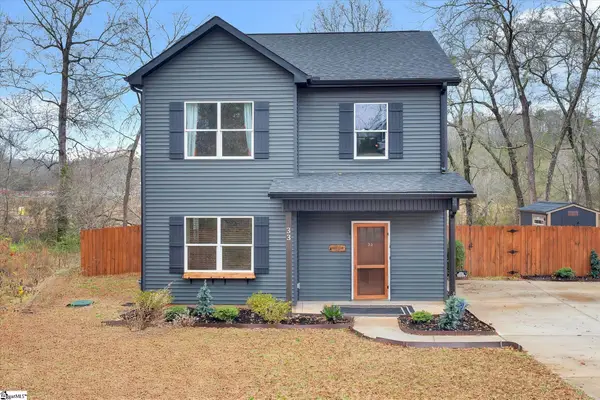 $275,500Pending3 beds 3 baths
33 Parker Street, Pelzer, SC 29669
MLS# 1597330Listed by: EXP REALTY LLC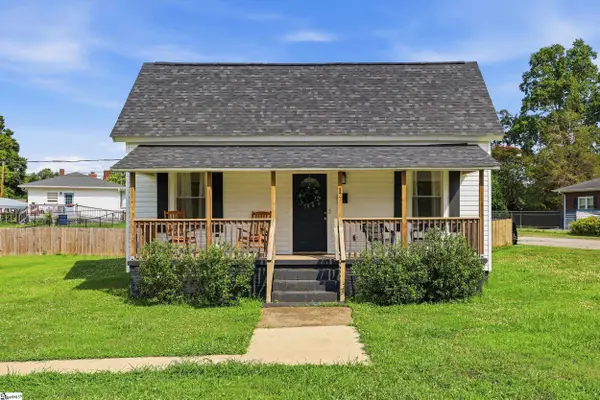 $209,900Pending2 beds 2 baths
1 Brock Street, Pelzer, SC 29669
MLS# 1597057Listed by: TRAVIS REALTY- New
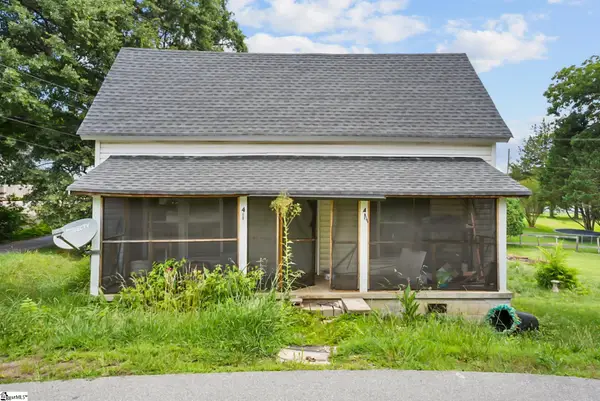 $109,000Active2 beds 1 baths
4 Adger Street, Pelzer, SC 29669
MLS# 1596063Listed by: EXP REALTY LLC 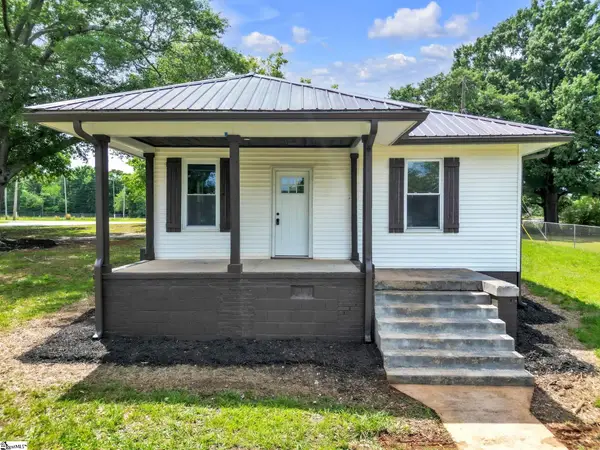 $219,900Active2 beds 2 baths
301 Anderson Street, Pelzer, SC 29669
MLS# 1595114Listed by: SOUTHERN REALTOR ASSOCIATES $139,900Active2 beds 1 baths
24 Adger Street, Pelzer, SC 29669
MLS# 1593741Listed by: TOWN & COUNTRY PROPERTIES, INC.- New
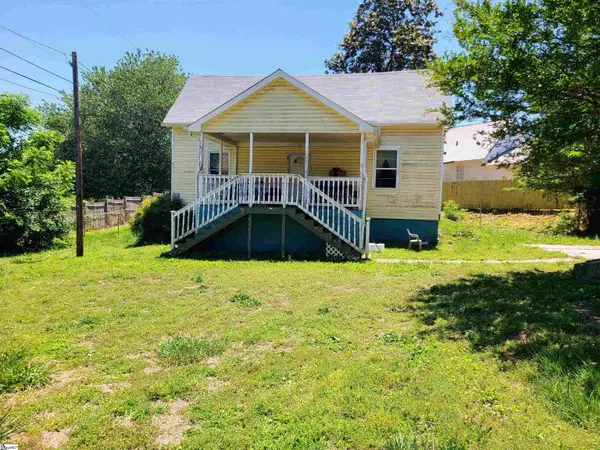
 $123,000Active3 beds 1 baths
31 Mccaughrin Street, Pelzer, SC 29669
MLS# 1591880Listed by: CENTURY 21 BLACKWELL & CO. REA  $219,900Pending3 beds 2 baths
1 Frost Street, Pelzer, SC 29669
MLS# 1589198Listed by: EXP REALTY - CLEVER PEOPLE


Protect your home and budget from life's surprises with an Assurant Home Warranty, backed by a partner that supports you through every step of homeownership. Explore Plans.
©2026 Century 21 Real Estate LLC. All rights reserved. CENTURY 21®, the CENTURY 21 Logo and C21® are service marks owned by Century 21 Real Estate LLC. Century 21 Real Estate LLC fully supports the principles of the Fair Housing Act and the Equal Opportunity Act. Each office is independently owned and operated. Listing information is deemed reliable but not guaranteed accurate.