318 Richey Road #Lot 1, Pelzer, SC 29669
Local realty services provided by:CENTURY 21 Triangle Group
318 Richey Road #Lot 1,Pelzer, SC 29669
$949,700
- 4 Beds
- 4 Baths
- - sq. ft.
- Single family
- Active
Listed by: anita stoddard
Office: trust/south coast homes
MLS#:1593289
Source:SC_GGAR
Price summary
- Price:$949,700
About this home
BRECKENRIDGE PLAN by TRUST HOMES TAILORED! Beautifully situated Primary on Main home with 3 Car Side Entry and Tandem Garage sits on 2.5 acres with NO HOA. Entryway features 2 story foyer with beautiful hardwood tread staircase and open railing, french door flex space, dining room that connects to Chef's Kitchen via Butler's Pantry and Large walk-in Pantry. Kitchen includes stainless built in gas appliances, vented wall hood, pot filler, quartz countertops with large quartz waterfall island, tile backsplash, farm sink and 42"cabinets with crown moulding! Family room with fireplace looks out onto wide covered patio! Primary Suite on main floor with fireplace, full tile walk in shower with separate free standing bath tub, dual walk in closets, and dual comfort height vanities! Mud hall with built in bench and cubbies sits near walk in Laundry with cabinets. Walk up the hardwood tread staircase to upstairs loft and media room with Kitchenette! Second floor features 2 bedrooms with walk in closets and Jack and Jill bath set up and a third bedroom with private bath and walk in closet! Additional features include inground irrigation, upgraded light and plumbing fixtures, upgraded trim package, bronze color door hardware, and video door bell/smart switch tech package with structured wiring panel! *Front elevation is example mock up*...
Contact an agent
Home facts
- Year built:2026
- Subdivision & Development:None
- Listing ID #:1593289
- Added:149 day(s) ago
- Updated:October 26, 2026 at 12:34 PM
Rooms and interior
- Bedrooms:4
- Total bathrooms:4
- Full bathrooms:3
- Half bathrooms:1
- Flooring:Carpet, Ceramic Tile, Wood
- Kitchen Description:Dishwasher, Disposal, Microwave
Heating and cooling
- Cooling:Electric
- Heating:Forced Air, Multi-Units, Natural Gas
- Central air:Yes
Structure and exterior
- Roof:Architectural
- Year built:2026
- Lot Features:2 - 5 Acres, Few Trees
- Architectural Style:Traditional
- Construction Materials:Brick Veneer, Concrete
- Exterior Features:Front Porch, Patio, Rear Porch
- Foundation Description:Slab
- Levels:2 Story
Schools
- High school:Woodmont
- Middle school:Woodmont
- Elementary school:Ellen Woodside
Utilities
- Water:Well
- Sewer:Septic Tank
Finances and disclosures
- Price:$949,700
Features and amenities
- Appliances:Dishwasher, Gas Water Heater, Microwave, Range Hood, Tankless Water Heater
- Laundry features:1st Floor, Laundry Room, Walk-in
- Amenities:int_feat_2 Story Foyer, int_feat_Ceiling Fan(s), int_feat_Ceiling Smooth, int_feat_Countertops Quartz, int_feat_High Ceilings, int_feat_Pantry, int_feat_Pot Filler Faucet, int_feat_Tray Ceiling(s), int_feat_Walk-In Closet(s), int_feat_Wet Bar
Parking
- Total parking spaces:3
- Parking description:Attached, Garage Door Opener, Paved, Side/Rear Entry, Tandem
- Garage:Yes
- Garage spaces:3
New listings near 318 Richey Road #Lot 1
- New
 $159,900Active2 beds 3 baths
3 Baptist Street, Pelzer, SC 29669
MLS# 1607479Listed by: CASEY GROUP REAL ESTATE, LLC  $224,500Active3 beds 3 baths
6 Allen Street, Pelzer, SC 29669
MLS# 1602954Listed by: CHUCKTOWN HOMES TEAM BY LPT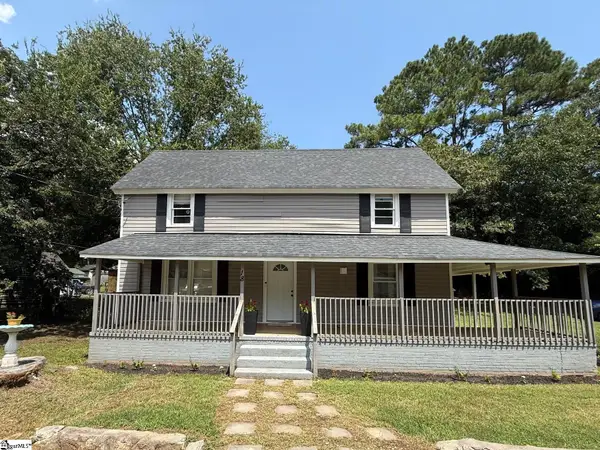 $189,000Active3 beds 2 baths
18 Goodrich Street, Pelzer, SC 29669
MLS# 1601045Listed by: BHHS C DAN JOYNER - MIDTOWN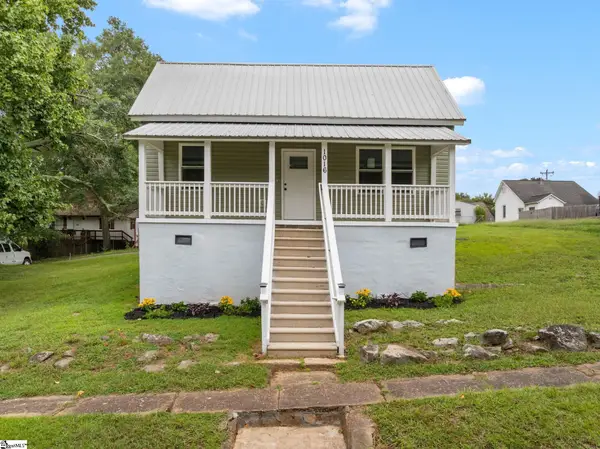 $199,900Active2 beds 2 baths
1016 Orr Street, Pelzer, SC 29669
MLS# 1600322Listed by: FOX HOMES, LLC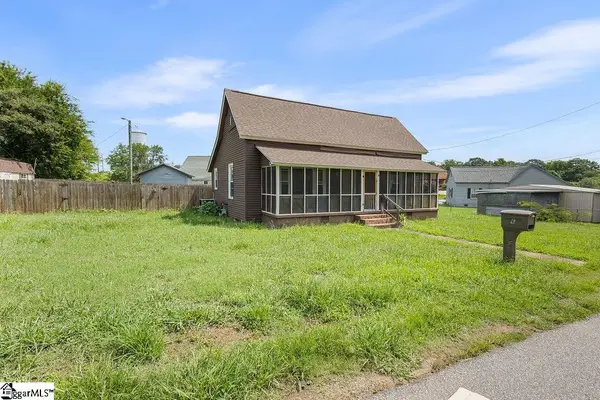
 $134,900Pending2 beds 1 baths
6 Lyman Street, Pelzer, SC 29669
MLS# 1599916Listed by: CENTURY 21 BLACKWELL & CO. REA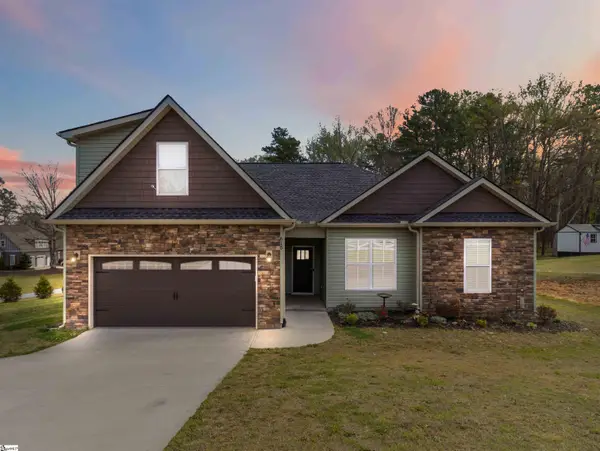 $400,000Pending4 beds 3 baths
615 Spearman Road, Pelzer, SC 29669
MLS# 1597369Listed by: WEICHERT REALTY-SHAUN & SHARI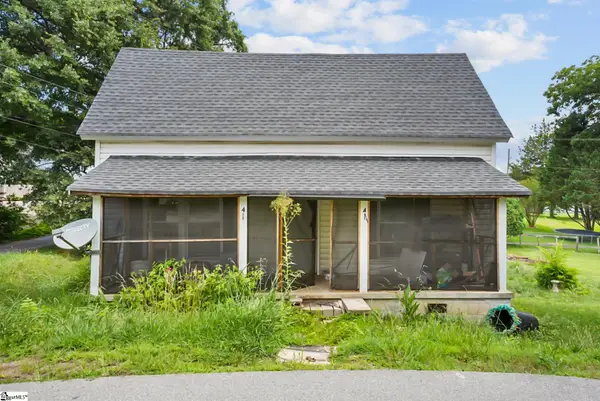 $89,000Active2 beds 1 baths
4 Adger Street, Pelzer, SC 29669
MLS# 1596063Listed by: EXP REALTY LLC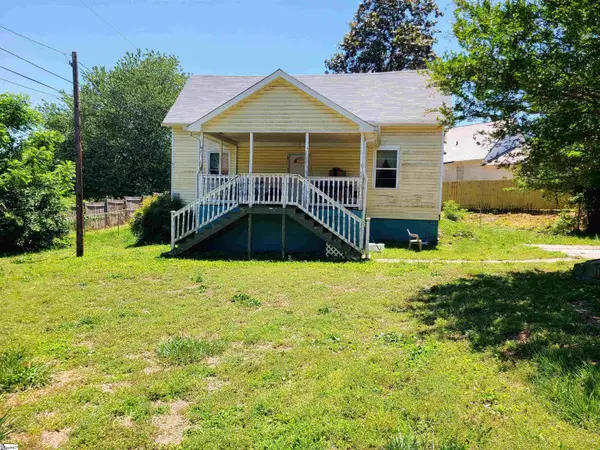 $123,000Pending3 beds 1 baths
31 Mccaughrin Street, Pelzer, SC 29669
MLS# 1591880Listed by: CENTURY 21 BLACKWELL & CO. REA


Protect your home and budget from life's surprises with an Assurant Home Warranty, backed by a partner that supports you through every step of homeownership. Explore Plans.
©2026 Century 21 Real Estate LLC. All rights reserved. CENTURY 21®, the CENTURY 21 Logo and C21® are service marks owned by Century 21 Real Estate LLC. Century 21 Real Estate LLC fully supports the principles of the Fair Housing Act and the Equal Opportunity Act. Each office is independently owned and operated. Listing information is deemed reliable but not guaranteed accurate.